Price Reduced!! Lovingly maintained by the same family since 1958, this classic 3-bedroom, 1-bathroom home is hitting the market for the very first time in nearly 70 years. Offering over 1,600 square feet of pristine, functional living space. Step inside to find a warm, light-filled layout that has been meticulously cared for across generations. The spacious floor plan provides plenty of room to spread out, features distinct living and dining areas. A massive bonus for any buyer: all appliances stay with the property, making your transition entirely seamless and budget-friendly. Peace of mind comes standard here, highlighted by a durable new roof installed just three years ago. Outside, the property shines even brighter with a massive 20x10 outbuilding. This versatile, well-constructed structure is fully ready to become your dream workshop, dedicated hobby space, or premium extra storage site. Situated in one of the area's most sought-after and stable neighborhoods, you will enjoy quiet, tree-lined streets alongside immediate convenience to top local amenities. Opportunities to own a home with this level of care, stability, and decades of happy history are incredibly rare. Don't let this one get away!
Active
Listed by: RE/MAX Premier Group • Carissa Hooper
Price cut: $14.9K (9/8)
$385,000
2580 Taylor Avenue, Longview, WA 98632
3beds
1,638sqft
Single Family Residence
Built in 1958
6,599 Square Feet Lot
$383,000 Zestimate®
$235/sqft
$-- HOA
What's special
Warm light-filled layoutVersatile well-constructed structureSpacious floor planQuiet tree-lined streets
- --
- on Zillow
- 402
- views
- 38
- saves
Zillow last checked:
Listing updated:
Listed by:
Carissa Hooper,
RE/MAX Premier Group
Source: NWMLS as distributed by MLS GRID,MLS#: 2553950
Facts & features
Interior
Bedrooms & bathrooms
- Bedrooms: 3
- Bathrooms: 1
- Full bathrooms: 1
- Main level bathrooms: 1
- Main level bedrooms: 3
Primary bedroom
- Level: Main
Bedroom
- Level: Main
Bedroom
- Level: Main
Bathroom full
- Level: Main
Family room
- Level: Main
Kitchen with eating space
- Level: Main
Living room
- Level: Main
Utility room
- Level: Main
Heating
- Forced Air, Heat Pump, Electric
Cooling
- Heat Pump
Appliances
- Included: Dishwasher, Disposal, Dryer, Microwave, Refrigerator, Stove(s)/Range(s), Washer, Dishwasher(s), Dryer(s), Garbage Disposal, Microwave(s), Refrigerator(s), Washer(s)
Features
- Flooring: Ceramic Tile, Hardwood, Carpet
- Windows: Dbl Pane/Storm Window
- Basement: None
- Has fireplace: No
Interior area
- Total structure area: 1,638
- Total interior livable area: 1,638 sqft
Property
Parking
- Parking features: Driveway, Off Street
Features
- Levels: One
- Stories: 1
- Patio & porch: Dbl Pane/Storm Window
Lot
- Size: 6,599 Square Feet
- Features: Curbs, Paved, Sidewalk, Fenced-Partially, Outbuildings, Patio
- Topography: Level
Details
- Parcel number: 05378
- Special conditions: Standard
Construction
Type & style
- Home type: SingleFamily
- Architectural style: 1 Story
- Property subtype: Single Family Residence
Materials
- Cement Planked, Cement Plank
- Foundation: Poured Concrete
- Roof: Composition
Condition
- Year built: 1958
Utilities & green energy
- Sewer: Sewer Connected
- Water: Public
Community & HOA
Community
- Subdivision: Northlake/Terry Taylor
Location
- Region: Longview
Financial & listing details
- Price per square foot: $235/sqft
- Tax assessed value: $287,010
- Annual tax amount: $2,600
- Date on market: 7/14/2026
- Listing terms: Conventional,FHA,VA Loan
- Inclusions: Dishwasher(s), Dryer(s), Garbage Disposal, Microwave(s), Refrigerator(s), Stove(s)/Range(s), Washer(s)
Estimated market value
$383,000
$364,000 - $402,000
$2,062/mo
Price history
| Date | Event | Price |
|---|---|---|
| 9/8/2026 | Price change | $385,000-3.7%$235/sqft |
Source:  NWMLS as distributed by MLS GRID #2553950 Report a problem NWMLS as distributed by MLS GRID #2553950 Report a problem | ||
| 8/4/2026 | Price change | $399,900-3.6%$244/sqft |
Source: NWMLS as distributed by MLS GRID #2553950 Report a problem | ||
| 7/14/2026 | Listed for sale | $415,000+418.8%$253/sqft |
Source: NWMLS as distributed by MLS GRID #2553950 Report a problem | ||
| 5/12/2011 | Listing removed | $1,200-4%$1/sqft |
Source: APR, Inc. Report a problem | ||
| 4/30/2011 | Price change | $1,250-3.8%$1/sqft |
Source: APR, Inc. Report a problem | ||
| 2/26/2011 | Listed for rent | $1,300$1/sqft |
Source: APR, Inc. Report a problem | ||
| 6/30/2005 | Sold | $80,000$49/sqft |
Source: Public Record Report a problem | ||
Public tax history
| Year | Property taxes | Tax assessment |
|---|---|---|
| 2025 | $2,432 -6.5% | $287,010 -4.3% |
| 2024 | $2,600 -4.4% | $299,810 -4.8% |
| 2023 | $2,721 -2% | $314,810 +2.5% |
| 2022 | $2,777 | $306,990 +10% |
| 2021 | $2,777 +19.5% | $279,080 +32.8% |
| 2020 | $2,323 +10.7% | $210,140 +5.5% |
| 2019 | $2,097 | $199,143 +13% |
| 2018 | -- | $176,310 +14.3% |
| 2017 | $2,025 +16.9% | $154,250 +14.8% |
| 2016 | $1,733 +4.4% | $134,330 +2.1% |
| 2015 | $1,660 -2.8% | $131,580 +7.6% |
| 2013 | $1,709 | $122,330 -5.9% |
| 2011 | $1,709 | $130,060 -4.7% |
| 2010 | -- | $136,460 +15.6% |
| 2006 | -- | $118,000 +24.1% |
| 2005 | -- | $95,100 |
Find assessor info on the county website
Monthly payment
Est. payment
Payment breakdown
Explore the cost of this home by adjusting the details. Changes won't be saved.Climate risks
Neighborhood: Northlake/Corman

Similar homes
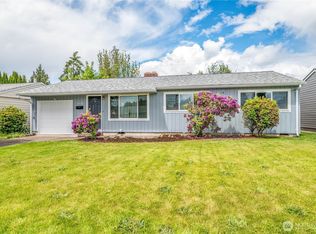
- $350,0005 bd2 ba2.2k sqft2535 30th Avenue, Longview, WA 98632Active
 MLS ID #2588587, Shirley L. Osborne. NWMLS as distributed by MLS GRID
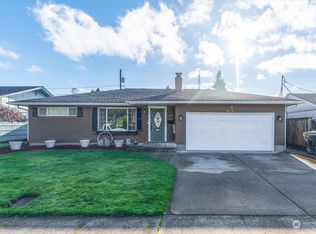
 - $--3 bd2 ba1.5k sqft2833 Field St, Longview, WA 98632Auction
 Auction.com 1
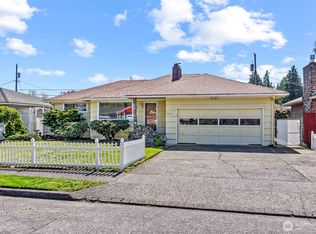
 - $389,0003 bd2 ba1.2k sqft1318 Midland Avenue, Longview, WA 98632Active
 MLS ID #2583015, Mark Scroggins. NWMLS as distributed by MLS GRID
 - $344,9003 bd1 ba1k sqft1152 32nd Ave, Longview, WA 98632Active
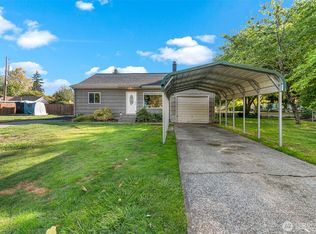 MLS ID #2590118, Chad Smith. NWMLS as distributed by MLS GRID
