IMPECCABLY MAINTAINED ~ CHARMING & PRIVATE ~ PARK-LIKE GROUNDS ~ GARDENER’S DREAM ~ DESIGNER LANDSCAPING ~ FINISHED SHED/STUDIO ~ GATED RV/BOAT PARKING ~ CORNER LOT ~ KELSO SCHOOLS, LOWER TAX AREA ~ TUCKED-AWAY LOCATION Welcome to this beautifully maintained Longview home on a desirable corner lot. This spacious 3-bedroom home plus a versatile main-level bonus room offers flexibility for a potential 4th bedroom, home office, or guest space. Pride of ownership is evident with fresh exterior paint, manicured landscaping, and standout curb appeal. Inside, enjoy over 2,100 square feet with an inviting layout designed for comfortable living and entertaining. Thoughtful upgrades include a new Carrier heat pump with air handler (2022), Owens Corning High Performance 50-year roof (2023), exterior paint (2023), luxury vinyl plank flooring throughout the main level (2023), and new kitchen appliances (2024). Step outside to a truly exceptional backyard—fully fenced and beautifully landscaped with mature plantings, established garden beds, and vibrant seasonal color creating a serene, park-like setting. The finished shed offers a versatile bonus space, ideal for a studio, workspace, or hobby area. Gated RV/boat parking adds convenience and flexibility. Additional features include a spacious attached two-car garage and a location that offers privacy with easy access to local amenities. Move-in ready and meticulously cared for, this home stands out - inside and out.
Sold
Listed by: Redfin • Chelsea Hemingway • 360-261-8800
Bought with: eXp Realty
$485,000
39 Ironwood Drive, Longview, WA 98632
3beds
2,176sqft
Single Family Residence
Built in 2004
7,688 Square Feet Lot
$484,800 Zestimate®
$223/sqft
$2,651 Estimated rent
Home value
$484,800
$436,000 - $538,000
$2,651/mo
Zestimate® history
Owner options
List your home for rent
$2,651/mo
Rent Zestimate®
Find your next renter with Zillow Rental Manager. Plus, with online applications, you can quickly screen prospective tenants – for free.
$2,651/mo
Rent Zestimate®
Refinance and save
$3,117/mo
Est. payment
Refinancing to a lower rate could help reduce your monthly payments and save thousands over the life of the loan.
$3,117/mo
Est. payment
Explore your selling options
Work with a Zillow partner agent
Leverage their expertise and Zillow's premium Showcase listings to get your home seen by more buyers.
Get startedList with your own agent
Get your home in front of millions of buyers by listing it on Zillow.
Learn how to do itSell it yourself
Take full control of how buyers see your home on Zillow by listing For Sale by Owner (FSBO).
List your homeWhat's special
Mature plantingsVersatile main-level bonus roomManicured landscapingSpacious attached two-car garageEstablished garden bedsStandout curb appealDesirable corner lot
Zillow last checked:
Listing updated:
Listed by:
Chelsea Hemingway 360-261-8800 chelsea.hemingway@redfin.com,
Redfin
Bought with:
Kristin Cheatley, 23023886
eXp Realty
Source: NWMLS as distributed by MLS GRID,MLS#: 2490043
Facts & features
Interior
Bedrooms & bathrooms
- Bedrooms: 3
- Bathrooms: 3
- Full bathrooms: 2
- 1/2 bathrooms: 1
- Main level bathrooms: 1
Primary bedroom
- Level: Second
Bedroom
- Level: Second
Bedroom
- Level: Second
Bathroom full
- Level: Second
Bathroom full
- Level: Second
Other
- Level: Main
Bonus room
- Description: Office/4th bedroom
- Level: Main
Den office
- Description: Nook
- Level: Second
Dining room
- Level: Main
Entry hall
- Level: Main
Kitchen with eating space
- Level: Main
Living room
- Level: Main
Heating
- Heat Pump, Electric
Cooling
- Heat Pump
Appliances
- Included: Dishwasher, Disposal, Dryer, Microwave, Refrigerator, Stove(s)/Range(s), Washer, Dishwasher(s), Dryer(s), Garbage Disposal, Microwave(s), Refrigerator(s), Washer(s), Water Heater: Electric, Water Heater Location: Garage
Features
- Bath Off Primary, Dining Room
- Flooring: Vinyl, Vinyl Plank, Carpet
- Windows: Dbl Pane/Storm Window
- Basement: None
- Has fireplace: No
Interior area
- Total structure area: 2,176
- Total interior livable area: 2,176 sqft
Property
Parking
- Total spaces: 8
- Parking features: Driveway, Attached Garage, RV Parking
- Has attached garage: Yes
- Covered spaces: 2
- Uncovered spaces: 6
Features
- Levels: Two
- Stories: 2
- Entry location: Main
- Patio & porch: Bath Off Primary, Dbl Pane/Storm Window, Dining Room, Sprinkler System, Vaulted Ceiling(s), Walk-In Closet(s), Water Heater
- Has view: Yes
- View description: Territorial
Lot
- Size: 7,688 Square Feet
- Features: Paved, Sidewalk, Deck, Fenced-Fully, Outbuildings, RV Parking
- Topography: Level
- Residential vegetation: Garden Space
Details
- Parcel number: 612180126
- Zoning description: Jurisdiction: County
- Special conditions: Standard
Construction
Type & style
- Home type: SingleFamily
- Architectural style: Craftsman,2 Story
- Property subtype: Single Family Residence
Materials
- Cement/Concrete, Cement Planked, Cement Plank
- Foundation: Poured Concrete
- Roof: Composition
Condition
- Very Good
- Year built: 2004
Details
- Builder name: Matt Morris - Riverwood Homes
Utilities & green energy
- Electric: Company: Cowlitz PUD
- Sewer: Sewer Connected, Company: Beacon Hill
- Water: Public, Company: Beacon Hill
Community & HOA
Community
- Subdivision: Longview
Location
- Region: Longview
Financial & listing details
- Price per square foot: $223/sqft
- Tax assessed value: $441,660
- Annual tax amount: $4,584
- Date on market: 3/19/2026
- Listing terms: Conventional,FHA,State Bond,VA Loan
- Inclusions: Dishwasher(s), Dryer(s), Garbage Disposal, Microwave(s), Refrigerator(s), Stove(s)/Range(s), Washer(s)
Price history
| Date | Event | Price |
|---|---|---|
| 4/30/2026 | Sold | $485,000$223/sqft |
Source:  NWMLS as distributed by MLS GRID #2490043 Report a problem NWMLS as distributed by MLS GRID #2490043 Report a problem | ||
| 3/22/2026 | Pending sale | $485,000$223/sqft |
Source:  RMLS (OR) #382850714 Report a problem RMLS (OR) #382850714 Report a problem | ||
| 3/19/2026 | Listed for sale | $485,000$223/sqft |
Source: RMLS (OR) #382850714 Report a problem | ||
Public tax history
| Year | Property taxes | Tax assessment |
|---|---|---|
| 2025 | $4,585 +1.9% | $441,660 +0.8% |
| 2024 | $4,497 +3.7% | $438,130 +1.7% |
| 2023 | $4,337 +10.2% | $430,830 0% |
| 2022 | $3,935 | $431,030 +21.5% |
| 2021 | $3,935 +6.9% | $354,810 +15.7% |
| 2020 | $3,680 +6.2% | $306,670 +5.7% |
| 2019 | $3,464 +1.8% | $290,000 +6.8% |
| 2018 | $3,404 +1.3% | $271,570 +11.2% |
| 2017 | $3,359 +9.9% | $244,180 +10.1% |
| 2016 | $3,057 +7.1% | $221,780 +5.4% |
| 2015 | $2,854 -0.7% | $210,510 +25.8% |
| 2013 | $2,874 | $167,340 -13.8% |
| 2011 | $2,874 | $194,110 -12% |
| 2010 | -- | $220,530 +25.7% |
| 2006 | -- | $175,400 |
| 2005 | -- | $175,400 |
Find assessor info on the county website
Neighborhood: 98632
Nearby homes
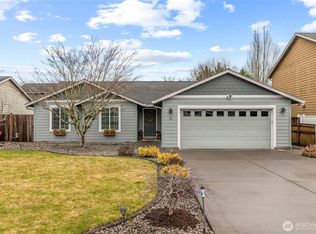
- $420,0003 bd2 ba1.3k sqft61 Ironwood Dr, Longview, WA 98632Sold
- $420,8003 bd2 ba1.5k sqft45 Crown Point, Longview, WA 98632Off Market
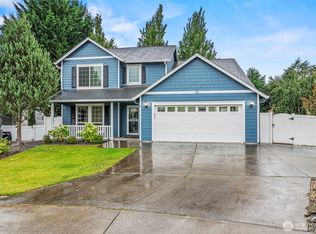
- $484,9004 bd3 ba2.1k sqft70 Crown Point Rd, Longview, WA 98632Sold
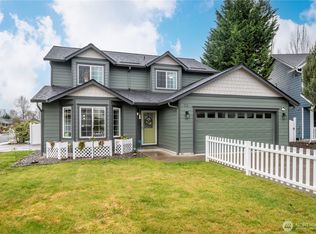
- $486,5004 bd3 ba1.9k sqft72 Crown Point Rd, Longview, WA 98632Sold
- $410,0004 bd3 ba1.9k sqft63 Crown Point Rd, Longview, WA 98632Sold
- $1,899,99916 bd16 ba8.7k sqft157 Nevada Dr, Longview, WA 98632For Sale
- $335,0003 bd1 ba1k sqft109 Merritt Dr, Longview, WA 98632For Sale
- $360,0003 bd2 ba1.1k sqft120 Oxford Rd, Longview, WA 98632Sold
Nearby schools
GreatSchools rating
- 6/10Lexington ElementaryGrades: K-5Distance: 1.7 mi
- 4/10Huntington Middle SchoolGrades: 6-8Distance: 0.9 mi
- 4/10Kelso High SchoolGrades: 9-12Distance: 1.9 mi
Schools provided by the listing agent
- Elementary: Lexington Elementary
- Middle: Huntington Jnr High
- High: Kelso High
Source: NWMLS as distributed by MLS GRID. This data may not be complete. We recommend contacting the local school district to confirm school assignments for this home.
Sell for more on Zillow
Get a Zillow Showcase℠ listing at no additional cost and you could sell for .
$484,800
2% more
+$9,696
With Zillow Showcase(estimated)
$494,496
Sell for more on Zillow
Get a Zillow Showcase℠ listing at no additional cost and you could sell for .
$484,800
2% more
+$9,696
With Zillow Showcase(estimated)
$494,496
- Washington
- Cowlitz County
- Longview
- 98632
- 39 Ironwood Drive
