Move-in ready and full of practical updates, this two-bedroom, one-bath home offers comfortable living inside and out. Enjoy updated flooring, vinyl windows, stainless steel appliances, and individual mini-splits in both bedrooms and the main living area. The fully fenced front and backyards provide room for pets, gardening, or outdoor gatherings, while the detached one-car garage offers additional parking and storage. Conveniently located near Lake Sacajawea, schools, and everyday amenities, this home is ready for its next chapter.
Active
Listed by: Realty One Group Pacifica • Amy McMahon
Price cut: $5K (8/13)
$299,900
810 30th Avenue, Longview, WA 98632
2beds
804sqft
Single Family Residence
Built in 1946
6,481 Square Feet Lot
$299,300 Zestimate®
$373/sqft
$-- HOA
What's special
Detached one-car garageUpdated flooringStainless steel appliancesVinyl windows
- --
- on Zillow
- 369
- views
- 32
- saves
Zillow last checked:
Listing updated:
Listed by:
Amy McMahon,
Realty One Group Pacifica
Source: NWMLS as distributed by MLS GRID,MLS#: 2551755
Facts & features
Interior
Bedrooms & bathrooms
- Bedrooms: 2
- Bathrooms: 1
- Full bathrooms: 1
- Main level bathrooms: 1
- Main level bedrooms: 2
Primary bedroom
- Level: Main
Bedroom
- Level: Main
Bathroom full
- Level: Main
Entry hall
- Level: Main
Kitchen with eating space
- Level: Main
Living room
- Level: Main
Utility room
- Level: Main
Heating
- Ductless, Heat Pump, Electric
Cooling
- Ductless, Heat Pump
Appliances
- Included: Dishwasher, Disposal, Dryer, Microwave, Refrigerator, Stove(s)/Range(s), Washer, Dishwasher(s), Dryer(s), Garbage Disposal, Microwave(s), Refrigerator(s), Washer(s), Water Heater: Electric, Water Heater Location: Mudroom
Features
- Ceiling Fan(s)
- Flooring: Laminate, Carpet
- Windows: Dbl Pane/Storm Window
- Basement: None
- Has fireplace: No
Interior area
- Total structure area: 804
- Total interior livable area: 804 sqft
Video & virtual tour
Property
Parking
- Total spaces: 1
- Parking features: Driveway, Detached Garage
- Has garage: Yes
- Covered spaces: 1
Features
- Levels: One
- Stories: 1
- Entry location: Main
- Patio & porch: Ceiling Fan(s), Dbl Pane/Storm Window, Water Heater
- Has view: Yes
- View description: Territorial
Lot
- Size: 6,481 Square Feet
- Features: Paved, Fenced-Fully, High Speed Internet
- Topography: Level
- Residential vegetation: Garden Space
Details
- Parcel number: 05696
- Zoning description: Jurisdiction: City
- Special conditions: Standard
Construction
Type & style
- Home type: SingleFamily
- Architectural style: 1 Story
- Property subtype: Single Family Residence
Materials
- Wood Products
- Roof: Composition
Condition
- Good
- Year built: 1946
- Major remodel year: 1946
Utilities & green energy
- Electric: Company: Cowlitz PUD
- Sewer: Sewer Connected, Company: City of Longview
- Water: Public, Company: City of Longview
Community & HOA
Community
- Features: Park, Playground
- Subdivision: Highlands
Location
- Region: Longview
Financial & listing details
- Price per square foot: $373/sqft
- Tax assessed value: $259,030
- Annual tax amount: $2,196
- Date on market: 7/9/2026
- Listing terms: Conventional,FHA,VA Loan
- Inclusions: Dishwasher(s), Dryer(s), Garbage Disposal, Microwave(s), Refrigerator(s), Stove(s)/Range(s), Washer(s)
Estimated market value
$299,300
$284,000 - $314,000
$1,791/mo
Price history
| Date | Event | Price |
|---|---|---|
| 8/13/2026 | Price change | $299,900-1.6%$373/sqft |
Source:  RMLS (OR) #313696995 Report a problem RMLS (OR) #313696995 Report a problem | ||
| 8/7/2026 | Price change | $304,900-1.6%$379/sqft |
Source:  NWMLS as distributed by MLS GRID #2551755 Report a problem NWMLS as distributed by MLS GRID #2551755 Report a problem | ||
| 7/29/2026 | Price change | $309,900-3.2%$385/sqft |
Source: NWMLS as distributed by MLS GRID #2551755 Report a problem | ||
| 7/9/2026 | Listed for sale | $320,000+11.1%$398/sqft |
Source: NWMLS as distributed by MLS GRID #2551755 Report a problem | ||
| 12/17/2021 | Sold | $288,000-0.7%$358/sqft |
Source: NWMLS as distributed by MLS GRID #1835630 Report a problem | ||
| 11/24/2021 | Pending sale | $290,000$361/sqft |
Source: NWMLS as distributed by MLS GRID #1835630 Report a problem | ||
| 11/21/2021 | Listed for sale | $290,000$361/sqft |
Source: NWMLS as distributed by MLS GRID #1835630 Report a problem | ||
Public tax history
| Year | Property taxes | Tax assessment |
|---|---|---|
| 2025 | $2,197 +4% | $259,030 +6.5% |
| 2024 | $2,113 -4.2% | $243,300 -4.5% |
| 2023 | $2,206 +25.5% | $254,850 +3.9% |
| 2022 | $1,758 | $245,230 +39.1% |
| 2021 | $1,758 -0.6% | $176,350 +10.4% |
| 2020 | $1,768 +23.8% | $159,780 +18% |
| 2019 | $1,429 | $135,365 +10.6% |
| 2018 | -- | $122,420 +18.6% |
| 2017 | $1,358 +14.4% | $103,240 +12.3% |
| 2016 | $1,187 +13.9% | $91,910 +11.4% |
| 2015 | $1,042 -2.4% | $82,480 +8.3% |
| 2013 | $1,067 | $76,140 -14.6% |
| 2011 | $1,067 | $89,180 -5.4% |
| 2010 | -- | $94,260 +10.8% |
| 2006 | -- | $85,100 +37.5% |
| 2005 | -- | $61,900 |
Find assessor info on the county website
Monthly payment
Est. payment
Payment breakdown
Explore the cost of this home by adjusting the details. Changes won't be saved.Climate risks
Neighborhood: Olympic East
Nearby schools
Schools provided by the listing agent
- Elementary: Olympic Elem
- Middle: Monticello Mid
- High: R A Long High
Source: NWMLS as distributed by MLS GRID. This data may not be complete. We recommend contacting the local school district to confirm school assignments for this home.
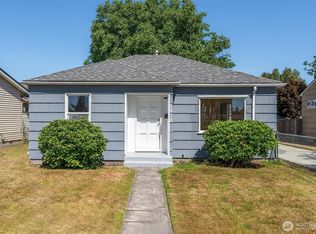
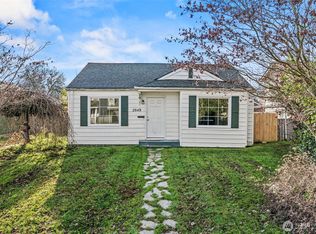

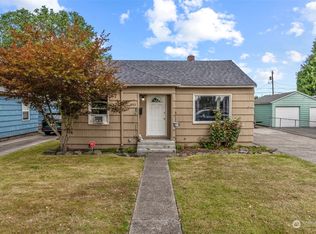
Similar homes
- $324,9992 bd1 ba768 sqft324 28th Avenue, Longview, WA 98632Active
 MLS ID #2581579, Alonnah Orae Kiemele. NWMLS as distributed by MLS GRID
 - $289,9002 bd1 ba704 sqftUnknown, Longview, WA 98632Active
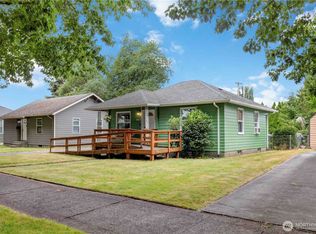 MLS ID #2500151, Elisha Jolma. NWMLS as distributed by MLS GRID
 - $324,9002 bd2 ba1.1k sqft3015 Dover Street, Longview, WA 98632Active
 MLS ID #2562848, Susan Wood. NWMLS as distributed by MLS GRID
 - $300,0002 bd1 ba894 sqft520 28th Avenue, Longview, WA 98632Active
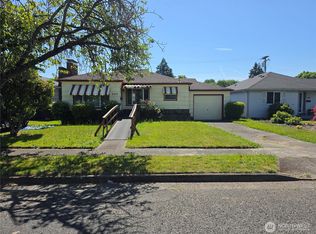 MLS ID #2552388, Michael McCafferty. NWMLS as distributed by MLS GRID
 - $319,9002 bd1 ba984 sqft541 26th Ave, Longview, WA 98632Active
 MLS ID #674039686, Lloyd Taylor, Berkshire Hathaway HomeServices NW Real Estate. RMLS (OR)
 - $325,0002 bd1 ba1.1k sqft2404 46th Ave, Longview, WA 98632ActiveMLS ID #485049890, Tracy Pate, Keller Williams Realty. RMLS (OR)
- $325,0002 bd1 ba936 sqft1909 Washington Way, Longview, WA 98632ActiveMLS ID #534086046, Stacy Robinson, Berkshire Hathaway HomeServices NW Real Estate. RMLS (OR)
- $299,9003 bd1 ba1k sqft348 20th Ave, Longview, WA 98632ActiveMLS ID #790410958, Cindy Ellingson, BCR LLC. RMLS (OR)
