Discover the charm of country living on 6.34 acres of level land in Ryderwood, offering a blend of tranquility and natural beauty with lush woods and winding trails leading to Becker Creek. This inviting home features 3 bedrooms, 1.75 bathrooms, and a versatile office or hobby room, providing ample space for your lifestyle. The spacious living room welcomes you with a cozy propane fireplace and ceiling fan, perfect for relaxation. Enhanced privacy and energy efficiency come from upgraded tinted vinyl windows, and a new heat pump ensures comfortable temperatures year-round. With a superior cement foundation and a deep crawl space, the home offers additional storage options and easy access. The property includes all appliances, including washer and dryer, and provides generous exterior storage solutions. You'll find a detached, extended two-car garage with a half bath, along with a separate insulated two-car garage and workspace featuring extra storage space. Outdoor enthusiasts will appreciate the durable metal roof, fenced garden area complete with a greenhouse and beds for flowers, fruits, and vegetables. Located just nine minutes from I-5, Ryderwood is a peaceful community known for its delicious weekly meals offerings, biannual garage sales, holiday festivities, and a community garden. This unique property is ideal for buyers looking for affordable country living with convenient freeway access.
Active
Listed by: Cascade Hasson Sotheby's Int'l • Amy Langlois • 360-442-8537
$450,000
213 W 2nd Street, Ryderwood, WA 98581
3beds
1,652sqft
Manufactured Home, Manufactured On Land
Built in 1989
6.34 Acres Lot
$441,900 Zestimate®
$272/sqft
$50/mo HOA
What's special
Cozy propane fireplaceNew heat pumpCeiling fanDurable metal roofUpgraded tinted vinyl windowsGenerous exterior storage solutions
- --
- on Zillow
- 290
- views
- 36
- saves
Zillow last checked:
Listing updated:
Listed by:
Amy Langlois 360-442-8537 amy.langlois@cascadehasson.com,
Cascade Hasson Sotheby's Int'l
Source: NWMLS as distributed by MLS GRID,MLS#: 2578719
Facts & features
Interior
Bedrooms & bathrooms
- Bedrooms: 3
- Bathrooms: 2
- Full bathrooms: 1
- 3/4 bathrooms: 1
- Main level bathrooms: 2
- Main level bedrooms: 3
Primary bedroom
- Level: Main
Bedroom
- Level: Main
Bedroom
- Level: Main
Bathroom full
- Level: Main
Bathroom three quarter
- Level: Main
Den office
- Level: Main
Dining room
- Level: Main
Entry hall
- Level: Main
Family room
- Level: Main
Kitchen without eating space
- Level: Main
Utility room
- Level: Main
Heating
- Fireplace, Forced Air, Heat Pump, Electric, Propane
Cooling
- Forced Air, Heat Pump
Appliances
- Included: Dishwasher, Dryer, Refrigerator, Stove(s)/Range(s), Washer, Dishwasher(s), Dryer(s), Refrigerator(s), Washer(s)
Features
- Bath Off Primary, Ceiling Fan(s), Dining Room
- Flooring: See Remarks, Carpet
- Windows: Skylight(s)
- Basement: None
- Number of fireplaces: 1
- Fireplace features: Gas, See Remarks, Main Level: 1, Fireplace
Interior area
- Total structure area: 1,652
- Total interior livable area: 1,652 sqft
Property
Parking
- Total spaces: 4
- Parking features: Detached Garage, RV Parking
- Has garage: Yes
- Covered spaces: 4
Features
- Levels: One
- Stories: 1
- Entry location: Main
- Patio & porch: Bath Off Primary, Ceiling Fan(s), Dining Room, Fireplace, Skylight(s)
- Has view: Yes
- View description: Territorial
Lot
- Size: 6.34 Acres
- Features: Dog Run, Green House, Outbuildings, Propane, RV Parking, Shop
- Topography: Level
- Residential vegetation: Fruit Trees, Garden Space, Wooded
Details
- Parcel number: WN0311004
- Zoning description: Jurisdiction: County
- Special conditions: Standard
Construction
Type & style
- Home type: MobileManufactured
- Architectural style: Manuf-Double Wide
- Property subtype: Manufactured Home, Manufactured On Land
Materials
- Wood Products
- Foundation: See Remarks, Tie Down
- Roof: Metal
Condition
- Year built: 1989
Utilities & green energy
- Electric: Company: Cowlitz PUD
- Sewer: Sewer Connected, Company: Cowlitz Public Works
- Water: Public, Company: Cowlitz Public Works
Community & HOA
Community
- Features: Age Restriction, CCRs, Clubhouse, Park, Trail(s)
- Senior community: Yes
- Subdivision: Ryderwood
HOA
- HOA fee: $50 monthly
- HOA phone: 360-295-3651
Location
- Region: Ryderwood
Financial & listing details
- Price per square foot: $272/sqft
- Tax assessed value: $400,430
- Annual tax amount: $1,217
- Date on market: 9/29/2026
- Listing terms: Conventional,FHA,USDA Loan,VA Loan
- Inclusions: Dishwasher(s), Dryer(s), Refrigerator(s), Stove(s)/Range(s), Washer(s)
- Road surface type: Dirt
- Body type: Double Wide
Estimated market value
$441,900
$420,000 - $464,000
Not available
Price history
| Date | Event | Price |
|---|---|---|
| 9/29/2026 | Listed for sale | $450,000+248.8%$272/sqft |
Source:  NWMLS as distributed by MLS GRID #2578719 Report a problem | ||
| 4/8/2004 | Sold | $129,000$78/sqft |
Source: NWMLS as distributed by MLS GRID #24029772 Report a problem | ||
Public tax history
| Year | Property taxes | Tax assessment |
|---|---|---|
| 2025 | $1,217 -1.4% | $400,430 +14.3% |
| 2024 | $1,234 +5.5% | $350,260 +4.3% |
| 2023 | $1,169 -53.5% | $335,790 -10.3% |
| 2022 | $2,514 | $374,450 +30.8% |
| 2021 | $2,514 | $286,360 +24% |
| 2020 | -- | $230,910 +28.8% |
| 2019 | $341 -6.4% | $179,267 |
| 2018 | $365 -3.5% | -- |
| 2017 | $378 -7.4% | $128,040 |
| 2016 | $408 -77% | $128,040 -24.4% |
| 2015 | $1,777 +1% | $169,410 +3.1% |
| 2013 | $1,759 | $164,290 -7.3% |
| 2011 | $1,759 | $177,220 -5% |
| 2010 | -- | $186,520 +84.7% |
| 2006 | -- | $101,000 |
| 2005 | -- | $101,000 |
Find assessor info on the county website
Monthly payment
Climate risks
Neighborhood: 98581
Nearby schools
Schools provided by the listing agent
- Elementary: Castle Rock Elem
- Middle: Castle Rock Mid
- High: Castle Rock High
Source: NWMLS as distributed by MLS GRID. This data may not be complete. We recommend contacting the local school district to confirm school assignments for this home.
Similar homes
- $460,0003 bd2 ba1.2k sqft114 6th St W, Ryderwood, WA 98581Active
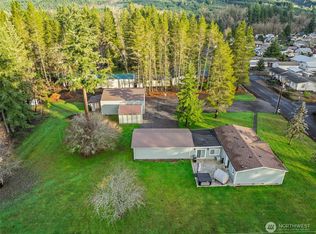 MLS ID #2459998, Amy Langlois. NWMLS as distributed by MLS GRID
- $409,9993 bd2 ba1.8k sqft414 Jackson, Ryderwood, WA 98581Active
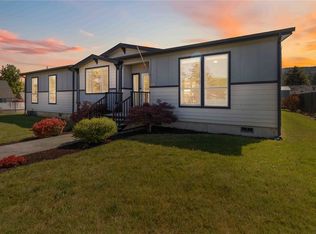 MLS ID #2595283, Robert Simonson. NWMLS as distributed by MLS GRID
- $350,0003 bd2 ba1.5k sqft245 W 2nd St, Ryderwood, WA 98581Active
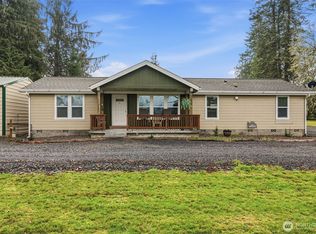 MLS ID #2470872, Amy Langlois. NWMLS as distributed by MLS GRID
- $299,0003 bd1 ba1.3k sqft404 Jackson Street, Ryderwood, WA 98581Active
 MLS ID #2595248, Robert Simonson. NWMLS as distributed by MLS GRID
