Welcome to your serene retreat in Ryderwood, WA! This expansive 2-bedroom, 2-bathroom home boasts 1,664 sq. ft. on over 5 acres, offering a blend of tranquility and convenience. Nestled on the outskirts of the historic Ryderwood retirement community, but not subject to its restrictions, this property features a picturesque setting bordering Becker Creek. Enjoy the bounty of grapevines, fruit trees, and a chicken coop. The insulated shop, complete with cement floors, is perfect for hobbies. Recent upgrades include a new roof (2022), vinyl windows, and modern amenities. With a wood stove, mini-split system, and all appliances staying, including a washer and dryer, this home is ready for you! Don't forget to enjoy the covered back porch!
Sold
Listed by: Cascade Hasson Sotheby's Int'l • Amy Langlois • 360-442-8537
Bought with: Southwest Washington Realty
$434,000
315 3rd St. W., Ryderwood, WA 98581
2beds
1,664sqft
Manufactured Home, Manufactured On Land
Built in 1991
5.13 Acres Lot
$435,800 Zestimate®
$261/sqft
$-- Estimated rent
Home value
$435,800
$392,000 - $488,000
Not available
Zestimate® history
Owner options
List your home for rent
Find your next renter with Zillow Rental Manager. Plus, with online applications, you can quickly screen prospective tenants – for free.
Refinance and save
$2,802/mo
Est. payment
Refinancing to a lower rate could help reduce your monthly payments and save thousands over the life of the loan.
$2,802/mo
Est. payment
Explore your selling options
Work with a Zillow partner agent
Leverage their expertise and Zillow's premium Showcase listings to get your home seen by more buyers.
Get startedList with your own agent
Get your home in front of millions of buyers by listing it on Zillow.
Learn how to do itSell it yourself
Take full control of how buyers see your home on Zillow by listing For Sale by Owner (FSBO).
List your homeWhat's special
Fruit treesMini-split systemChicken coopBordering becker creekWood stoveCovered back porch
Zillow last checked:
Listing updated:
Offers reviewed: Sep 16
Listed by:
Amy Langlois 360-442-8537 amy.langlois@cascadehasson.com,
Cascade Hasson Sotheby's Int'l
Bought with:
Kenneth W. Yoder, 24021691
Southwest Washington Realty
Source: NWMLS as distributed by MLS GRID,MLS#: 2429581
Facts & features
Interior
Bedrooms & bathrooms
- Bedrooms: 2
- Bathrooms: 2
- Full bathrooms: 2
- Main level bathrooms: 2
- Main level bedrooms: 2
Primary bedroom
- Level: Main
Bathroom full
- Level: Main
Den office
- Level: Main
Dining room
- Level: Main
Entry hall
- Level: Main
Kitchen with eating space
- Level: Main
Living room
- Level: Main
Utility room
- Level: Main
Heating
- Fireplace, Ductless, Forced Air, Electric, Wood
Cooling
- Ductless
Appliances
- Included: Dishwasher(s), Dryer(s), Refrigerator(s), Stove(s)/Range(s), Washer(s), Water Heater: electric
Features
- Bath Off Primary, Ceiling Fan(s), Dining Room
- Flooring: Laminate
- Basement: None
- Number of fireplaces: 1
- Fireplace features: Wood Burning, Main Level: 1, Fireplace
Interior area
- Total structure area: 1,664
- Total interior livable area: 1,664 sqft
Property
Parking
- Total spaces: 2
- Parking features: Detached Carport, Driveway, Detached Garage, RV Parking
- Garage spaces: 2
- Has carport: Yes
Features
- Levels: One
- Stories: 1
- Entry location: Main
- Patio & porch: Bath Off Primary, Ceiling Fan(s), Dining Room, Fireplace, Water Heater
- Has view: Yes
- View description: Territorial
- Waterfront features: Creek
- Frontage length: Waterfront Ft: 669.8
Lot
- Size: 5.13 Acres
- Features: Dead End Street, Cable TV, Deck, Fenced-Partially, Green House, High Speed Internet, Outbuildings, RV Parking, Shop
- Topography: Level
- Residential vegetation: Fruit Trees, Garden Space, Wooded
Details
- Parcel number: WN0311006
- Zoning: FR0
- Zoning description: Jurisdiction: See Remarks
- Special conditions: See Remarks
Construction
Type & style
- Home type: MobileManufactured
- Architectural style: Manuf-Double Wide
- Property subtype: Manufactured Home, Manufactured On Land
Materials
- Metal/Vinyl
- Foundation: Tie Down
- Roof: Composition
Condition
- Year built: 1991
Details
- Builder model: Stoneridge5642L
Utilities & green energy
- Electric: Company: Cowlitz PUD
- Sewer: Sewer Connected, Company: Cowlitz Public Works
- Water: Individual Well, Public, Company: Cowlitz Public Works
- Utilities for property: Century Link
Community & HOA
Community
- Subdivision: Ryderwood
Location
- Region: Ryderwood
Financial & listing details
- Price per square foot: $261/sqft
- Tax assessed value: $312,950
- Annual tax amount: $875
- Offers reviewed: 09/16/2025
- Date on market: 9/11/2025
- Listing terms: Conventional,FHA,USDA Loan,VA Loan
- Inclusions: Dishwasher(s), Dryer(s), Refrigerator(s), Stove(s)/Range(s), Washer(s)
- Body type: Double Wide
Price history
| Date | Event | Price |
|---|---|---|
| 10/17/2025 | Sold | $434,000-1.4%$261/sqft |
Source:  NWMLS as distributed by MLS GRID #2429581 Report a problem NWMLS as distributed by MLS GRID #2429581 Report a problem | ||
| 9/13/2025 | Pending sale | $440,000$264/sqft |
Source:  RMLS (OR) #404665162 Report a problem RMLS (OR) #404665162 Report a problem | ||
| 9/11/2025 | Listed for sale | $440,000+109.5%$264/sqft |
Source: NWMLS as distributed by MLS GRID #2429581 Report a problem | ||
| 7/25/2008 | Sold | $210,000$126/sqft |
Source: Public Record Report a problem | ||
Public tax history
| Year | Property taxes | Tax assessment |
|---|---|---|
| 2025 | $2,684 +206.7% | $312,950 +22.1% |
| 2024 | $875 +17.9% | $256,330 +7.3% |
| 2023 | $742 -2% | $238,950 -3.5% |
| 2022 | $757 | $247,540 +24.6% |
| 2021 | $757 | $198,710 +9% |
| 2020 | -- | $182,340 +3.7% |
| 2019 | $1,578 +8.5% | $175,774 +11.4% |
| 2018 | $1,454 +15.6% | $157,790 +34.5% |
| 2017 | $1,258 +7.3% | $117,290 +5.6% |
| 2016 | $1,172 -0.1% | $111,110 |
| 2015 | $1,173 +1% | $111,110 -0.1% |
| 2013 | $1,161 | $111,200 -1.1% |
| 2011 | $1,161 | $112,380 -5.1% |
| 2010 | -- | $118,380 +189.4% |
| 2006 | -- | $40,900 |
| 2005 | -- | $40,900 |
Find assessor info on the county website
Neighborhood: 98581
Nearby homes
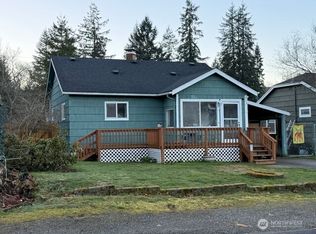
- $270,0002 bd2 ba1.2k sqft313 Taylor St, Ryderwood, WA 98581For Sale
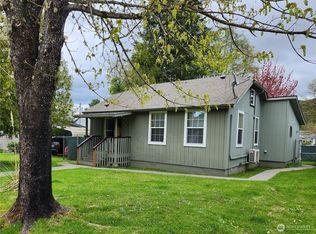
- $268,4002 bd2 ba1.3k sqft306 Taylor St, Ryderwood, WA 98581Off Market
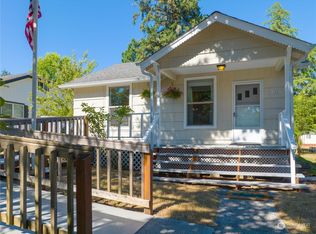
- $300,0002 bd2 ba944 sqft309 Taylor St, Ryderwood, WA 98581Sold
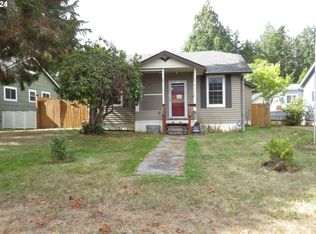
- $187,5002 bd1 ba932 sqft303 Taylor St, Ryderwood, WA 98581Sold
- $262,5002 bd2 ba978 sqft301 Taylor St, Ryderwood, WA 98581Sold
- $325,0003 bd2 ba1.6k sqft314 Taylor St, Ryderwood, WA 98581Sold
- $450,0003 bd2 ba1.6k sqft213 W 2nd St, Ryderwood, WA 98581For Sale
- $170,0002 bd1 ba1.2k sqft302 Taylor St, Ryderwood, WA 98581Sold
Nearby schools
GreatSchools rating
- 3/10Castle Rock Elementary SchoolGrades: PK-5Distance: 9.9 mi
- 4/10Castle Rock Middle SchoolGrades: 6-8Distance: 9.8 mi
- 3/10Castle Rock High SchoolGrades: 9-12Distance: 9 mi
Schools provided by the listing agent
- Elementary: Castle Rock Elem
- Middle: Castle Rock Mid
- High: Castle Rock High
Source: NWMLS as distributed by MLS GRID. This data may not be complete. We recommend contacting the local school district to confirm school assignments for this home.
- Washington
- Cowlitz County
- Ryderwood
- 98581
- 315 3rd St. W.
