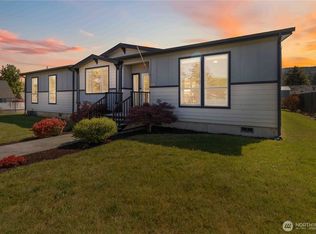
Welcome home to the peaceful 55 & over community in Ryderwood! They've done all the hard work for you. This light and bright 3 bedroom, 2 bath, 1884 square foot home was repainted on the outside in 2025- new roof on house and shop, all new heat pump and furnace, new flooring in most of the home, wired for generator (new generator stays), new fencing- all in 2024. The shop has a new mini split to keep you cool in the summer and warm in the winter while you're working on your projects, new LED lighting, wired it with 220 and widened the driveway. Extra parking behind the shop too. The fully fenced backyard has several fruit trees, mature landscaping and deck to relax on. The front yard is fully fenced with a fire pit and deck to watch the wildlife go by- lots of deer! The home is located just across the street from the library and down the road from the Post Office, clubhouse and cafe. Come and see all that this little community has to offer!
Active
Listed by: RE/MAX Premier Group • Su Merrill
Price cut: $2K (8/3)
$397,900
205 Morse Street, Ryderwood, WA 98581
3beds
1,884sqft
:
Get pre-qualified$2,518/mo
Single Family Residence
Built in 1996
0.27 Acres Lot
$394,400 Zestimate®
$211/sqft
$50/mo HOA
What's special
Several fruit treesMature landscapingFully fenced backyardNew fencing
- 19 days |
- 469 |
- 24 |
Zillow last checked:
Listing updated:
Listed by:
Su Merrill,
RE/MAX Premier Group
Source: NWMLS as distributed by MLS GRID,MLS#: 2554614
Facts & features
Interior
Bedrooms & bathrooms
- Bedrooms: 3
- Bathrooms: 2
- Full bathrooms: 1
- 3/4 bathrooms: 1
- Main level bathrooms: 2
- Main level bedrooms: 3
Primary bedroom
- Level: Main
Primary bedroom
- Level: Main
Bedroom
- Level: Main
Bathroom three quarter
- Level: Main
Bathroom full
- Level: Main
Dining room
- Level: Main
Entry hall
- Level: Main
Family room
- Level: Main
Kitchen with eating space
- Level: Main
Living room
- Level: Main
Utility room
- Level: Main
Heating
- Heat Pump, Electric
Cooling
- Heat Pump
Appliances
- Included: Dishwasher, Dryer, Microwave, Refrigerator, Stove(s)/Range(s), Washer, Dishwasher(s), Dryer(s), Microwave(s), Refrigerator(s), Washer(s), Water Heater: Electric
Features
- Bath Off Primary, Dining Room
- Flooring: Ceramic Tile, Vinyl, Carpet
- Windows: Dbl Pane/Storm Window
- Basement: None
- Has fireplace: No
Interior area
- Total structure area: 1,884
- Total interior livable area: 1,884 sqft
Property
Parking
- Total spaces: 7
- Parking features: Driveway, Detached Garage, RV Parking
- Has garage: Yes
- Covered spaces: 3
- Uncovered spaces: 4
Features
- Levels: One
- Stories: 1
- Entry location: Main
- Patio & porch: Bath Off Primary, Dbl Pane/Storm Window, Dining Room, Vaulted Ceiling(s), Walk-In Closet(s), Water Heater, Wired for Generator
- Has view: Yes
- View description: Territorial
Lot
- Size: 0.27 Acres
- Features: Paved, Deck, Fenced-Fully, High Speed Internet, Outbuildings, RV Parking, Shop
- Topography: Level
- Residential vegetation: Fruit Trees, Garden Space
Details
- Parcel number: WN0320146
- Zoning description: Jurisdiction: County
- Special conditions: Standard
- Other equipment: Wired for Generator
Construction
Type & style
- Home type: SingleFamily
- Architectural style: 1 Story
- Property subtype: Single Family Residence
Materials
- Wood Products
- Foundation: Poured Concrete
- Roof: Composition
Condition
- Average
- Year built: 1996
Utilities & green energy
- Electric: Company: Cowlitz PUD
- Sewer: Sewer Connected, Company: Cowlitz Public Works
- Water: Public, Company: Cowlitz Public Works
Community & HOA
Community
- Subdivision: Ryderwood
HOA
- HOA fee: $50 monthly
- HOA phone: 360-295-3651
Location
- Region: Ryderwood
Financial & listing details
- Price per square foot: $211/sqft
- Tax assessed value: $336,610
- Annual tax amount: $723
- Date on market: 7/14/2026
- Cumulative days on market: 21 days
- Listing terms: Conventional,FHA,VA Loan
- Inclusions: Dishwasher(s), Dryer(s), Microwave(s), Refrigerator(s), Stove(s)/Range(s), Washer(s)
Estimated market value
$394,400
$375,000 - $414,000
$2,103/mo
Price history
| Date | Event | Price |
|---|---|---|
| 8/3/2026 | Price change | $397,900-0.5%$211/sqft |
Source:  NWMLS as distributed by MLS GRID #2554614 Report a problem NWMLS as distributed by MLS GRID #2554614 Report a problem | ||
| 7/15/2026 | Listed for sale | $399,900+21.2%$212/sqft |
Source: NWMLS as distributed by MLS GRID #2554614 Report a problem | ||
| 9/16/2024 | Sold | $330,000-8.3%$175/sqft |
Source: NWMLS as distributed by MLS GRID #2228695 Report a problem | ||
| 8/13/2024 | Pending sale | $360,000$191/sqft |
Source: NWMLS as distributed by MLS GRID #2228695 Report a problem | ||
| 4/29/2024 | Listed for sale | $360,000+188%$191/sqft |
Source: NWMLS as distributed by MLS GRID #2228695 Report a problem | ||
| 9/21/2012 | Sold | $125,000$66/sqft |
Source: Public Record Report a problem | ||
Public tax history
| Year | Property taxes | Tax assessment |
|---|---|---|
| 2025 | $2,847 -15.6% | $336,610 -14.4% |
| 2024 | $3,375 +11.1% | $393,360 +6.4% |
| 2023 | $3,039 +7.5% | $369,570 -12% |
| 2022 | $2,828 | $420,150 +28.7% |
| 2021 | $2,828 +7.9% | $326,480 +12.9% |
| 2020 | $2,621 +29.7% | $289,050 +26% |
| 2019 | $2,020 +25.8% | $229,359 +29.2% |
| 2018 | $1,606 -5.4% | $177,480 +9.6% |
| 2017 | $1,698 +11.1% | $161,970 +9.9% |
| 2016 | $1,529 -0.1% | $147,340 |
| 2015 | $1,530 +1.1% | $147,340 -2.3% |
| 2013 | $1,514 | $150,870 -30.9% |
| 2011 | $1,514 | $218,380 -3.9% |
| 2010 | -- | $227,180 +56% |
| 2006 | -- | $145,600 +8.3% |
| 2005 | -- | $134,400 |
Find assessor info on the county website
Monthly payment
Est. payment
Payment breakdown
Explore the cost of this home by adjusting the details. Changes won't be saved.Climate risks
Neighborhood: 98581
Nearby schools
GreatSchools rating
- 3/10Castle Rock Elementary SchoolGrades: PK-5Distance: 9.7 mi
- 4/10Castle Rock Middle SchoolGrades: 6-8Distance: 9.6 mi
- 3/10Castle Rock High SchoolGrades: 9-12Distance: 8.8 mi
Schools provided by the listing agent
- Elementary: Castle Rock Elem
- Middle: Castle Rock Mid
- High: Castle Rock High
Source: NWMLS as distributed by MLS GRID. This data may not be complete. We recommend contacting the local school district to confirm school assignments for this home.
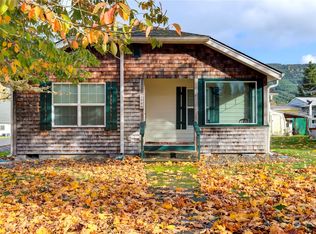
- $292,4003 bd2 ba1.3k sqft214 Jackson St, Ryderwood, WA 98581Sold
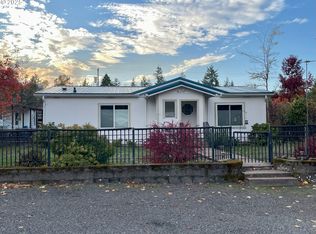
- $270,0002 bd2 ba1.3k sqft207 Jackson St, Ryderwood, WA 98581Sold
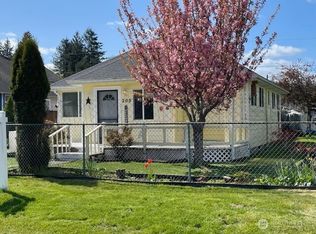
- $264,0002 bd3 ba1.3k sqft205 Monroe St, Ryderwood, WA 98581Sold
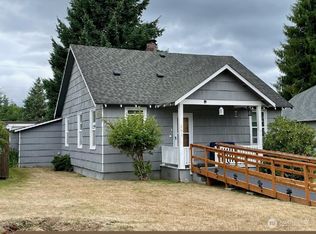
- $224,9902 bd1 ba1k sqft209 Monroe St, Ryderwood, WA 98581Sold
- $190,0001 bd1 ba834 sqft200 Taylor St, Ryderwood, WA 98581Sold
- $425,0003 bd2 ba1.5k sqft245 W 2nd St, Ryderwood, WA 98581For Sale
- $289,5002 bd1 ba1.1k sqft301 Jackson St, Ryderwood, WA 98581Sold
- $225,0002 bd1 ba1k sqft304 Jackson St, Ryderwood, WA 98581Sold
A local agent can set up tours, give advice and negotiate with sellers.
A local lender can help you make sure your offer is ready when you are.
Similar homes

- $409,9993 bd2 ba1.8k sqft414 Jackson Street, Ryderwood, WA 98581Active
 MLS ID #2526957, Robert Simonson. NWMLS as distributed by MLS GRID
 - $425,0003 bd2 ba1.5k sqft245 W 2nd St, Ryderwood, WA 98581Active
 MLS ID #2470872, Amy Langlois. NWMLS as distributed by MLS GRID
 - $475,0003 bd2 ba1.2k sqft114 6th St W, Ryderwood, WA 98581Active
 MLS ID #2459998, Amy Langlois. NWMLS as distributed by MLS GRID
 - $299,0003 bd1 ba1.3k sqft404 Jackson Street, Ryderwood, WA 98581Active
 MLS ID #2533298, Robert Simonson. NWMLS as distributed by MLS GRID
 - $279,0002 bd1 ba1.1k sqft509 Monroe Street, Ryderwood, WA 98581ActiveMLS ID #2527260, Kenneth W. Yoder. NWMLS as distributed by MLS GRID
- $399,9003 bd2 ba1.5k sqft206 Tara Lane, Vader, WA 98593ActiveMLS ID #2560744, Weller L. Davis. NWMLS as distributed by MLS GRID
- $245,0002 bd1 ba1.1k sqft506 Taylor Street, Ryderwood, WA 98581ActiveMLS ID #2534098, Andre D. Jones. NWMLS as distributed by MLS GRID
- $429,9003 bd3 ba1.5k sqft224 Brim Creek Road, Vader, WA 98593ActiveMLS ID #2532875, Chad Earhart. NWMLS as distributed by MLS GRID
- $385,0003 bd2 ba1.4k sqft900 SE 1st Street, Winlock, WA 98596ActiveMLS ID #2558833, Chris C. Nye. NWMLS as distributed by MLS GRID
- $420,0004 bd2 ba2k sqftMayers First Add, Winlock, WA 98596ActiveMLS ID #2550238, Haley Dawn Connor. NWMLS as distributed by MLS GRID
- $399,0003 bd2 ba1.5k sqft1300 SW Mayer Avenue, Winlock, WA 98596ActiveMLS ID #2559009, Cory Thompson. NWMLS as distributed by MLS GRID
- $390,0004 bd2 ba1.7k sqft1404 NW Kerron St, Winlock, WA 98596ActiveMLS ID #2560041, Amy Langlois. NWMLS as distributed by MLS GRID
- $400,0003 bd1 ba1k sqft6405 WestSide Highway, Castle Rock, WA 98611ActiveMLS ID #2524503, Shannon Wyman. NWMLS as distributed by MLS GRID
- $--3 bd2 ba1.5k sqft817 B St, Vader, WA 98593AuctionAuction.com 2
- $415,0003 bd2 ba2.4k sqft490 Coma Road, Vader, WA 98593ContingentMLS ID #2517324, Israel Jimenez. NWMLS as distributed by MLS GRID
- $415,0003 bd2 ba1.2k sqft708 NE Eaton Court, Castle Rock, WA 98611ActiveMLS ID #2548387, Rickey Dallum. NWMLS as distributed by MLS GRID
- $419,0003 bd2 ba1k sqftWest Side Acres, Division 1, Vader, WA 98593ActiveMLS ID #2532811, Tracy Tingle. NWMLS as distributed by MLS GRID
- $395,0003 bd2 ba1.9k sqft621 S Second Street, Toledo, WA 98591ActiveMLS ID #2551838, Alisha Elaine Richard. NWMLS as distributed by MLS GRID
- $419,0003 bd2 ba1.7k sqft1466 Ferrier Road, Winlock, WA 98596ActiveMLS ID #2531095, Tracy Tingle. NWMLS as distributed by MLS GRID
- $428,0003 bd2 ba1.5k sqft241 Foster Creek Road #B, Toledo, WA 98591ActiveMLS ID #2476220, Eric Anthony Lopez. NWMLS as distributed by MLS GRID
