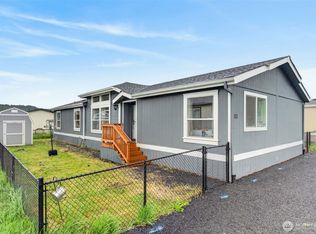
Located in one of the nicest, cleanest, and best-maintained parks in Centralia, Golden Estates is highly sought after. This spacious, high quality, Golden West, above-average sized home features 3 bedrooms and 2 bathrooms, each equipped with walk-in showers, 1 in the main bedroom, en suite. The home offers a welcoming eat-in kitchen with a walk-in pantry and a new dishwasher, along with a separate dining room, living room, and an extra-large family room—perfect for entertaining or relaxing. Tile flooring is featured in the kitchen, laundry room, and main bathroom. This home has an easy way of creating 2 living spaces for visitors or a care worker. The primary bedroom includes a walk-in closet, and the home is filled with natural light, thanks to large windows throughout, plus tubular skylights in the kitchen and laundry area. Outside, you’ll find a driveway with space for two cars, one in driveway and one in the carport, and an attached 8' x 14' storage room. Behind the storage room is a private, fully fenced concrete patio—your own, secret quiet retreat. There is also a raised garden bed for easy reach gardening. Residents also enjoy access to a well-appointed community/party room.
Active
Listed by: Windermere Centralia • Max A. Vogt
Price cut: $15.1K (8/31)
$199,900
1918 Harrison Avenue #34, Centralia, WA 98531
3beds
1,568sqft
Manufactured Home
Built in 1998
-- sqft lot
$199,800 Zestimate®
$127/sqft
$-- HOA
What's special
Welcoming eat-in kitchenNew dishwasherSeparate dining roomWalk-in showersWalk-in pantry
- 175 days
- 514
- 26
Zillow last checked:
Listing updated:
Listed by:
Max A. Vogt,
Windermere Centralia
Source: NWMLS as distributed by MLS GRID,MLS#: 2494000
Facts & features
Interior
Bedrooms & bathrooms
- Bedrooms: 3
- Bathrooms: 2
- 3/4 bathrooms: 2
Rooms
- Room types: Family Room
Heating
- Ductless, Electric
Cooling
- Ductless
Appliances
- Included: Dishwasher, Disposal, Dryer, Microwave, Refrigerator, Stove(s)/Range(s), Washer, Dishwasher(s), Dryer(s), Garbage Disposal, Microwave(s), Refrigerator(s), Washer(s), Water Heater: electric, Water Heater Location: laundry room
Features
- Flooring: Ceramic Tile, Laminate, Vinyl, Carpet
- Windows: Double Pane Windows
- Has fireplace: No
Interior area
- Total structure area: 1,568
- Total interior livable area: 1,568 sqft
Property
Parking
- Parking features: Carport, Uncovered
- Has carport: Yes
Features
- Levels: One
- Stories: 1
- Patio & porch: Water Heater
- Has view: Yes
- View description: Territorial
- Park: Golden Estates
Lot
- Features: Paved
Details
- Parcel number: 750010175000
- Lease amount: $525
- Special conditions: Standard
Construction
Type & style
- Home type: MobileManufactured
- Architectural style: Manuf-Double Wide
- Property subtype: Manufactured Home
Materials
- Wood Products
- Roof: Composition
Condition
- Good
- Year built: 1998
Utilities & green energy
- Electric: Company: Centralia
- Sewer: Company: Centralia
- Water: Public, Company: Centralia
Green energy
- Energy efficient items: Double Pane Windows
Community & HOA
Community
- Senior community: Yes
- Subdivision: Fords Prairie
Location
- Region: Centralia
Financial & listing details
- Price per square foot: $127/sqft
- Tax assessed value: $253,400
- Annual tax amount: $2,212
- Date on market: 3/17/2026
- Cumulative days on market: 177 days
- Listing terms: Conventional
- Inclusions: Dishwasher(s), Dryer(s), Garbage Disposal, Microwave(s), Refrigerator(s), Stove(s)/Range(s), Washer(s)
- Body type: Double Wide
Estimated market value
$199,800
$190,000 - $210,000
Not available
Price history
| Date | Event | Price |
|---|---|---|
| 8/31/2026 | Price change | $199,900-7%$127/sqft |
Source:  NWMLS as distributed by MLS GRID #2494000 Report a problem NWMLS as distributed by MLS GRID #2494000 Report a problem | ||
| 6/19/2026 | Price change | $215,000-3.6%$137/sqft |
Source: NWMLS as distributed by MLS GRID #2494000 Report a problem | ||
| 5/19/2026 | Price change | $223,000-2.6%$142/sqft |
Source: NWMLS as distributed by MLS GRID #2494000 Report a problem | ||
| 4/13/2026 | Price change | $229,000-4.2%$146/sqft |
Source: NWMLS as distributed by MLS GRID #2494000 Report a problem | ||
| 3/19/2026 | Listed for sale | $239,000+298.3%$152/sqft |
Source: NWMLS as distributed by MLS GRID #2494000 Report a problem | ||
| 8/3/2012 | Sold | $60,000$38/sqft |
Source: NWMLS as distributed by MLS GRID #359290 Report a problem | ||
Public tax history
| Year | Property taxes | Tax assessment |
|---|---|---|
| 2025 | $2,212 +8.8% | $253,400 +12.6% |
| 2024 | $2,033 +53.9% | $225,000 +11.4% |
| 2023 | $1,321 -3.5% | $202,000 +45.7% |
| 2021 | $1,369 +39.4% | $138,600 +25% |
| 2020 | $982 -1% | $110,900 +25.5% |
| 2019 | $992 +11.8% | $88,400 +4109.5% |
| 2018 | $888 | $2,100 -96.8% |
| 2017 | $888 +32.1% | $66,500 |
| 2016 | $672 +5.6% | $66,500 +7.3% |
| 2015 | $636 | $62,000 |
| 2013 | -- | $62,000 -19.6% |
| 2011 | -- | $77,100 -6% |
| 2010 | -- | $82,000 |
Find assessor info on the county website
Monthly payment
Climate risks
Neighborhood: 98531

Similar homes
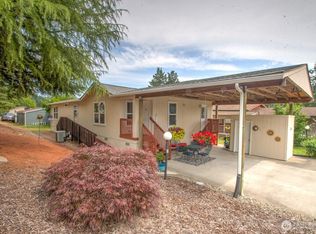
- $185,0002 bd2 ba1.5k sqft1205 Marion Street #22, Centralia, WA 98531Active
 MLS ID #2558508, Joseph Hamilton. NWMLS as distributed by MLS GRID
 - $185,0003 bd2 ba1.7k sqft171 Nix Lane, Centralia, WA 98531Active
 MLS ID #2525166, Brittany Nicole Martin. NWMLS as distributed by MLS GRID
 - $185,0004 bd2 ba1.7k sqft157 Nix Lane, Centralia, WA 98531Active
 MLS ID #2547666, Paulette Eaton. NWMLS as distributed by MLS GRID
 - $115,0003 bd2 ba1.2k sqft621 Nick Rd #15, Centralia, WA 98531Active
 MLS ID #2561553, Nicholas Zaharevich. NWMLS as distributed by MLS GRID
