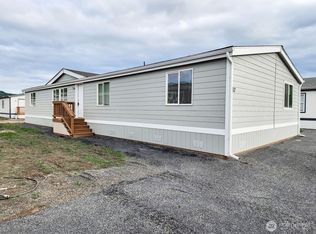
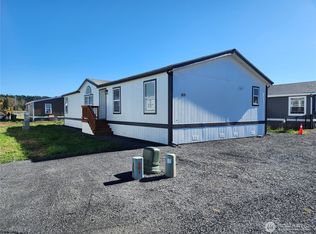
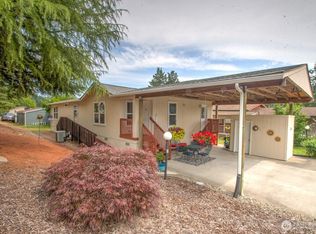
Step inside 157 Nix Lane and discover a beautifully refreshed 4-bedroom home where generous living spaces and quality finishes create a warm, inviting atmosphere. The thoughtfully designed floor plan offers a spacious living room, formal dining area, and a comfortable gathering room just off the kitchen, creating the perfect setting for everyday living and entertaining. The stunning kitchen is the heart of the home, showcasing beautiful cabinetry with abundant storage, elegant granite countertops and tile backsplash, a large stainless sink, and a walk-in pantry. Stainless steel appliances include an LG smooth-top double oven range, side-by-side refrigerator, dishwasher, and over-the-range microwave. Whether preparing meals or hosting friends, this kitchen offers both beauty and functionality. The spacious primary suite provides a private retreat with a luxurious five-piece bath featuring a corner soaking tub, separate shower, and dual-sink vanity. Each of the three additional bedrooms includes its own walk-in closet, providing exceptional storage throughout the home. Outside, fresh exterior paint, a new roof, porches, and new skirting enhance the home's move-in-ready appeal. Situated on a desirable corner lot in Country Life Estates, an all-age community offering a peaceful country setting, this exceptional home combines space, style, and value just minutes from shopping, schools, and everyday conveniences. Affordable living has never looked so good.
Pending inspection
Listed by: Keller Williams South Sound • Paulette Eaton
$185,000
157 Nix Lane, Centralia, WA 98531
4beds
1,792sqft
Manufactured Home
Built in 1993
-- sqft lot
$178,500 Zestimate®
$103/sqft
$-- HOA
What's special
Stunning kitchenWarm inviting atmosphereSpacious primary suiteCorner soaking tubSeparate showerDual-sink vanityPrivate retreat
- --
- on Zillow
- 295
- views
- 17
- saves
Zillow last checked:
Listing updated:
Listed by:
Paulette Eaton,
Keller Williams South Sound
Source: NWMLS as distributed by MLS GRID,MLS#: 2547666
Facts & features
Interior
Bedrooms & bathrooms
- Bedrooms: 4
- Bathrooms: 2
- Full bathrooms: 2
Rooms
- Room types: Dining Room, Entry, Family Room, Kitchen With Eating Space, Living Room, Utility Room
Heating
- Forced Air, Heat Pump, Electric
Cooling
- Forced Air, Heat Pump
Appliances
- Included: Dishwasher, Microwave, Refrigerator, Stove(s)/Range(s), Dishwasher(s), Microwave(s), Refrigerator(s), Water Heater: Electric, Water Heater Location: Utility Room
Features
- Flooring: Ceramic Tile, Vinyl Plank, Carpet
- Has fireplace: No
Interior area
- Total structure area: 1,792
- Total interior livable area: 1,792 sqft
Property
Features
- Levels: One
- Stories: 1
- Patio & porch: Water Heater
- Has view: Yes
- View description: Territorial
- Park: Country Life Estates
Lot
- Features: Corner Lot, Paved
Details
- Parcel number: 750010179081
- Lease amount: $656
- Special conditions: Standard
Construction
Type & style
- Home type: MobileManufactured
- Architectural style: Manuf-Double Wide
- Property subtype: Manufactured Home
Materials
- Wood Siding, Wood Products
- Foundation: Tie Down
- Roof: Composition
Condition
- Year built: 1993
Utilities & green energy
- Electric: Company: City of Centralia
- Sewer: Company: City of Centralia
- Water: Public, Company: City of Centralia
- Utilities for property: X-Finity, X-Finity
Community & HOA
Community
- Subdivision: Centralia
Location
- Region: Centralia
Financial & listing details
- Price per square foot: $103/sqft
- Date on market: 7/1/2026
- Inclusions: Dishwasher(s), Microwave(s), Refrigerator(s), Stove(s)/Range(s)
- Body type: Double Wide
Estimated market value
$178,500
$170,000 - $187,000
Not available
Price history
| Date | Event | Price |
|---|---|---|
| 10/5/2026 | Pending sale | $185,000$103/sqft |
Source:  NWMLS as distributed by MLS GRID #2547666 Report a problem NWMLS as distributed by MLS GRID #2547666 Report a problem | ||
| 7/1/2026 | Listed for sale | $185,000$103/sqft |
Source: NWMLS as distributed by MLS GRID #2547666 Report a problem | ||
Public tax history
Tax history is unavailable.
Monthly payment
Climate risks
Neighborhood: 98531
Nearby schools
Schools provided by the listing agent
- Elementary: Washington Elementary
- Middle: Centralia Mid
- High: Centralia High
Source: NWMLS as distributed by MLS GRID. This data may not be complete. We recommend contacting the local school district to confirm school assignments for this home.

Similar homes
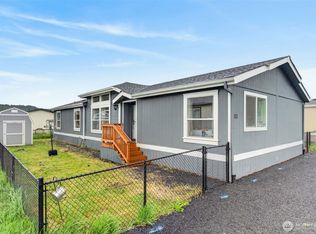
- $185,0003 bd2 ba1.7k sqft171 Nix Lane, Centralia, WA 98531Active
 MLS ID #2525166, Brittany Nicole Martin. NWMLS as distributed by MLS GRID
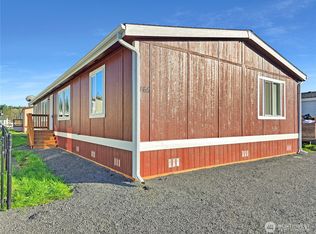
 - $149,9003 bd2 ba1.7k sqft165 Nix Lane, Centralia, WA 98531Active
 MLS ID #2480017, Paulette Eaton. NWMLS as distributed by MLS GRID
 - $185,0002 bd2 ba1.5k sqft1205 Marion Street #22, Centralia, WA 98531Active
 MLS ID #2558508, Joseph Hamilton. NWMLS as distributed by MLS GRID
 - $175,0004 bd2 ba1.6k sqft17340 Sargent Road SW #48, Rochester, WA 98579Active
 MLS ID #2589766, Erin Cawley. NWMLS as distributed by MLS GRID
