
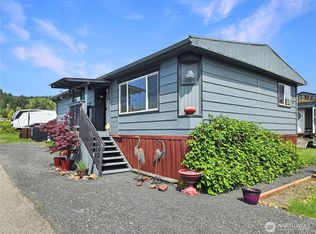
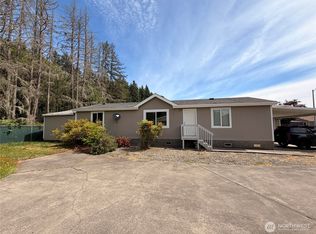
Welcome to 149 Nix Lane in Country Life Estates, Comfortable living in country setting. Fresh interior and exterior paint, updated flooring, and thoughtful improvements make this home move-in ready. This well-designed home offers 3 bedrooms plus a den, office, or optional 4th bedroom, providing flexible space for the way you live today—whether you need room for guests, hobbies, or a home workspace. The kitchen features warm oak cabinetry with abundant storage and workspace, creating a welcoming hub for everyday cooking and gatherings. Nearby, both the dedicated dining room with a built-in hutch and the sunny corner breakfast nook offer inviting spaces to enjoy meals or sip morning coffee while taking in the natural light. The primary suite is designed as a private retreat, highlighted by double doors leading into the bedroom and through to the spacious walk-in closet and dedicated bath. The primary bath features a large tiled walk-in shower accented with glass block for soft natural light and a decorative window that adds both charm and natural light to the space. Additional bedrooms and the den provide versatile living options. A full hall bath conveniently serves the secondary bedrooms and visitors. With its functional layout, inviting interior features, and country surroundings, this home offers a comfortable place to call home in Country Life Estates, an all-age community.
Pending
Listed by: Keller Williams South Sound • Paulette Eaton
$135,000
149 Nix Lane, Centralia, WA 98531
3beds
1,512sqft
Manufactured Home
Built in 1995
-- sqft lot
$-- Zestimate®
$89/sqft
$-- HOA
What's special
Natural lightUpdated flooringLarge tiled walk-in showerCountry surroundingsDedicated bathSunny corner breakfast nookSpacious walk-in closet
- --
- on Zillow
- 44
- views
- 3
- saves
Zillow last checked:
Listing updated:
Listed by:
Paulette Eaton,
Keller Williams South Sound
Source: NWMLS as distributed by MLS GRID,MLS#: 2492966
Facts & features
Interior
Bedrooms & bathrooms
- Bedrooms: 3
- Bathrooms: 2
- Full bathrooms: 1
- 3/4 bathrooms: 1
Rooms
- Room types: Den/Office, Kitchen With Eating Space
Heating
- Forced Air, Electric
Appliances
- Included: Dishwasher, Stove(s)/Range(s), Dishwasher(s), Water Heater: Electric, Water Heater Location: Closet
Features
- Flooring: Vinyl, Vinyl Plank
- Has fireplace: No
Interior area
- Total structure area: 1,512
- Total interior livable area: 1,512 sqft
Video & virtual tour
Property
Parking
- Total spaces: 2
- Parking features: Uncovered
- Uncovered spaces: 2
Features
- Levels: One
- Stories: 1
- Patio & porch: Water Heater
- Has view: Yes
- View description: Territorial
- Park: Country Life Estates
Lot
- Features: Paved
Details
- Parcel number: 75000000000
- Lease amount: $656
- Special conditions: Standard
- Other equipment: Leased Equipment: None
Construction
Type & style
- Home type: MobileManufactured
- Architectural style: Manuf-Double Wide
- Property subtype: Manufactured Home
Materials
- Wood Siding, Wood Products
- Roof: Composition
Condition
- Very Good
- Year built: 1995
Details
- Builder model: Cedar Cove 9604CT
Utilities & green energy
- Electric: Company: City of Centralia
- Sewer: Company: City of Centralia
- Water: Public, Company: City of Centralia
- Utilities for property: X-Finity, X-Finity
Community & HOA
Community
- Subdivision: Centralia
Location
- Region: Centralia
Financial & listing details
- Price per square foot: $89/sqft
- Date on market: 3/17/2026
- Listing terms: Conventional
- Inclusions: Dishwasher(s), Leased Equipment, Stove(s)/Range(s)
- Body type: Double Wide
Estimated market value
Not available
Estimated sales range
Not available
Not available
Price history
| Date | Event | Price |
|---|---|---|
| 9/22/2026 | Pending sale | $135,000$89/sqft |
Source:  NWMLS as distributed by MLS GRID #2492966 Report a problem NWMLS as distributed by MLS GRID #2492966 Report a problem | ||
| 3/17/2026 | Listed for sale | $135,000$89/sqft |
Source: NWMLS as distributed by MLS GRID #2492966 Report a problem | ||
Public tax history
Tax history is unavailable.
Monthly payment
Climate risks
Neighborhood: 98531
Nearby schools
Schools provided by the listing agent
- Elementary: Washington Elementary
- Middle: Centralia Mid
- High: Centralia High
Source: NWMLS as distributed by MLS GRID. This data may not be complete. We recommend contacting the local school district to confirm school assignments for this home.

Similar homes
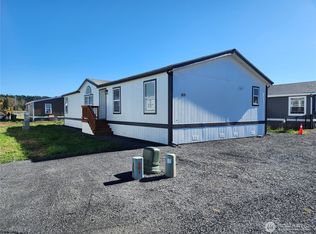
- $149,9003 bd2 ba1.7k sqft165 Nix Lane, Centralia, WA 98531Active
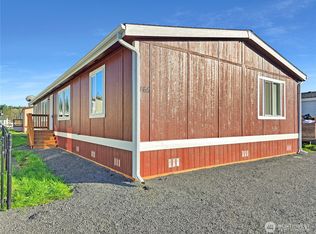 MLS ID #2480017, Paulette Eaton. NWMLS as distributed by MLS GRID
 - $185,0003 bd2 ba1.7k sqft171 Nix Lane, Centralia, WA 98531Active
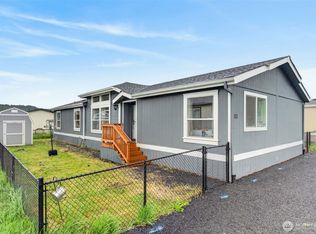 MLS ID #2525166, Brittany Nicole Martin. NWMLS as distributed by MLS GRID
 - $106,0003 bd2 ba1.2k sqft201 W Oakview Avenue #24, Centralia, WA 98531Active
 MLS ID #2540493, Mate Hollos. NWMLS as distributed by MLS GRID
 - $109,0003 bd2 ba1k sqft1112 Long Road #5, Centralia, WA 98531Active
 MLS ID #2539795, Cao Nguyen. NWMLS as distributed by MLS GRID
