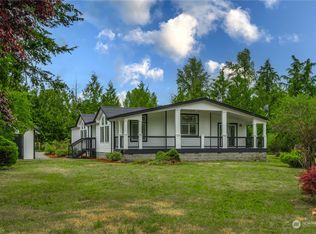
Stop the car Honey! Look at that Shop, Big Shop/Barn 48x84! Plenty of space to store the hay, tractor and equipment. This outbuilding can store car/trucks and your RV. Hobby farm with a place for the cows and farm animals to roam & has a great running shed. Fully Fenced and you can rotate the pastures when needed. A place for the chickens and birds to feel safe. Garden space 30x50, totally of 6.25 acres, greenhouse, a dog run and a place to play baseball. This farm screams bring your friends for a fun time, tons of wildlife out your backdoor you will love watching the deer and more. Backs up to a privately owned 17 acre parcel. Come and play in the stream in the summer seasonal Waddle Creek on the backside. Black River to the right of the property. Enjoy the country living and watch the stars and enjoy the fresh clean air. Bedrooms live large, lots of storage/shelving and built in hutch/cabinetry in dining room. Home is solid with thick cedar siding on exterior. Enjoy the wood burner and cozy up this winter and save on your utilities plus there is a gas fireplace (propane). There is a "SHED" cottage building with power, which could be an office or project area- flex space, art studio which is a short distance from main home. Shop area does have 220. Great life style in the country! Short distance to Costco 8.5 miles, walk to post office, church and Littlerock Elementary School & dining available. Not a drive by!
Active
Listed by: Keller Williams South Sound • Marsha Lea Bhatt
$785,000
6724 128th Avenue SW, Olympia, WA 98512
3beds
2,083sqft
Single Family Residence
Built in 1972
6.25 Acres Lot
$760,100 Zestimate®
$377/sqft
$-- HOA
What's special
Great running shedWood burnerPlace to play baseballDog runFully fencedBedrooms live large
- --
- on Zillow
- 404
- views
- 41
- saves
Likely to sell faster than
Zillow last checked:
Listing updated:
Listed by:
Marsha Lea Bhatt,
Keller Williams South Sound
Source: NWMLS as distributed by MLS GRID,MLS#: 2559577
Facts & features
Interior
Bedrooms & bathrooms
- Bedrooms: 3
- Bathrooms: 2
- Full bathrooms: 1
- 3/4 bathrooms: 1
- Main level bathrooms: 2
- Main level bedrooms: 3
Primary bedroom
- Level: Main
Bedroom
- Level: Main
Bedroom
- Level: Main
Bathroom full
- Level: Main
Bathroom three quarter
- Level: Main
Dining room
- Level: Main
Entry hall
- Level: Main
Family room
- Level: Main
Kitchen with eating space
- Level: Main
Living room
- Level: Main
Utility room
- Level: Main
Heating
- Fireplace, Baseboard, Stove/Free Standing, Electric, Propane, Wood
Cooling
- None
Appliances
- Included: Dishwasher, Refrigerator, Stove(s)/Range(s), Dishwasher(s), Refrigerator(s), Water Heater: Electric, Water Heater Location: Mudroom
Features
- Bath Off Primary, Ceiling Fan(s), Dining Room, Pantry
- Flooring: Ceramic Tile, Hardwood, Laminate, Carpet
- Windows: Dbl Pane/Storm Window
- Basement: None
- Number of fireplaces: 2
- Fireplace features: Gas, Wood Burning, Main Level: 2, Fireplace
Interior area
- Total structure area: 2,083
- Total interior livable area: 2,083 sqft
Video & virtual tour
Property
Parking
- Total spaces: 8
- Parking features: Driveway, Detached Garage, RV Parking
- Has garage: Yes
- Covered spaces: 4
- Uncovered spaces: 4
Features
- Levels: One
- Stories: 1
- Entry location: Main
- Patio & porch: Bath Off Primary, Ceiling Fan(s), Dbl Pane/Storm Window, Dining Room, Fireplace, Pantry, Water Heater
- Has view: Yes
- View description: Territorial
- Waterfront features: Creek, River
Lot
- Size: 6.25 Acres
- Features: Paved, Barn, Cable TV, Deck, Dog Run, Fenced-Fully, Gated Entry, Green House, High Speed Internet, Outbuildings, Patio, Propane, RV Parking, Shop
- Topography: Level
- Residential vegetation: Fruit Trees, Garden Space, Pasture, Wooded
Details
- Parcel number: 46701800000
- Zoning: SFR 1/20
- Zoning description: Jurisdiction: County
- Special conditions: Standard
- Other equipment: Leased Equipment: Propane Tank owned
Construction
Type & style
- Home type: SingleFamily
- Architectural style: Contemporary,1 Story
- Property subtype: Single Family Residence
Materials
- Wood Siding, Wood Products
- Foundation: Block
- Roof: Composition
Condition
- Good
- Year built: 1972
- Major remodel year: 1972
Utilities & green energy
- Electric: Company: PSE
- Sewer: Septic Tank, Company: Septic 3/bedroom
- Water: Individual Well, Private, Company: Well Water
- Utilities for property: Starlink Or Comcast, Starlink Or Comcast
Community & HOA
Community
- Features: Gated
- Subdivision: Olympia
Location
- Region: Olympia
Financial & listing details
- Price per square foot: $377/sqft
- Tax assessed value: $650,300
- Annual tax amount: $6,598
- Date on market: 9/24/2026
- Listing terms: Conventional,Farm Home Loan,FHA,USDA Loan,VA Loan
- Inclusions: Dishwasher(s), Leased Equipment, Refrigerator(s), Stove(s)/Range(s)
Estimated market value
$760,100
$722,000 - $798,000
$2,491/mo
Price history
| Date | Event | Price |
|---|---|---|
| 9/24/2026 | Listed for sale | $785,000+145.3%$377/sqft |
Source:  NWMLS as distributed by MLS GRID #2559577 Report a problem NWMLS as distributed by MLS GRID #2559577 Report a problem | ||
| 9/10/2015 | Sold | $320,000$154/sqft |
Source: NWMLS as distributed by MLS GRID #829773 Report a problem | ||
Public tax history
| Year | Property taxes | Tax assessment |
|---|---|---|
| 2025 | $6,598 +0.4% | $650,300 +1.6% |
| 2024 | $6,572 +0.6% | $640,200 +2.2% |
| 2023 | $6,530 +7.6% | $626,400 +1.3% |
| 2022 | $6,069 -0.5% | $618,600 +26.4% |
| 2021 | $6,101 +16.1% | $489,500 +29.2% |
| 2020 | $5,254 +15.6% | $379,000 +9.6% |
| 2019 | $4,543 +2.9% | $345,900 +2% |
| 2018 | $4,416 +15% | $339,100 +18.3% |
| 2017 | $3,840 | $286,600 +4.8% |
| 2016 | $3,840 | $273,350 +3.1% |
| 2014 | $3,840 | $265,100 +7% |
| 2013 | -- | $247,850 |
| 2012 | $3,354 | -- |
| 2011 | -- | -- |
| 2010 | -- | -- |
| 2009 | $3,538 | -- |
| 2008 | -- | -- |
| 2007 | $3,186 -28% | -- |
| 2006 | $4,426 +51.5% | -- |
| 2005 | $2,921 | -- |
| 2004 | -- | -- |
| 2002 | -- | -- |
| 2001 | $2,725 -2.6% | $169,100 |
| 2000 | $2,797 | $169,100 |
Find assessor info on the county website
Monthly payment
Est. payment
Payment breakdown
Explore the cost of this home by adjusting the details. Changes won't be saved.Climate risks
Neighborhood: 98512
Nearby schools
Schools provided by the listing agent
- Elementary: Littlerock Elem
- Middle: George Wash Bush Mid
- High: Tumwater High
Source: NWMLS as distributed by MLS GRID. This data may not be complete. We recommend contacting the local school district to confirm school assignments for this home.
Similar homes
- $799,9005 bd4 ba2.4k sqftLarge Lt Sub #lls-0610, Olympia, WA 98512Active
 MLS ID #2577735, Savannah A. Parker. NWMLS as distributed by MLS GRID
 - $840,0003 bd2 ba1.5k sqftShort Sub #ss-1121, Olympia, WA 98512Active
 MLS ID #2579947, Sue Wise. NWMLS as distributed by MLS GRID
 - $860,0003 bd3 ba2.1k sqft3824 107th Avenue SW, Olympia, WA 98512Active
 MLS ID #2568603, Nick W Shivers. NWMLS as distributed by MLS GRID
 - $725,0004 bd2 ba2k sqft1238 101st Avenue SW, Olympia, WA 98512Active
 MLS ID #2558084, Erin Cawley. NWMLS as distributed by MLS GRID
