Charming and Classic 1905 3-bedroom, 1.75-bath home that has been meticulously maintained and beautifully updated while preserving its timeless character. Quaint, cozy, and full of warmth, this light-filled home features original hardwood floors, fresh interior and exterior paint, and a BRAND-NEW furnace that is heat pump ready and includes a transferable warranty. The spacious laundry room adds convenience, while the oversized lot offers exceptional versatility. Step outside to a truly magical, park-like backyard with mature landscaping, fruit trees, established garden beds, and even a charming root cellar. Entertain year-round under the wonderful covered 20x21 patio or gather around the firepit for relaxing evenings outdoors. Property features RV parking complete with hot and cold water hookups, plus TWO powered shops (12x32 and 12x21) with both 110 and 220 power—perfect for hobbies, storage, or workspace needs. A detached garage provides even more room for vehicles, toys, and equipment. All this in the heart of Centralia, conveniently close to schools, shopping, and downtown amenities. This true gem is a rare find!
Active
Listed by: Windermere Centralia • Jody Kyes
$399,000
1201 N Tower Avenue, Centralia, WA 98531
3beds
1,400sqft
Single Family Residence
Built in 1905
9,853 Square Feet Lot
$396,400 Zestimate®
$285/sqft
$-- HOA
What's special
Fruit treesMagical park-like backyardMature landscapingDetached garageOriginal hardwood floorsEstablished garden bedsSpacious laundry room
- 113 days
- 62
- 5
Zillow last checked:
Listing updated:
Listed by:
Jody Kyes,
Windermere Centralia
Source: NWMLS as distributed by MLS GRID,MLS#: 2517302
Facts & features
Interior
Bedrooms & bathrooms
- Bedrooms: 3
- Bathrooms: 2
- Full bathrooms: 1
- 3/4 bathrooms: 1
Primary bedroom
- Level: Second
Bedroom
- Level: Second
Bedroom
- Level: Second
Bathroom three quarter
- Level: Second
Den office
- Level: Main
Dining room
- Level: Main
Kitchen with eating space
- Level: Main
Living room
- Level: Main
Utility room
- Level: Main
Heating
- Forced Air, Natural Gas
Cooling
- None
Appliances
- Included: Dishwasher, Dryer, Refrigerator, Stove(s)/Range(s), Washer, Dishwasher(s), Dryer(s), Refrigerator(s), Washer(s), Water Heater: Gas, Water Heater Location: Laundry Room
Features
- Ceiling Fan(s), Dining Room
- Flooring: Hardwood, Laminate, Carpet
- Windows: Dbl Pane/Storm Window
- Basement: None
- Has fireplace: No
Interior area
- Total structure area: 1,400
- Total interior livable area: 1,400 sqft
Video & virtual tour
Property
Parking
- Total spaces: 2
- Parking features: Driveway, Detached Garage, Off Street, RV Parking
- Has garage: Yes
- Covered spaces: 2
Features
- Levels: One and One Half
- Stories: 1
- Patio & porch: Ceiling Fan(s), Dbl Pane/Storm Window, Dining Room, Water Heater
- Has view: Yes
- View description: Territorial
Lot
- Size: 9,853 Square Feet
- Features: Corner Lot, Dead End Street, Paved, Fenced-Fully, Gas Available, High Speed Internet, Outbuildings, Patio, RV Parking
- Topography: Level
- Residential vegetation: Fruit Trees, Garden Space
Details
- Parcel number: 001468000000
- Zoning description: Jurisdiction: City
- Special conditions: Standard
Construction
Type & style
- Home type: SingleFamily
- Architectural style: 1 1/2 Story
- Property subtype: Single Family Residence
Materials
- Wood Siding
- Roof: Composition
Condition
- Good
- Year built: 1905
- Major remodel year: 1905
Utilities & green energy
- Electric: Company: City of Centralia
- Sewer: Sewer Connected, Company: City of Centralia
- Water: Public, Company: City of Centralia
- Utilities for property: Xfinity, Xfinity
Community & HOA
Community
- Subdivision: Centralia
Location
- Region: Centralia
Financial & listing details
- Price per square foot: $285/sqft
- Tax assessed value: $275,800
- Annual tax amount: $2,484
- Date on market: 6/17/2026
- Cumulative days on market: 84 days
- Listing terms: Conventional,FHA,State Bond,USDA Loan,VA Loan
- Inclusions: Dishwasher(s), Dryer(s), Refrigerator(s), Stove(s)/Range(s), Washer(s)
Estimated market value
$396,400
$377,000 - $416,000
$2,279/mo
Price history
| Date | Event | Price |
|---|---|---|
| 9/7/2026 | Listed for sale | $399,000$285/sqft |
Source:  NWMLS as distributed by MLS GRID #2517302 Report a problem NWMLS as distributed by MLS GRID #2517302 Report a problem | ||
| 8/7/2026 | Listing removed | $399,000$285/sqft |
Source: NWMLS as distributed by MLS GRID #2517302 Report a problem | ||
| 6/18/2026 | Price change | $399,000-7.2%$285/sqft |
Source: NWMLS as distributed by MLS GRID #2517302 Report a problem | ||
| 5/18/2026 | Listed for sale | $430,000$307/sqft |
Source: NWMLS as distributed by MLS GRID #2517302 Report a problem | ||
Public tax history
| Year | Property taxes | Tax assessment |
|---|---|---|
| 2025 | $2,408 -3.1% | $275,800 +0.3% |
| 2024 | $2,484 +38.2% | $274,900 |
| 2023 | $1,798 -8.5% | $274,900 +38.1% |
| 2021 | $1,966 +31.1% | $199,100 +17.5% |
| 2020 | $1,500 -7.3% | $169,400 +17.5% |
| 2019 | $1,618 +23.3% | $144,200 +21.6% |
| 2018 | $1,312 | $118,600 +20.7% |
| 2017 | $1,312 +25.5% | $98,300 -5% |
| 2016 | $1,046 +12.9% | $103,500 +14.6% |
| 2015 | $926 -4.5% | $90,300 +1.5% |
| 2013 | $970 | $89,000 -9.6% |
| 2011 | -- | $98,500 -6.2% |
| 2010 | -- | $105,000 |
Find assessor info on the county website
Monthly payment
Est. payment
Payment breakdown
Explore the cost of this home by adjusting the details. Changes won't be saved.Climate risks
Neighborhood: 98531
Nearby schools
Schools provided by the listing agent
- Middle: Centralia Mid
- High: Centralia High
Source: NWMLS as distributed by MLS GRID. This data may not be complete. We recommend contacting the local school district to confirm school assignments for this home.
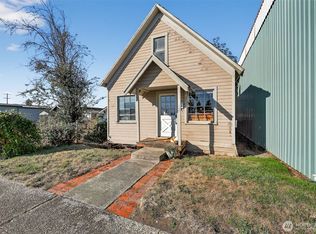
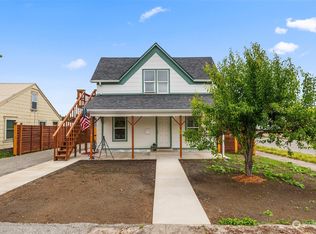
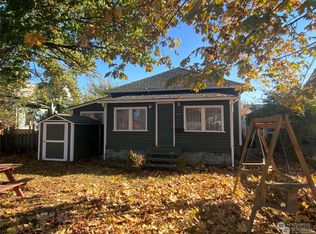
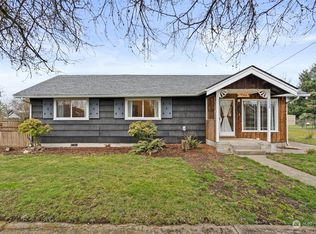
Similar homes
- $389,0003 bd2 ba856 sqft1131 J Street, Centralia, WA 98531Active
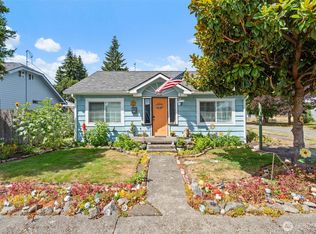 MLS ID #2558347, LauraLee Zuber Titus. NWMLS as distributed by MLS GRID
 - $369,9003 bd2 ba1.5k sqft1128 H Street, Centralia, WA 98531Active
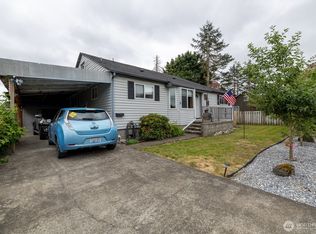 MLS ID #2548245, Jody L. Hill. NWMLS as distributed by MLS GRID
 - $375,0003 bd1 ba1.7k sqft1214 B Street, Centralia, WA 98531Active
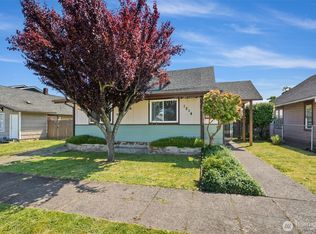 MLS ID #2531205, LauraLee Zuber Titus. NWMLS as distributed by MLS GRID
 - $359,9503 bd2 ba1.3k sqft1315 Oxford Ave, Centralia, WA 98531Active
 MLS ID #2565171, Cory Burger. NWMLS as distributed by MLS GRID
