Now is your chance, this home is back on the market of no fault of the home, no inspections completed. Welcome to Hunters Walk, an all-ages manufactured home park offering convenience and a peaceful setting. Situated on a desirable corner lot with no home directly behind, this well-designed home overlooks a seasonal settlement pond, adding to the quiet country feel. Fresh exterior paint and a brand-new roof give the home excellent curb appeal along with the peace of mind of major exterior maintenance already being completed. The ADA ramp to the back door provides added accessibility and convenience or could be removed for additional yard space if desired. Inside, you’ll find a functional split-bedroom floor plan with 3 bedrooms and 2 full baths, offering privacy for the primary suite. The kitchen is designed for everyday living with bar seating, room for a dining table, and all appliances included. A dedicated laundry room just off the kitchen adds extra storage and functionality. The heat pump provides cool summer days and cozy winter evenings while helping keep utility costs more affordable. A double carport provides covered parking, and the storage shed offers space for tools and outdoor gear and the sprinkler system make watering simple. Conveniently located just a short walk to the elementary school, with shopping and everyday services nearby. Ready for new owners, this inviting home offers comfortable living with a practical layout and welcoming atmosphere.
Sold
Listed by: Keller Williams South Sound • Paulette Eaton
Bought with: ZNonMember-Office-MLS
Zestimate®
$105,000
201 w Oakview #51, Centralia, WA 98531
3beds
1,344sqft
Manufactured Home
Built in 2002
-- sqft lot
$105,000 Zestimate®
$78/sqft
$-- Estimated rent
Home value
$105,000
$100,000 - $110,000
Not available
Zestimate® history
Owner options
List your home for rent
Find your next renter with Zillow Rental Manager. Plus, with online applications, you can quickly screen prospective tenants – for free.
Refinance and save
$500/mo
Est. payment
Refinancing to a lower rate could help reduce your monthly payments and save thousands over the life of the loan.
$500/mo
Est. payment
Explore your selling options
Work with a Zillow partner agent
Leverage their expertise and Zillow's premium Showcase listings to get your home seen by more buyers.
Get startedList with your own agent
Get your home in front of millions of buyers by listing it on Zillow.
Learn how to do itSell it yourself
Take full control of how buyers see your home on Zillow by listing For Sale by Owner (FSBO).
List your homeWhat's special
All appliances includedFunctional split-bedroom floor planCorner lotBar seatingDedicated laundry roomFresh exterior paintExtra storage and functionality
Zillow last checked:
Listing updated:
Listed by:
Paulette Eaton,
Keller Williams South Sound
Bought with:
Unrepresentd ZDefault
ZNonMember-Office-MLS
Source: NWMLS as distributed by MLS GRID,MLS#: 2530408
Facts & features
Interior
Bedrooms & bathrooms
- Bedrooms: 3
- Bathrooms: 2
- Full bathrooms: 2
Rooms
- Room types: Kitchen With Eating Space, Living Room, Utility Room
Heating
- Forced Air, Heat Pump, Electric
Cooling
- Forced Air, Heat Pump
Appliances
- Included: Dishwasher, Refrigerator, Stove(s)/Range(s), Dishwasher(s), Refrigerator(s), Water Heater: Electric, Water Heater Location: utility room
Features
- Flooring: Vinyl, Carpet
- Has fireplace: No
Interior area
- Total structure area: 1,344
- Total interior livable area: 1,344 sqft
Property
Parking
- Parking features: Carport
- Has carport: Yes
Accessibility
- Accessibility features: Accessible Approach with Ramp
Features
- Levels: One
- Stories: 1
- Patio & porch: Water Heater
- Has view: Yes
- View description: Territorial
- Park: Hunters Walk
Lot
- Features: Corner Lot, Cul-De-Sac, Curbs, Paved, Sidewalk
Details
- Parcel number: 750010176501
- Lease amount: $830
- Special conditions: Standard
- Other equipment: Leased Equipment: None
Construction
Type & style
- Home type: MobileManufactured
- Architectural style: Manuf-Double Wide
- Property subtype: Manufactured Home
Materials
- Cement/Concrete, Wood Siding, Wood Products
- Foundation: Concrete Perimeter, Tie Down
- Roof: Composition
Condition
- Good
- Year built: 2002
Utilities & green energy
- Electric: Company: City of Centralia
- Sewer: Company: City of Centralia
- Water: Public, Company: City of Centralia
- Utilities for property: X-Finity, X-Finity
Community & HOA
Community
- Subdivision: Waunches Prairie
Location
- Region: Centralia
Financial & listing details
- Price per square foot: $78/sqft
- Tax assessed value: $118,600
- Annual tax amount: $1,035
- Date on market: 6/18/2026
- Cumulative days on market: 35 days
- Inclusions: Dishwasher(s), Leased Equipment, Refrigerator(s), Stove(s)/Range(s)
- Body type: Double Wide
Price history
| Date | Event | Price |
|---|---|---|
| 7/22/2026 | Sold | $105,000-4.5%$78/sqft |
Source:  NWMLS as distributed by MLS GRID #2530408 Report a problem NWMLS as distributed by MLS GRID #2530408 Report a problem | ||
| 7/4/2026 | Pending sale | $109,900$82/sqft |
Source: NWMLS as distributed by MLS GRID #2530408 Report a problem | ||
| 6/28/2026 | Listed for sale | $109,900$82/sqft |
Source: NWMLS as distributed by MLS GRID #2530408 Report a problem | ||
| 6/25/2026 | Pending sale | $109,900$82/sqft |
Source: NWMLS as distributed by MLS GRID #2530408 Report a problem | ||
| 6/17/2026 | Price change | $109,900-4.4%$82/sqft |
Source: NWMLS as distributed by MLS GRID #2530408 Report a problem | ||
| 5/28/2026 | Listed for sale | $115,000+21.1%$86/sqft |
Source: NWMLS as distributed by MLS GRID #2530408 Report a problem | ||
| 11/29/2023 | Sold | $95,000-5%$71/sqft |
Source: NWMLS as distributed by MLS GRID #2136259 Report a problem | ||
| 10/17/2023 | Pending sale | $99,997$74/sqft |
Source: NWMLS as distributed by MLS GRID #2136259 Report a problem | ||
| 9/12/2023 | Price change | $99,997-23.1%$74/sqft |
Source: NWMLS as distributed by MLS GRID #2136259 Report a problem | ||
| 7/7/2023 | Listed for sale | $129,997$97/sqft |
Source: NWMLS as distributed by MLS GRID #NWM2136259 Report a problem | ||
Public tax history
| Year | Property taxes | Tax assessment |
|---|---|---|
| 2025 | $1,035 +8.8% | $118,600 +12.6% |
| 2024 | $952 +54% | $105,300 +11.4% |
| 2023 | $618 | $94,500 +39.8% |
| 2021 | -- | $67,600 +25% |
| 2020 | -- | $54,100 +25.5% |
| 2019 | -- | $43,100 +185.4% |
| 2018 | -- | $15,100 -53.4% |
| 2016 | -- | $32,400 -4.7% |
| 2015 | $252 | $34,000 |
| 2013 | -- | $34,000 -19% |
| 2011 | -- | $42,000 |
| 2010 | -- | $42,000 |
Find assessor info on the county website
Neighborhood: 98531
Nearby homes
- $502,5003 bd2 ba1.4k sqft2213 Sirkka St, Centralia, WA 98531Sold
- $275,0003 bd2 ba1.1k sqft2122 N Tower Ave, Centralia, WA 98531Sold
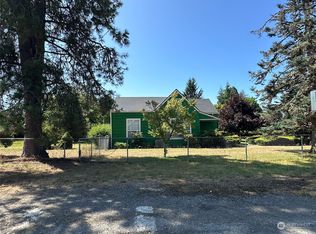
- $579,0003 bd2 ba1.4k sqft2217 Sirkka St, Centralia, WA 98531For Sale

- $460,0003 bd2 ba1.4k sqft305 E Oakview Ave, Centralia, WA 98531Sold
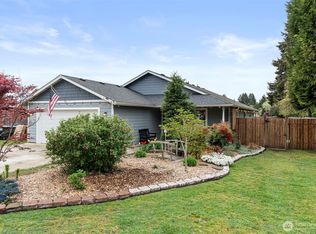
- $490,0003 bd2 ba1.4k sqft2223 Sirkka St, Centralia, WA 98531Sold
- $315,0003 bd2 ba1.5k sqft2202 N Pearl St, Centralia, WA 98531Sold
- $395,0003 bd3 ba1.4k sqft2224 Sirkka St, Centralia, WA 98531Sold
- $387,1003 bd2 ba1.3k sqft2304 Sirkka St, Centralia, WA 98531Off Market
Nearby schools
GreatSchools rating
- 4/10Oakview Elementary SchoolGrades: K-6Distance: 0.3 mi
- 4/10Centralia Middle SchoolGrades: 7-8Distance: 1.9 mi
- 4/10Centralia High SchoolGrades: 9-12Distance: 2.7 mi
Schools provided by the listing agent
- Elementary: Oakview Elem
- Middle: Centralia Mid
- High: Centralia High
Source: NWMLS as distributed by MLS GRID. This data may not be complete. We recommend contacting the local school district to confirm school assignments for this home.
- Washington
- Lewis County
- Centralia
- 98531
- 201 w Oakview Unit 51
Nearby cities
Nearby zip codes
Other Centralia Topics
