Skip main navigation
Sold
  • Listed by: BHGRE - Northwest Home Team
    Bought with: John L. Scott CNT
    $495,000

    2314 Sirkka Street, Centralia, WA 98531

    3beds
    2,780sqft
    Single Family Residence
    Built in 1968
    0.29 Acres Lot
    $508,100 Zestimate®
    $178/sqft
    $2,414 Estimated rent

    Home value

    $508,100

    $483,000 - $534,000

    $2,414/mo

    Zestimate® history
    Loading
    Loading...

    Owner options

    List your home for rent

    $2,414/mo

    Rent Zestimate®

    Find your next renter with Zillow Rental Manager. Plus, with online applications, you can quickly screen prospective tenants – for free.

    Learn more

    $2,414/mo

    Rent Zestimate®

    Refinance and save

    $2,927/mo

    Est. payment

    Refinancing to a lower rate could help reduce your monthly payments and save thousands over the life of the loan.

    See today's rates

    $2,927/mo

    Est. payment

    Explore your selling options

    Work with a Zillow partner agent

    Leverage their expertise and Zillow's premium Showcase listings to get your home seen by more buyers.

    Get started

    List with your own agent

    Get your home in front of millions of buyers by listing it on Zillow.

    Learn how to do it

    Sell it yourself

    Take full control of how buyers see your home on Zillow by listing For Sale by Owner (FSBO).

    List your home

    What's special

    Attached garageIn-ground sprinkler systemSmall garden areaAdjoining dining area
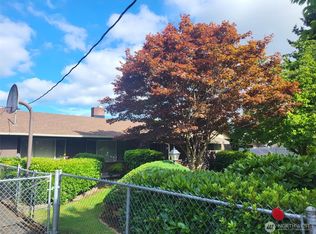
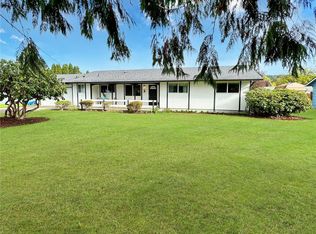
    Welcome to this spacious and well-maintained 2,780 sq ft home in a desirable, established neighborhood. This 3-bedroom, 2.5-bath residence offers a versatile layout with plenty of room for living, working, and entertaining—all set on a fully fenced 0.29 acre lot. The spacious living room features a large window that brings in abundant natural light. The recently updated kitchen offers ample cabinetry, generous counter space, and an adjoining dining area. Bathrooms and flooring have also been tastefully updated. Flexible spaces allow for a home office, formal dining, or den. French doors open to a large great room with extensive storage—perfect for gatherings or hobbies. Step outside to a private backyard retreat featuring a patio, fire pit, in-ground sprinkler system, and plenty of space to relax or entertain. Enjoy a small garden area, a charming chicken coop for fresh eggs, and an outbuilding for extra storage or workspace. Additional highlights include an attached garage, RV or boat parking, extra off-street parking, and no home directly across the street for added privacy. Conveniently located near schools, shopping, parks, the Sports Hub, and easy I-5 access.

    Zillow last checked:

    Listing updated:

    Listed by:

    Lisa Little,

    BHGRE - Northwest Home Team

    Bought with:

    Brittany Carpenter, 24015703

    John L. Scott CNT

    Source: NWMLS as distributed by MLS GRID,MLS#: 2509356MLS Logo

    Facts & features

    Interior

    Bedrooms & bathrooms
    • Bedrooms: 3
    • Bathrooms: 3
    • Full bathrooms: 1
    • 3/4 bathrooms: 1
    • 1/2 bathrooms: 1
    • Main level bathrooms: 3
    • Main level bedrooms: 3
    Primary bedroom
    • Level: Main
    Bedroom
    • Level: Main
    Bedroom
    • Level: Main
    Bathroom full
    • Level: Main
    Bathroom three quarter
    • Level: Main
    Other
    • Level: Main
    Bonus room
    • Level: Main
    Dining room
    • Level: Main
    Entry hall
    • Level: Main
    Family room
    • Level: Main
    Kitchen with eating space
    • Level: Main
    Living room
    • Level: Main
    Utility room
    • Level: Main
    Heating
    • Fireplace, Ductless, Forced Air, Heat Pump, Electric, Propane
    Cooling
    • Ductless, Forced Air, Heat Pump
    Appliances
    • Included: Dishwasher, Refrigerator, Stove(s)/Range(s), Dishwasher(s), Refrigerator(s), Water Heater: Gas, Water Heater Location: Garage
    Features
    • Ceiling Fan(s), Dining Room
    • Flooring: Laminate
    • Doors: French Doors
    • Basement: None
    • Number of fireplaces: 2
    • Fireplace features: Pellet Stove, Wood Burning, Main Level: 2, Fireplace
    Interior area
    • Total structure area: 2,780
    • Total interior livable area: 2,780 sqft

    Property

    Parking
    • Total spaces: 2
    • Parking features: Driveway, Attached Garage, RV Parking
    • Has attached garage: Yes
    • Covered spaces: 2
    Features
    • Levels: One
    • Stories: 1
    • Entry location: Main
    • Patio & porch: Ceiling Fan(s), Dining Room, Fireplace, French Doors, Sprinkler System, Water Heater
    Lot
    • Size: 0.29 Acres
    • Dimensions: 100 x 129
    • Features: Paved, Cabana/Gazebo, Cable TV, Fenced-Fully, High Speed Internet, Outbuildings, Outdoor Fireplace, Patio, Propane, RV Parking, Sprinkler System
    • Topography: Level
    Details
    • Parcel number: 002768153013
    • Zoning description: Jurisdiction: City
    • Special conditions: Standard

    Construction

    Type & style
    • Home type: SingleFamily
    • Architectural style: 1 Story
    • Property subtype: Single Family Residence
    Materials
    • Brick, Wood Siding
    • Foundation: Poured Concrete
    • Roof: Composition
    Condition
    • Very Good
    • Year built: 1968
    • Major remodel year: 1987

    Utilities & green energy

    • Electric: Company: City of Centralia
    • Sewer: Septic Tank, Company: Septic
    • Water: Public, Company: City of Centralia

    Community & neighborhood

    Location
    • Region: Centralia
    • Subdivision: Waunches Prairie

    Other

    Other facts
    • Listing terms: Conventional,FHA,VA Loan
    • Cumulative days on market: 49 days

    Price history

    DateEventPrice
    7/9/2026Sold$495,000-2.9%$178/sqft
    Source: NWMLS as distributed by MLS GRID #2509356 Report a problem
    6/6/2026Pending sale$509,950$183/sqft
    Source: NWMLS as distributed by MLS GRID #2509356 Report a problem
    5/13/2026Price change$509,950-1%$183/sqft
    Source: NWMLS as distributed by MLS GRID #2509356 Report a problem
    4/20/2026Listed for sale$515,000$185/sqft
    Source: NWMLS as distributed by MLS GRID #2509356 Report a problem
    4/20/2026Pending sale$515,000$185/sqft
    Source: NWMLS as distributed by MLS GRID #2509356 Report a problem
    4/17/2026Listed for sale$515,000+26.8%$185/sqft
    Source: NWMLS as distributed by MLS GRID #2509356 Report a problem
    7/28/2023Sold$406,000+4.1%$146/sqft
    Source: NWMLS as distributed by MLS GRID #2059083 Report a problem
    7/6/2023Pending sale$389,900$140/sqft
    Source: NWMLS as distributed by MLS GRID #NWM2059083 Report a problem
    7/1/2023Listed for sale$389,900$140/sqft
    Source: NWMLS as distributed by MLS GRID #NWM2059083 Report a problem

    Public tax history

    YearProperty taxesTax assessment
    2025$4,073 -2.9%$466,500 +0.5%
    2024$4,194 +38.2%$464,100
    2023$3,036 -9.8%$464,100 +36.2%
    2021$3,364 +25.2%$340,700 +12.3%
    2020$2,687 -14.1%$303,500 +8.9%
    2019$3,129 +20.4%$278,800 +24.1%
    2018$2,599 $224,600 +15.4%
    2017$2,599 +25.5%$194,700 -5%
    2016$2,071 +4.9%$204,900 +6.5%
    2015$1,974 +2.5%$192,400 +0.3%
    2013$1,925 $191,850 -1.9%
    2011-- $195,500 -8.1%
    2010-- $212,700

    Find assessor info on the county website

    Neighborhood: 98531

    Nearby schools

    GreatSchools rating
    Schools provided by the listing agent
    • Elementary: Oakview Elem
    • Middle: Centralia Mid
    • High: Centralia High

    Source: NWMLS as distributed by MLS GRID. This data may not be complete. We recommend contacting the local school district to confirm school assignments for this home.

    Get pre-qualified for a loan
    At Zillow Home Loans, we can pre-qualify you in as little as 5 minutes with no impact to your credit score.

    An equal housing lender. NMLS #10287.