Solid Centralia classic rambler in town with Large living room, formal dining room, family room with gas log fireplace. Kitchen overlooks the backyard. Closed in porch leads to hot-tub room. Covered patio in lush fenced backyard with mature landscaping.
Sold
Listed by: Windermere Real Estate Olympia • Michelle Mewhinney-Angel • 360-701-2075
Bought with: NWMLS-NonOffice
$482,250
2310 Sirkka Street, Centralia, WA 98531
3beds
2,304sqft
Single Family Residence
Built in 1963
0.29 Acres Lot
$474,400 Zestimate®
$209/sqft
$2,602 Estimated rent
Home value
$474,400
$408,000 - $550,000
$2,602/mo
Zestimate® history
Owner options
List your home for rent
$2,602/mo
Rent Zestimate®
Find your next renter with Zillow Rental Manager. Plus, with online applications, you can quickly screen prospective tenants – for free.
$2,602/mo
Rent Zestimate®
Refinance and save
$3,061/mo
Est. payment
Refinancing to a lower rate could help reduce your monthly payments and save thousands over the life of the loan.
$3,061/mo
Est. payment
Explore your selling options
Work with a Zillow partner agent
Leverage their expertise and Zillow's premium Showcase listings to get your home seen by more buyers.
Get startedList with your own agent
Get your home in front of millions of buyers by listing it on Zillow.
Learn how to do itSell it yourself
Take full control of how buyers see your home on Zillow by listing For Sale by Owner (FSBO).
List your homeWhat's special
Zillow last checked:
Listing updated:
Listed by:
Michelle Mewhinney-Angel 360-701-2075 mma@windermere.com,
Windermere Real Estate Olympia,
Xavier Angel 360-951-6136,
Windermere Real Estate Olympia
Bought with:
No Member Specified
NWMLS-NonOffice
Source: NWMLS as distributed by MLS GRID,MLS#: 2409508
Facts & features
Interior
Bedrooms & bathrooms
- Bedrooms: 3
- Bathrooms: 3
- Full bathrooms: 2
- 3/4 bathrooms: 1
- Main level bathrooms: 3
- Main level bedrooms: 3
Primary bedroom
- Level: Main
Bedroom
- Level: Main
Bedroom
- Level: Main
Bathroom full
- Level: Main
Bathroom full
- Level: Main
Bathroom three quarter
- Level: Main
Bonus room
- Level: Main
Den office
- Level: Main
Dining room
- Level: Main
Entry hall
- Level: Main
Family room
- Level: Main
Living room
- Level: Main
Utility room
- Level: Main
Heating
- Forced Air, Natural Gas
Appliances
- Included: Dishwasher(s), Microwave(s), Stove(s)/Range(s)
Features
- Bath Off Primary, Ceiling Fan(s), Dining Room
- Flooring: Vinyl, Carpet
- Windows: Double Pane/Storm Window
- Basement: None
- Has fireplace: No
- Fireplace features: Gas, Wood Burning
Interior area
- Total structure area: 2,304
- Total interior livable area: 2,304 sqft
Property
Parking
- Total spaces: 3
- Parking features: Attached Garage
- Attached garage spaces: 3
Features
- Levels: One
- Stories: 1
- Entry location: Main
- Patio & porch: Bath Off Primary, Ceiling Fan(s), Double Pane/Storm Window, Dining Room, Vaulted Ceiling(s), Walk-In Closet(s)
- Has spa: Yes
Lot
- Size: 0.29 Acres
- Features: Paved, Cable TV, Deck, Fenced-Fully, Green House, High Speed Internet, Hot Tub/Spa, Outbuildings, Patio
- Topography: Level
- Residential vegetation: Fruit Trees
Details
- Parcel number: 002768153012
- Zoning description: Jurisdiction: City
Construction
Type & style
- Home type: SingleFamily
- Architectural style: Traditional,1 Story
- Property subtype: Single Family Residence
Materials
- Wood Siding
- Foundation: Poured Concrete
- Roof: Composition
Condition
- Year built: 1963
Utilities & green energy
- Electric: Company: City of Centralia
- Sewer: Septic Tank, Company: Septic
- Water: Public, Company: City of Centralia
Community & HOA
Community
- Subdivision: Centralia
Location
- Region: Centralia
Financial & listing details
- Price per square foot: $209/sqft
- Tax assessed value: $461,300
- Annual tax amount: $4,147
- Date on market: 7/17/2025
- Inclusions: Dishwasher(s), Microwave(s), Stove(s)/Range(s)
Price history
| Date | Event | Price |
|---|---|---|
| 7/17/2025 | Sold | $482,250$209/sqft |
Source:  NWMLS as distributed by MLS GRID #2409508 Report a problem NWMLS as distributed by MLS GRID #2409508 Report a problem | ||
Public tax history
| Year | Property taxes | Tax assessment |
|---|---|---|
| 2025 | $4,028 -2.9% | $461,300 +0.5% |
| 2024 | $4,147 +38.2% | $458,900 |
| 2023 | $3,002 -7.2% | $458,900 +40.1% |
| 2021 | $3,235 +25.1% | $327,600 +12.2% |
| 2020 | $2,586 -14.1% | $292,000 +8.8% |
| 2019 | $3,011 +20.2% | $268,300 +24.1% |
| 2018 | $2,504 | $216,200 +15.2% |
| 2017 | $2,504 +25.5% | $187,600 -5% |
| 2016 | $1,995 +0.7% | $197,400 +0.1% |
| 2013 | $1,980 | $197,250 -1.9% |
| 2011 | -- | $201,100 -7.8% |
| 2010 | -- | $218,200 |
Find assessor info on the county website
Neighborhood: 98531
Nearby homes
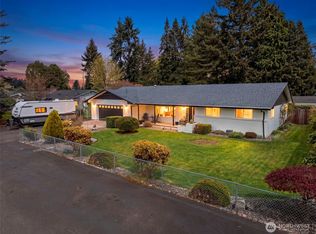
- $495,0003 bd3 ba2.7k sqft2314 Sirkka St, Centralia, WA 98531Sold
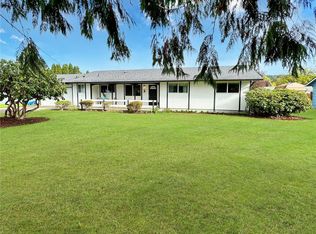
- $395,0003 bd3 ba1.4k sqft2224 Sirkka St, Centralia, WA 98531Sold
- $565,0003 bd2 ba1.4k sqft2217 Sirkka St, Centralia, WA 98531For Sale

- $502,5003 bd2 ba1.4k sqft2213 Sirkka St, Centralia, WA 98531Sold
- $460,0003 bd2 ba1.4k sqft305 E Oakview Ave, Centralia, WA 98531Sold
- $439,8003 bd2 ba2.3k sqft2408 Seward Ave, Centralia, WA 98531Off Market
- $105,0003 bd2 ba1.3k sqft201 W Oakview Ave UNIT 51, Centralia, WA 98531Sold
- $515,0003 bd2 ba2.6k sqft208 Inglenook Dr, Centralia, WA 98531Sold
Nearby schools
GreatSchools rating
- 4/10Oakview Elementary SchoolGrades: K-6Distance: 0.4 mi
- 4/10Centralia Middle SchoolGrades: 7-8Distance: 2.1 mi
- 4/10Centralia High SchoolGrades: 9-12Distance: 2.9 mi


Get pre-qualified for a loan
At Zillow Home Loans, we can pre-qualify you in as little as 5 minutes with no impact to your credit score.An equal housing lender. NMLS #10287.
- Washington
- Lewis County
- Centralia
- 98531
- 2310 Sirkka Street
