Skip main navigation
Sold
  • Listed by: Coldwell Banker Evergreen • Vickie Jackson
    Bought with: CENTURY 21 Lund, Realtors
    $540,000

    1430 Stillwaters Avenue, Centralia, WA 98531

    3beds
    1,455sqft
    Single Family Residence
    Built in 2021
    5,662 Square Feet Lot
    $539,900 Zestimate®
    $371/sqft
    $2,330 Estimated rent

    Home value

    $539,900

    $513,000 - $567,000

    $2,330/mo

    Zestimate® history
    Loading
    Loading...

    Owner options

    List your home for rent

    $2,330/mo

    Rent Zestimate®

    Find your next renter with Zillow Rental Manager. Plus, with online applications, you can quickly screen prospective tenants – for free.

    Learn more

    $2,330/mo

    Rent Zestimate®

    Refinance and save

    $3,193/mo

    Est. payment

    Refinancing to a lower rate could help reduce your monthly payments and save thousands over the life of the loan.

    See today's rates

    $3,193/mo

    Est. payment

    Explore your selling options

    Work with a Zillow partner agent

    Leverage their expertise and Zillow's premium Showcase listings to get your home seen by more buyers.

    Get started

    List with your own agent

    Get your home in front of millions of buyers by listing it on Zillow.

    Learn how to do it

    Sell it yourself

    Take full control of how buyers see your home on Zillow by listing For Sale by Owner (FSBO).

    List your home

    What's special

    Walk-in closetLaminate flooringLarge pantryQuartz countersTile backsplashesInviting easy-to-live-in open-concept layout
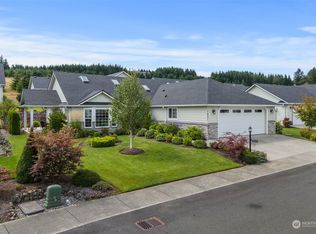
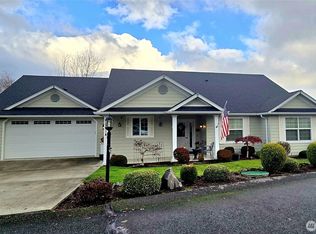
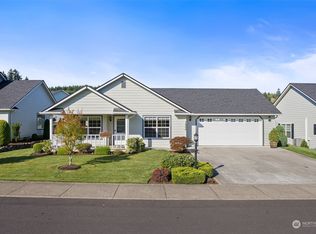
    Lovely to look at, beautiful to behold, when you walk through the front door, you'll consider it sold! The simple yet elegantly designed Harrington floor plan offers 3 bedrooms & 1.75 baths with an inviting, easy-to-live-in open-concept layout. The Living, Dining, & Kitchen areas meld seamlessly together with laminate flooring— perfect for everyday living & entertaining. The kitchen's got tons of cabinetry w/pull-outs, a large pantry, quartz counters, tile backsplashes, SS appliances, plus a convenient MICROWAVE DRAWER in the island, making it easier & safer to handle hot foods. Primary suite has a private en suite bath & walk-in closet, while the nearby utility space features a newer front-load washer & dryer on pedestals, for your laundry supplies storage. Skylights & abundant windows fill the home with beautiful natural light throughout the day. Ease outside to enjoy a spacious deck off the main living area, ideal for relaxing or gathering with friends, plus an enlarged front patio where you can savor pleasant territorial views. A thoughtfully designed home that balances comfort, style, and functionality-- now's your opportunity to call it yours! Located in Stillwaters Estates, Lewis County's premier 55+ gated, NON-HOA, privately owned & professionally managed community, where all the homes are designed for quality living, secure covenants that include many amenities, & a clubhouse for activities. All homes include accessibility features. SWE Maint Fees $493-$572/mo.

    Zillow last checked:

    Listing updated:

    Listed by:

    Vickie Jackson,

    Coldwell Banker Evergreen

    Bought with:

    Patricia A. Longden, 30170

    CENTURY 21 Lund, Realtors

    Source: NWMLS as distributed by MLS GRID,MLS#: 2486876MLS Logo

    Facts & features

    Interior

    Bedrooms & bathrooms
    • Bedrooms: 3
    • Bathrooms: 2
    • Full bathrooms: 1
    • 3/4 bathrooms: 1
    • Main level bathrooms: 2
    • Main level bedrooms: 3
    Primary bedroom
    • Level: Main
    Bedroom
    • Level: Main
    Bedroom
    • Level: Main
    Bathroom full
    • Level: Main
    Bathroom three quarter
    • Level: Main
    Dining room
    • Level: Main
    Entry hall
    • Level: Main
    Kitchen with eating space
    • Level: Main
    Living room
    • Level: Main
    Utility room
    • Level: Main
    Heating
    • Forced Air, Heat Pump, Electric
    Cooling
    • Forced Air, Heat Pump
    Appliances
    • Included: Dishwasher, Disposal, Dryer, Microwave, Refrigerator, Stove(s)/Range(s), Washer, Dishwasher(s), Dryer(s), Garbage Disposal, Microwave(s), Refrigerator(s), Washer(s), Water Heater: Electric, Water Heater Location: Garage
    Features
    • Bath Off Primary, Dining Room
    • Flooring: Laminate
    • Windows: Dbl Pane/Storm Window, Skylight(s)
    • Basement: None
    • Has fireplace: No
    Interior area
    • Total structure area: 1,455
    • Total interior livable area: 1,455 sqft

    Property

    Parking
    • Total spaces: 4
    • Parking features: Attached Garage, RV Parking
    • Has attached garage: Yes
    • Covered spaces: 2
    • Uncovered spaces: 2
    Accessibility
    • Accessibility features: Accessible Approach with Ramp, Accessible Bath, Accessible Bedroom, Accessible Central Living Area, Accessible Entrance, Accessible Kitchen, Accessible Utility
    Features
    • Levels: One
    • Stories: 1
    • Entry location: Main
    • Patio & porch: Bath Off Primary, Dbl Pane/Storm Window, Dining Room, Security System, Skylight(s), Vaulted Ceiling(s), Walk-In Closet(s), Water Heater
    • Has view: Yes
    • View description: Territorial
    Lot
    • Size: 5,662 Square Feet
    • Features: Curbs, Paved, Cabana/Gazebo, Cable TV, Deck, Gated Entry, High Speed Internet, RV Parking, Shop, Sprinkler System
    • Topography: Level
    Details
    • Parcel number: 022132005110
    • Special conditions: Standard

    Construction

    Type & style
    • Home type: SingleFamily
    • Architectural style: Traditional,1 Story
    • Property subtype: Single Family Residence
    Materials
    • Cement Planked, Cement Plank
    • Foundation: Poured Concrete
    • Roof: Composition
    Condition
    • Very Good
    • Year built: 2021

    Utilities & green energy

    • Electric: Company: City of Centralia
    • Sewer: Sewer Connected, Company: City of Centralia
    • Water: Public, Company: City of Centralia
    • Utilities for property: Comcast/Xfinity, Comcast/Xfinity

    Community & HOA

    Community
    • Features: Age Restriction
    • Security: Security Service, Security System
    • Senior community: Yes
    • Subdivision: Stillwaters Estates
    HOA
    • Services included: Cable TV, Common Area Maintenance, Maintenance Grounds, Road Maintenance, Security, See Remarks, Snow Removal
    • HOA phone: 360-736-4744
    Location
    • Region: Centralia

    Financial & listing details

    • Price per square foot: $371/sqft
    • Tax assessed value: $504,000
    • Annual tax amount: $4,408
    • Date on market: 5/17/2026
    • Cumulative days on market: 20 days
    • Listing terms: Conventional
    • Inclusions: Dishwasher(s), Dryer(s), Garbage Disposal, Microwave(s), Refrigerator(s), Stove(s)/Range(s), Washer(s)

    Price history

    DateEventPrice
    5/6/2026Sold$540,000$371/sqft
    Source: NWMLS as distributed by MLS GRID #2486876 Report a problem
    3/26/2026Pending sale$540,000$371/sqft
    Source: NWMLS as distributed by MLS GRID #2486876 Report a problem
    3/6/2026Listed for sale$540,000+12.9%$371/sqft
    Source: NWMLS as distributed by MLS GRID #2486876 Report a problem
    9/15/2021Sold$478,409$329/sqft
    Source: Public Record Report a problem

    Public tax history

    YearProperty taxesTax assessment
    2025$4,400 +9.6%$504,000 +13.4%
    2024$4,015 +38.2%$444,300
    2023$2,906 -13.4%$444,300 +30.7%
    2021$3,357 +288.9%$340,000 +248.7%
    2020$863 +18.3%$97,500 +50%
    2019$730 +9.3%$65,000 +30%
    2018$667 $50,000
    2017$667 +32.1%$50,000
    2016$505 $50,000
    Find assessor info on the county website

    Neighborhood: 98531

    Nearby schools

    GreatSchools rating
    Schools provided by the listing agent
    • Elementary: Jefferson Lincoln El
    • Middle: Centralia Mid
    • High: Centralia High

    Source: NWMLS as distributed by MLS GRID. This data may not be complete. We recommend contacting the local school district to confirm school assignments for this home.

    Get pre-qualified for a loan
    At Zillow Home Loans, we can pre-qualify you in as little as 5 minutes with no impact to your credit score.

    An equal housing lender. NMLS #10287.