Seize this exceptional opportunity to own this sought-after 1,500+ SF Fulton floor plan! Beautiful, durable laminate flooring flows throughout the home’s open-concept design. Crisp white cabinetry, SS appliances, an expansive breakfast bar, gleaming quartz countertops, convenient pull-outs, & abundant workspace help make this Kitchen the heart of the home!. Bathed in natural light from the bay window wall & skylights, remote controlled top down/bottom up shades adjust the inviting living spaces for everyday comfort & effortless entertaining. BONUS: A small office, hobby, or relaxation space is located just off of the dining room! Primary Suite offers a generous closet & private en suite bath with a custom-tiled, full-size walk-in shower. Guests will appreciate their own private retreat with a separate bedroom & adjacent bath with its own custom-tiled, full-size walk-in shower. Get outside to unwind on the the oversized patio in a serene, private setting overlooking a lush greenbelt & enjoy flora, songbirds, & meandering deer. A spacious 2-car garage, efficient heat pump, & low-maintenance living make your dream of a home in Stillwaters a reality. Located in Stillwaters Estates, Lewis County's premier 55+ gated, NON-HOA, privately owned & professionally managed community, where all the homes are designed for quality living, secure covenants that include many amenities, & a clubhouse for activities. All homes include accessibility features. SWE Maint Fees $493-$572/mo.
Active
Listed by: Coldwell Banker Evergreen • Vickie Jackson
Price cut: $5K (7/11)
$530,000
1406 Stillwaters Avenue, Centralia, WA 98531
2beds
1,519sqft
Single Family Residence
Built in 2018
6,098 Square Feet Lot
$527,100 Zestimate®
$349/sqft
$-- HOA
What's special
- 76 days
- 125
- 5
Zillow last checked:
Listing updated:
Offers reviewed: Jun 29
Listed by:
Vickie Jackson,
Coldwell Banker Evergreen
Source: NWMLS as distributed by MLS GRID,MLS#: 2537056
Facts & features
Interior
Bedrooms & bathrooms
- Bedrooms: 2
- Bathrooms: 2
- 3/4 bathrooms: 2
- Main level bathrooms: 2
- Main level bedrooms: 2
Primary bedroom
- Level: Main
Bedroom
- Level: Main
Bathroom three quarter
- Level: Main
Bathroom three quarter
- Level: Main
Den office
- Level: Main
Dining room
- Level: Main
Entry hall
- Level: Main
Kitchen with eating space
- Level: Main
Living room
- Level: Main
Utility room
- Level: Main
Heating
- Forced Air, Heat Pump, Electric
Cooling
- Forced Air, Heat Pump
Appliances
- Included: Dishwasher, Disposal, Dryer, Microwave, Refrigerator, Stove(s)/Range(s), Washer, Dishwasher(s), Dryer(s), Garbage Disposal, Microwave(s), Refrigerator(s), Washer(s), Water Heater: Electric, Water Heater Location: Garage
Features
- Bath Off Primary, Dining Room
- Flooring: Laminate
- Windows: Dbl Pane/Storm Window, Skylight(s)
- Basement: None
- Has fireplace: No
Interior area
- Total structure area: 1,519
- Total interior livable area: 1,519 sqft
Property
Parking
- Total spaces: 4
- Parking features: Driveway, Attached Garage, RV Parking
- Has attached garage: Yes
- Covered spaces: 2
- Uncovered spaces: 2
Accessibility
- Accessibility features: Accessible Approach with Ramp, Accessible Bath, Accessible Bedroom, Accessible Central Living Area, Accessible Entrance, Accessible Kitchen, Accessible Utility
Features
- Levels: One
- Stories: 1
- Entry location: Main
- Patio & porch: Bath Off Primary, Dbl Pane/Storm Window, Dining Room, Security System, Skylight(s), Walk-In Closet(s), Water Heater
- Has view: Yes
- View description: Territorial
Lot
- Size: 6,098 Square Feet
- Features: Curbs, Paved, Sidewalk, Cabana/Gazebo, Cable TV, Gated Entry, High Speed Internet, Patio, RV Parking, Shop, Sprinkler System
- Topography: Level
Details
- Parcel number: 022132159160
- Special conditions: Standard
- Other equipment: Leased Equipment: N/A
Construction
Type & style
- Home type: SingleFamily
- Architectural style: Traditional,1 Story
- Property subtype: Single Family Residence
Materials
- Cement Planked, Wood Siding, Wood Products, Cement Plank
- Foundation: Poured Concrete
- Roof: Composition
Condition
- Very Good
- Year built: 2018
Details
- Builder name: LTJ Builders
Utilities & green energy
- Electric: Company: City of Centralia
- Sewer: Sewer Connected, Company: City of Centralia
- Water: Public, Company: City of Centralia
- Utilities for property: Comcast/Xfinity, Comcast/Xfinity
Community & HOA
Community
- Security: Security Service, Security System
- Subdivision: Stillwaters Estates
HOA
- Services included: Cable TV, Common Area Maintenance, Maintenance Grounds, Road Maintenance, Security, See Remarks, Snow Removal
- HOA phone: 360-736-4744
Location
- Region: Centralia
Financial & listing details
- Price per square foot: $349/sqft
- Tax assessed value: $513,300
- Annual tax amount: $4,489
- Offers reviewed: 06/29/2026
- Date on market: 6/23/2026
- Cumulative days on market: 78 days
- Listing terms: Conventional
- Inclusions: Dishwasher(s), Dryer(s), Garbage Disposal, Leased Equipment, Microwave(s), Refrigerator(s), Stove(s)/Range(s), Washer(s)
Estimated market value
$527,100
$501,000 - $553,000
$2,231/mo
Price history
| Date | Event | Price |
|---|---|---|
| 7/11/2026 | Price change | $530,000-0.9%$349/sqft |
Source:  NWMLS as distributed by MLS GRID #2537056 Report a problem NWMLS as distributed by MLS GRID #2537056 Report a problem | ||
| 6/24/2026 | Listed for sale | $535,000+25.3%$352/sqft |
Source: NWMLS as distributed by MLS GRID #2537056 Report a problem | ||
| 10/25/2019 | Sold | $427,000$281/sqft |
Source: Public Record Report a problem | ||
Public tax history
| Year | Property taxes | Tax assessment |
|---|---|---|
| 2025 | $4,482 +9.7% | $513,300 +13.5% |
| 2024 | $4,087 +38.2% | $452,200 |
| 2023 | $2,958 -21.1% | $452,200 +19% |
| 2021 | $3,751 +18.4% | $379,900 +6.1% |
| 2020 | $3,169 +2.7% | $357,900 +30.2% |
| 2019 | $3,084 +362.1% | $274,800 +60.2% |
| 2018 | $667 | $171,500 +243% |
| 2017 | $667 +32.1% | $50,000 |
| 2016 | $505 +2.6% | $50,000 |
| 2015 | $492 | $50,000 |
| 2013 | $492 | $50,000 |
Find assessor info on the county website
Monthly payment
Est. payment
Payment breakdown
Explore the cost of this home by adjusting the details. Changes won't be saved.Climate risks
Neighborhood: 98531
Nearby schools
Schools provided by the listing agent
- Elementary: Jefferson Lincoln El
- Middle: Centralia Mid
- High: Centralia High
Source: NWMLS as distributed by MLS GRID. This data may not be complete. We recommend contacting the local school district to confirm school assignments for this home.
Similar homes
- $579,9504 bd2 ba2k sqft2118 Gallagher Road, Centralia, WA 98531Active
 MLS ID #2565713, Noe Quezada. NWMLS as distributed by MLS GRID
 - $465,0003 bd2 ba1.3k sqft903 Atherton Street, Centralia, WA 98531Active
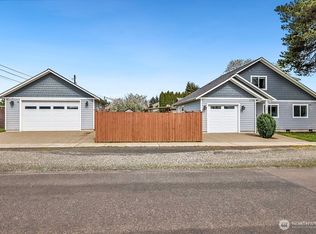 MLS ID #2514175, Rhonda C Olnick. NWMLS as distributed by MLS GRID
 - $589,0004 bd3 ba2.1k sqft703 M Street, Centralia, WA 98531Active
 MLS ID #2505075, Martha Wright. NWMLS as distributed by MLS GRID
 - $395,0003 bd2 ba1.1k sqftWest Side Estates, Centralia, WA 98531Active
 MLS ID #2544914, Leslee Owen. NWMLS as distributed by MLS GRID
