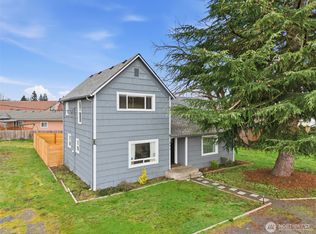
Back on market at no fault of sellers! Welcome to this beautifully updated rambler featuring functionality and mid century modern style. Situated on a spacious corner lot, this move-in-ready home features an expansive open-concept design highlighted by a grand living room with soaring vaulted ceilings that create an impressive sense of space and light. The thoughtfully updated kitchen is the heart of the home, showcasing a large gathering island, stylish tile backsplash, shiplap accents, quartz countertops, thoughtfully designed for everyday living and entertaining. French doors open to a covered patio, while an additional covered deck extends the living space outdoors, creating the ideal setting for year-round enjoyment. A cozy wood stove adds warmth and character to the adjoining living areas. The spacious living areas are complemented by three bedrooms, two baths, vinyl windows throughout, and exceptional storage options. The backyard provides even more room for gardening, pets, or outdoor entertaining. The fully fenced yard offers privacy and flexibility, while the oversized attached two-car garage and additional two-car carport provide ample space for vehicles, hobbies, and equipment. If you're searching for the convenience of single-level living, generous open spaces, abundant parking, and a large fenced yard, this exceptional property delivers it all with style and charm.
Active
Listed by: Blade Realty LLC • Heather Stewart
Price cut: $6K (9/3)
$419,000
316 E Plum Street, Centralia, WA 98531
3beds
1,550sqft
Single Family Residence
Built in 1935
6,098 Square Feet Lot
$418,000 Zestimate®
$270/sqft
$-- HOA
What's special
- 96 days
- 408
- 49
Zillow last checked:
Listing updated:
Listed by:
Heather Stewart,
Blade Realty LLC
Source: NWMLS as distributed by MLS GRID,MLS#: 2534666
Facts & features
Interior
Bedrooms & bathrooms
- Bedrooms: 3
- Bathrooms: 2
- Full bathrooms: 1
- 3/4 bathrooms: 1
- Main level bathrooms: 1
- Main level bedrooms: 3
Primary bedroom
- Level: Main
Bedroom
- Level: Main
Bedroom
- Level: Main
Bathroom full
- Level: Garage
Bathroom three quarter
- Level: Main
Dining room
- Level: Main
Entry hall
- Level: Main
Kitchen with eating space
- Level: Main
Living room
- Level: Main
Utility room
- Level: Main
Heating
- Fireplace, Stove/Free Standing, Wall Furnace, Electric, Wood
Cooling
- None
Appliances
- Included: Water Heater: Electric
Features
- Bath Off Primary, Ceiling Fan(s), Dining Room
- Flooring: Laminate, Carpet
- Doors: French Doors
- Windows: Dbl Pane/Storm Window
- Basement: None
- Number of fireplaces: 1
- Fireplace features: Wood Burning, Main Level: 1, Fireplace
Interior area
- Total structure area: 1,550
- Total interior livable area: 1,550 sqft
Property
Parking
- Total spaces: 2
- Parking features: Attached Carport, Driveway, Attached Garage
- Has attached garage: Yes
- Has carport: Yes
- Covered spaces: 2
Features
- Levels: One
- Stories: 1
- Entry location: Main
- Patio & porch: Bath Off Primary, Ceiling Fan(s), Dbl Pane/Storm Window, Dining Room, Fireplace, French Doors, Security System, Vaulted Ceiling(s), Water Heater
Lot
- Size: 6,098 Square Feet
- Features: Curbs, Paved, Sidewalk, Deck, Fenced-Partially
- Residential vegetation: Fruit Trees, Garden Space
Details
- Parcel number: 000978000000
- Zoning description: Jurisdiction: City
- Special conditions: Standard
Construction
Type & style
- Home type: SingleFamily
- Architectural style: 1 Story
- Property subtype: Single Family Residence
Materials
- Metal/Vinyl, Wood Siding
- Foundation: Block
- Roof: Composition
Condition
- Year built: 1935
Utilities & green energy
- Electric: Company: City of Centralia
- Sewer: Sewer Connected, Company: City of Centralia
- Water: Public, Company: City of Centralia
- Utilities for property: Xfinity, Xfinity
Community & HOA
Community
- Security: Security System
- Subdivision: Centralia
Location
- Region: Centralia
Financial & listing details
- Price per square foot: $270/sqft
- Tax assessed value: $322,500
- Annual tax amount: $2,824
- Date on market: 6/10/2026
- Cumulative days on market: 90 days
- Listing terms: Conventional,FHA,USDA Loan,VA Loan
Estimated market value
$418,000
$397,000 - $439,000
$2,175/mo
Price history
| Date | Event | Price |
|---|---|---|
| 9/3/2026 | Price change | $419,000-1.4%$270/sqft |
Source:  NWMLS as distributed by MLS GRID #2534666 Report a problem NWMLS as distributed by MLS GRID #2534666 Report a problem | ||
| 8/27/2026 | Pending sale | $425,000$274/sqft |
Source: NWMLS as distributed by MLS GRID #2534666 Report a problem | ||
| 8/13/2026 | Price change | $425,000-2.3%$274/sqft |
Source: NWMLS as distributed by MLS GRID #2534666 Report a problem | ||
| 6/4/2026 | Listed for sale | $435,000+15.4%$281/sqft |
Source: NWMLS as distributed by MLS GRID #2534666 Report a problem | ||
| 9/16/2022 | Sold | $377,000$243/sqft |
Source: NWMLS as distributed by MLS GRID #1968015 Report a problem | ||
| 8/16/2022 | Pending sale | $377,000$243/sqft |
Source: NWMLS as distributed by MLS GRID #1968015 Report a problem | ||
| 8/9/2022 | Price change | $377,000-3.3%$243/sqft |
Source: NWMLS as distributed by MLS GRID #1968015 Report a problem | ||
| 7/14/2022 | Listed for sale | $389,900+20%$252/sqft |
Source: NWMLS as distributed by MLS GRID #1968015 Report a problem | ||
| 3/31/2021 | Sold | $325,000+97%$210/sqft |
Source: NWMLS as distributed by MLS GRID #1736617 Report a problem | ||
| 5/28/2010 | Sold | $164,950$106/sqft |
Source: NWMLS as distributed by MLS GRID #32950 Report a problem | ||
| 3/13/2010 | Listed for sale | $164,950$106/sqft |
Source: Coldwell Banker Kline & Associates #32950 Report a problem | ||
Public tax history
| Year | Property taxes | Tax assessment |
|---|---|---|
| 2025 | $2,816 -8% | $322,500 -4.8% |
| 2024 | $3,062 +38.2% | $338,800 |
| 2023 | $2,216 -28.4% | $338,800 +8.1% |
| 2021 | $3,095 +31.1% | $313,400 +17.6% |
| 2020 | $2,360 -7.1% | $266,500 +17.8% |
| 2019 | $2,540 +23.9% | $226,300 +22.1% |
| 2018 | $2,050 | $185,400 +20.7% |
| 2017 | $2,050 +25.5% | $153,600 -5% |
| 2016 | $1,634 +39.7% | $161,700 +41.8% |
| 2015 | $1,170 -5.3% | $114,000 +1.2% |
| 2013 | $1,235 | $112,700 -10.1% |
| 2011 | -- | $125,400 -6.1% |
| 2010 | -- | $133,500 |
Find assessor info on the county website
Monthly payment
Est. payment
Payment breakdown
Explore the cost of this home by adjusting the details. Changes won't be saved.Climate risks
Neighborhood: 98531
Similar homes
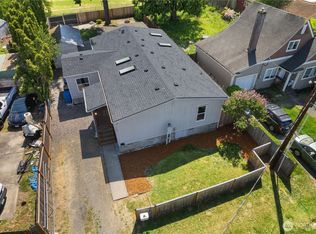
- $399,9004 bd1 ba1.6k sqft112 S Gold Street, Centralia, WA 98531Active
 MLS ID #2537400, Jaime Horning. NWMLS as distributed by MLS GRID
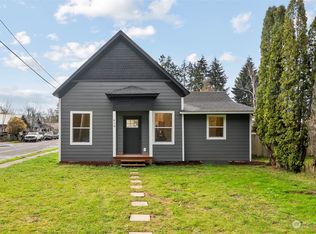
 - $429,9003 bd2 ba1.3k sqft928 W Cherry Street, Centralia, WA 98531Active
 MLS ID #2505750, Jake Sebens. NWMLS as distributed by MLS GRID
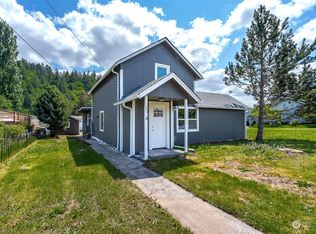
 - $409,0003 bd3 ba1.6k sqft201 Tilley Avenue, Centralia, WA 98531Active
 MLS ID #2477458, Sharelle J. McFarland. NWMLS as distributed by MLS GRID
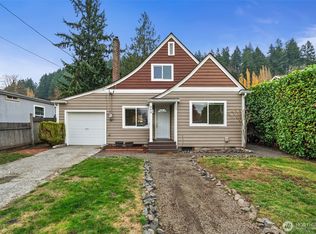
 - $428,0004 bd2 ba1.6k sqft2004 Earl Street, Centralia, WA 98531Active
 MLS ID #2546867, Heather Stewart. NWMLS as distributed by MLS GRID
