Welcome to this charming mid-century home in the highly desirable Edison community of Centralia! This thoughtfully maintained 4-bedroom, 2-bathroom home offers 2,160 sq ft of comfortable living space on a spacious 9,582 sq ft lot, blending timeless character with modern updates. Step inside to discover warm natural wood accents, vaulted ceilings, and inviting living spaces designed for gathering. The home features a cozy living room fireplace, a spacious family room with a second fireplace, and a built-in wet bar perfect for entertaining. The flexible layout offers excellent versatility, with the family room providing potential for a bonus living area, guest suite, or possible ADU conversion. Enjoy your own private backyard retreat featuring a gas-heated pool and spa, beautifully fenced for privacy and year-round enjoyment. Major improvements include new siding (2023), roof (2021), HVAC system (2022), and windows (2023), along with stainless steel appliances and solar panels (2024) for added efficiency. With its oversized lot, unique mid-century charm, extensive updates, and incredible entertaining spaces, this Edison community home is a rare opportunity you won’t want to miss.
Pending inspection
Listed by: Keller Williams Realty PS • Zach Shepard • 253-381-1912
Price cut: $15K (9/22)
$460,000
1021 H Street, Centralia, WA 98531
4beds
2,160sqft
Single Family Residence
Built in 1955
9,583 Square Feet Lot
$457,600 Zestimate®
$213/sqft
$-- HOA
What's special
Gas-heated pool and spaPrivate backyard retreatWarm natural wood accentsOversized lotVaulted ceilingsIncredible entertaining spaces
- --
- on Zillow
- 492
- views
- 44
- saves
Zillow last checked:
Listing updated:
Listed by:
Zach Shepard 253-381-1912 zachary.shepard@kw.com,
Keller Williams Realty PS
Source: NWMLS as distributed by MLS GRID,MLS#: 2551724
Facts & features
Interior
Bedrooms & bathrooms
- Bedrooms: 4
- Bathrooms: 2
- Full bathrooms: 1
- 3/4 bathrooms: 1
- Main level bathrooms: 2
- Main level bedrooms: 4
Primary bedroom
- Level: Main
Bedroom
- Level: Main
Bedroom
- Level: Main
Bedroom
- Level: Main
Bathroom full
- Level: Main
Bathroom three quarter
- Level: Main
Dining room
- Level: Main
Entry hall
- Level: Main
Family room
- Level: Main
Kitchen without eating space
- Level: Main
Living room
- Level: Main
Utility room
- Level: Main
Heating
- Fireplace, Baseboard, Ductless, Forced Air, Heat Pump, Electric, Natural Gas
Cooling
- Ductless, Heat Pump
Appliances
- Included: Dishwasher, Dryer, Microwave, Refrigerator, See Remarks, Stove(s)/Range(s), Washer, Dishwasher(s), Dryer(s), Microwave(s), Refrigerator(s), Washer(s), Water Heater: Electric, Water Heater Location: Garage
Features
- Ceiling Fan(s), Dining Room
- Flooring: Hardwood, Vinyl, Carpet
- Windows: Dbl Pane/Storm Window
- Basement: None
- Number of fireplaces: 2
- Fireplace features: Gas, Wood Burning, Main Level: 2, Fireplace
Interior area
- Total structure area: 2,160
- Total interior livable area: 2,160 sqft
Property
Parking
- Total spaces: 2
- Parking features: Driveway, Detached Garage, Off Street
- Has garage: Yes
- Covered spaces: 1
- Uncovered spaces: 1
Features
- Levels: One
- Stories: 1
- Entry location: Main
- Patio & porch: Ceiling Fan(s), Dbl Pane/Storm Window, Dining Room, Fireplace, Hot Tub/Spa, Security System, Water Heater, Wet Bar
- Has spa: Yes
- Spa features: Indoor
- Has view: Yes
- View description: Territorial
Lot
- Size: 9,583 Square Feet
- Features: Curbs, Paved, Sidewalk, Cable TV, Fenced-Partially, Gas Available, High Speed Internet, Hot Tub/Spa, Outbuildings, Patio, Shop, Sprinkler System
- Topography: Level
Details
- Parcel number: 003250000000
- Special conditions: Standard
Construction
Type & style
- Home type: SingleFamily
- Architectural style: Contemporary,1 Story
- Property subtype: Single Family Residence
Materials
- Wood Products
- Foundation: Poured Concrete
Condition
- Year built: 1955
Utilities & green energy
- Sewer: Sewer Connected
- Water: Public
Community & HOA
Community
- Security: Security System
- Subdivision: Edison
Location
- Region: Centralia
Financial & listing details
- Price per square foot: $213/sqft
- Tax assessed value: $527,400
- Annual tax amount: $4,192
- Date on market: 7/9/2026
- Listing terms: Conventional,FHA,VA Loan
- Inclusions: Dishwasher(s), Dryer(s), Microwave(s), Refrigerator(s), See Remarks, Stove(s)/Range(s), Washer(s)
Estimated market value
$457,600
$435,000 - $480,000
$3,045/mo
Price history
| Date | Event | Price |
|---|---|---|
| 10/9/2026 | Pending sale | $460,000$213/sqft |
Source:  NWMLS as distributed by MLS GRID #2551724 Report a problem NWMLS as distributed by MLS GRID #2551724 Report a problem | ||
| 9/22/2026 | Price change | $460,000-3.2%$213/sqft |
Source: NWMLS as distributed by MLS GRID #2551724 Report a problem | ||
| 8/24/2026 | Price change | $475,000-1%$220/sqft |
Source: NWMLS as distributed by MLS GRID #2551724 Report a problem | ||
| 8/21/2026 | Price change | $480,000-2%$222/sqft |
Source: NWMLS as distributed by MLS GRID #2551724 Report a problem | ||
| 8/4/2026 | Price change | $490,000-2%$227/sqft |
Source: NWMLS as distributed by MLS GRID #2551724 Report a problem | ||
| 7/9/2026 | Listed for sale | $500,000+25%$231/sqft |
Source: NWMLS as distributed by MLS GRID #2551724 Report a problem | ||
| 7/19/2021 | Sold | $400,000+3.9%$185/sqft |
Source: NWMLS as distributed by MLS GRID #1778963 Report a problem | ||
| 6/1/2021 | Pending sale | $385,000$178/sqft |
Source: NWMLS as distributed by MLS GRID #1778963 Report a problem | ||
| 5/27/2021 | Listed for sale | $385,000$178/sqft |
Source: NWMLS as distributed by MLS GRID #1778963 Report a problem | ||
Public tax history
| Year | Property taxes | Tax assessment |
|---|---|---|
| 2025 | $4,605 +10% | $527,400 +13.9% |
| 2024 | $4,184 +38.2% | $463,000 |
| 2023 | $3,029 -7.9% | $463,000 +39% |
| 2021 | $3,288 +31.2% | $333,000 +17.7% |
| 2020 | $2,506 -14.6% | $283,000 +8.3% |
| 2019 | $2,934 +24.1% | $261,400 +22.1% |
| 2018 | $2,364 | $214,000 +20.8% |
| 2017 | $2,364 +25.5% | $177,100 -5% |
| 2016 | $1,884 +3.8% | $186,400 +5.4% |
| 2015 | $1,814 +7.4% | $176,800 +0.1% |
| 2013 | $1,690 | $176,700 +3% |
| 2011 | -- | $171,600 -6.2% |
| 2010 | -- | $182,900 |
Find assessor info on the county website
Monthly payment
Est. payment
Payment breakdown
Explore the cost of this home by adjusting the details. Changes won't be saved.Climate risks
Neighborhood: 98531
Similar homes
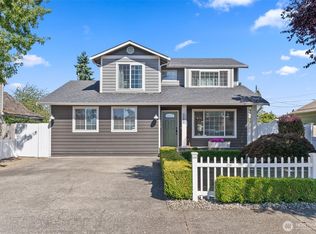
- $475,0003 bd3 ba2k sqft1611 Ham Hill Road, Centralia, WA 98531Active
 MLS ID #2529883, Heather Stewart. NWMLS as distributed by MLS GRID
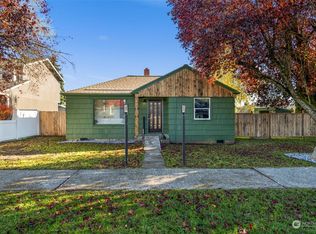
 - $429,0003 bd2 ba1.7k sqft316 Downing Road, Centralia, WA 98531Active
 MLS ID #2590141, Gary A. Fox. NWMLS as distributed by MLS GRID
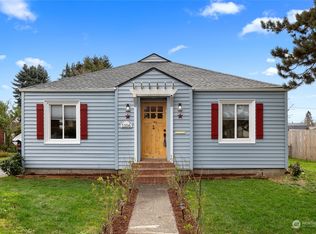
 - $525,0003 bd2 ba1.9k sqft2617 Eureka Avenue, Centralia, WA 98531Active
 MLS ID #2580709, Donna Weaver. NWMLS as distributed by MLS GRID
 - $409,0004 bd2 ba2k sqft401 South Street, Centralia, WA 98531Active
 MLS ID #2573173, LauraLee Zuber Titus. NWMLS as distributed by MLS GRID
