Sunset Views from this custom designed one owner home. Vaulted and open floor plan features the view in mind. Very well maintained. Spacious living area flows into dining area or flex space. Kitchen features abundant cabinets and bright breakfast nook. Stainless appliances. Walk out onto wrap around deck to enjoy the views of Chehalis and the valley to the west. Amazing views. Primary suite is vaulted and features 5 piece bath and own deck to enjoy your morning coffee. Spacious lower floor has 3 bedrooms surrounding center family room. Storage galore plus extra room for private office, workout area ???.Large lot is well landscaped with room for garden and located in a nice Chehalis Hilltop location.
Pending
Listed by: CENTURY 21 Lund, Realtors • Greg A. Lund
$589,000
171 NE Fair Oaks Terrace, Chehalis, WA 98532
4beds
3,100sqft
Single Family Residence
Built in 1993
0.34 Acres Lot
$580,000 Zestimate®
$190/sqft
$-- HOA
What's special
Kitchen features abundant cabinetsRoom for gardenSunset viewsAmazing viewsPrimary suite is vaultedStorage galoreSpacious lower floor
- 9 days
- 570
- 22
Likely to sell faster than
Zillow last checked:
Listing updated:
Listed by:
Greg A. Lund,
CENTURY 21 Lund, Realtors
Source: NWMLS as distributed by MLS GRID,MLS#: 2574182
Facts & features
Interior
Bedrooms & bathrooms
- Bedrooms: 4
- Bathrooms: 3
- Full bathrooms: 1
- 3/4 bathrooms: 1
- 1/2 bathrooms: 1
- Main level bathrooms: 2
- Main level bedrooms: 1
Primary bedroom
- Level: Main
Bedroom
- Level: Lower
Bedroom
- Level: Lower
Bedroom
- Level: Lower
Bathroom full
- Level: Main
Bathroom three quarter
- Level: Lower
Other
- Level: Main
Den office
- Level: Lower
Dining room
- Level: Main
Entry hall
- Level: Main
Family room
- Level: Lower
Kitchen with eating space
- Level: Main
Living room
- Level: Main
Utility room
- Level: Main
Heating
- Forced Air, Heat Pump, High Efficiency (Unspecified), Electric, Natural Gas
Cooling
- Heat Pump
Appliances
- Included: Dishwasher, Disposal, Microwave, Refrigerator, Stove(s)/Range(s), Dishwasher(s), Garbage Disposal, Microwave(s), Refrigerator(s), Water Heater: gas
Features
- Bath Off Primary, Dining Room
- Flooring: Ceramic Tile, Laminate, Carpet
- Windows: Dbl Pane/Storm Window, Skylight(s)
- Basement: Daylight,Finished,Partially Finished
- Has fireplace: No
Interior area
- Total structure area: 3,100
- Total interior livable area: 3,100 sqft
Property
Parking
- Total spaces: 2
- Parking features: Attached Garage
- Has attached garage: Yes
- Covered spaces: 2
Features
- Levels: One
- Stories: 1
- Entry location: Main
- Patio & porch: Bath Off Primary, Dbl Pane/Storm Window, Dining Room, Skylight(s), Vaulted Ceiling(s), Walk-In Closet(s), Water Heater
- Has view: Yes
- View description: See Remarks, Territorial
Lot
- Size: 0.34 Acres
- Features: Paved, Cable TV, Deck, Gas Available, High Speed Internet
- Topography: Partial Slope,Terraces
Details
- Parcel number: 005581000000
- Special conditions: Standard
Construction
Type & style
- Home type: SingleFamily
- Architectural style: 1 Story w/Bsmnt.
- Property subtype: Single Family Residence
Materials
- Cement Planked, Wood Products, Cement Plank
- Foundation: Poured Concrete
- Roof: Composition
Condition
- Very Good
- Year built: 1993
Utilities & green energy
- Electric: Company: Lewis Co PUD
- Sewer: Sewer Connected, Company: City of Chehalis
- Water: Public, Company: City of Chehalis
- Utilities for property: Comcast, Comcast Or Ziply
Community & HOA
Community
- Subdivision: Chehalis
Location
- Region: Chehalis
Financial & listing details
- Price per square foot: $190/sqft
- Tax assessed value: $545,300
- Annual tax amount: $4,680
- Date on market: 8/30/2026
- Cumulative days on market: 6 days
- Listing terms: Conventional,FHA,VA Loan
- Inclusions: Dishwasher(s), Garbage Disposal, Microwave(s), Refrigerator(s), Stove(s)/Range(s)
Estimated market value
$580,000
$551,000 - $609,000
$2,263/mo
Price history
| Date | Event | Price |
|---|---|---|
| 8/31/2026 | Pending sale | $589,000$190/sqft |
Source:  NWMLS as distributed by MLS GRID #2574182 Report a problem NWMLS as distributed by MLS GRID #2574182 Report a problem | ||
| 8/27/2026 | Listed for sale | $589,000$190/sqft |
Source: NWMLS as distributed by MLS GRID #2574182 Report a problem | ||
Public tax history
| Year | Property taxes | Tax assessment |
|---|---|---|
| 2025 | $4,673 +15% | $545,300 +7.4% |
| 2024 | $4,064 -3.9% | $507,800 -10.1% |
| 2023 | $4,228 +28.7% | $564,700 +64% |
| 2021 | $3,287 -2.1% | $344,400 +6.7% |
| 2020 | $3,357 -4.9% | $322,700 +1.4% |
| 2019 | $3,531 +9.9% | $318,200 +12.2% |
| 2018 | $3,214 | $283,600 |
| 2017 | $3,214 +21% | $283,600 +24.7% |
| 2016 | $2,655 +4.4% | $227,400 +4.4% |
| 2015 | $2,544 +11.5% | $217,900 +0.4% |
| 2013 | $2,282 | $217,000 -9% |
| 2011 | -- | $238,500 -2.4% |
| 2010 | -- | $244,400 |
Find assessor info on the county website
Monthly payment
Est. payment
Payment breakdown
Explore the cost of this home by adjusting the details. Changes won't be saved.Climate risks
Neighborhood: 98532
Nearby schools
Schools provided by the listing agent
- Elementary: James W Lintott Elementary
- Middle: Chehalis Mid
- High: W F West High
Source: NWMLS as distributed by MLS GRID. This data may not be complete. We recommend contacting the local school district to confirm school assignments for this home.

Similar homes
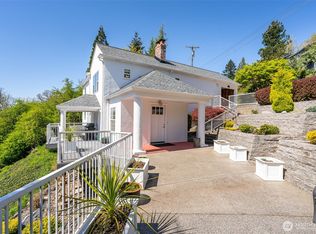
- $495,0004 bd2 ba3k sqft336 NE Adams Avenue, Chehalis, WA 98532Active
 MLS ID #2562322, Paula J Burrows. NWMLS as distributed by MLS GRID
 - $599,0004 bd4 ba2.9k sqft1631 SW Gails, Chehalis, WA 98532Active
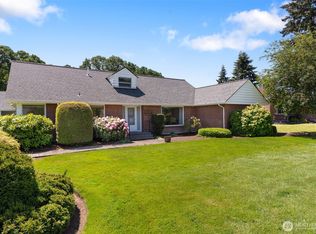 MLS ID #2529516, Patricia A. Longden. NWMLS as distributed by MLS GRID
 - $750,0004 bd3 ba3.4k sqft403 SE Crestview Drive, Chehalis, WA 98532Active
 MLS ID #2574012, Lauren Hail. NWMLS as distributed by MLS GRID
 - $479,0003 bd2 ba2.6k sqft103 NE Terrace Road, Chehalis, WA 98532Active
 MLS ID #2562051, Taylor Allison Giske. NWMLS as distributed by MLS GRID
