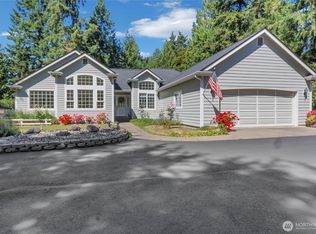
Newly improved price NOW OFFERED AT $849,999.00Load up the chickens and bring the cows to your ultimate dream home! Nestled on 5 acres this rare property features an incredible highlight: a massive, 2,400 sq. ft. oversized 10-car garage/shop. Properties with this specific combination of single-level square footage, acreage, and massive shop space are incredibly hard to find. You will love the expansive 2,594 sq. ft., 3-bedroom, 2.5-bathroom single-story rambler that offers perfect modern living paired with rustic country charm. Inside, you will find all-new stainless steel appliances, fresh paint, lovely new light fixtures, and a stunning rock fireplace. Large windows throughout allow for abundant natural light and showstopping views of Mt. Rainier. Whether you are hosting summer barbecues on the expansive back deck or escaping the heat in the cool comfort of central A/C, this home is built for year-round enjoyment. Wait, there is more! The detached 2,400 sq. ft. shop/garage is where you can become the mechanic you have always wanted to be, start that dream car collection, or store all your toys. It provides all the storage, workspace, and endless possibilities you will ever need. With an unmatched price improvement of $85,000, this rare gem will not last long. All this is waiting for you—all you have to do is move right in!
Pending
Listed by: Better Properties Summit • Lori Deitt
Price cut: $85K (7/23)
$849,999
32010 71st Avenue Ct E, Eatonville, WA 98328
3beds
2,594sqft
Single Family Residence
Built in 1999
5 Acres Lot
$-- Zestimate®
$328/sqft
$-- HOA
What's special
Stunning rock fireplaceLovely new light fixturesNew paintExpansive back deck
- 95 days
- 91
- 1
Zillow last checked:
Listing updated:
Listed by:
Lori Deitt,
Better Properties Summit
Source: NWMLS as distributed by MLS GRID,MLS#: 2530024
Facts & features
Interior
Bedrooms & bathrooms
- Bedrooms: 3
- Bathrooms: 3
- Full bathrooms: 2
- 1/2 bathrooms: 1
- Main level bathrooms: 3
- Main level bedrooms: 3
Primary bedroom
- Level: Main
Bedroom
- Level: Main
Bedroom
- Level: Main
Bathroom full
- Level: Main
Bathroom full
- Level: Main
Other
- Level: Main
Dining room
- Level: Main
Entry hall
- Level: Main
Family room
- Level: Main
Kitchen with eating space
- Level: Main
Living room
- Level: Main
Utility room
- Level: Main
Heating
- Fireplace, Forced Air, Electric, Wood
Cooling
- Heat Pump
Appliances
- Included: Dishwasher, Dryer, Microwave, Refrigerator, Stove(s)/Range(s), Washer, Dishwasher(s), Dryer(s), Microwave(s), Refrigerator(s), Washer(s), Water Heater: Electric, Water Heater Location: Closet Main Area
Features
- Bath Off Primary, Dining Room
- Flooring: Vinyl Plank, Carpet
- Windows: Dbl Pane/Storm Window
- Basement: None
- Number of fireplaces: 1
- Fireplace features: Electric, Wood Burning, Main Level: 1, Fireplace
Interior area
- Total structure area: 2,594
- Total interior livable area: 2,594 sqft
Property
Parking
- Total spaces: 10
- Parking features: Detached Garage
- Has garage: Yes
- Covered spaces: 10
Features
- Levels: One
- Stories: 1
- Entry location: Main
- Patio & porch: Bath Off Primary, Dbl Pane/Storm Window, Dining Room, Fireplace, Security System, Vaulted Ceiling(s), Walk-In Closet(s), Water Heater, Wired for Generator
- Has view: Yes
- View description: Mountain(s)
Lot
- Size: 5 Acres
- Features: Corner Lot, Dead End Street, Paved, Deck, Fenced-Partially, Outbuildings, Patio, Shop
- Topography: Level,Partial Slope,Sloped
- Residential vegetation: Garden Space, Wooded
Details
- Parcel number: 0417172017
- Special conditions: Standard
- Other equipment: Leased Equipment: Yes Alarm, Wired for Generator
Construction
Type & style
- Home type: SingleFamily
- Architectural style: Traditional,1 Story
- Property subtype: Single Family Residence
Materials
- Metal/Vinyl
- Foundation: Poured Concrete
- Roof: Composition
Condition
- Very Good
- Year built: 1999
- Major remodel year: 2004
Utilities & green energy
- Electric: Company: Ohop Mutual
- Sewer: Septic Tank, Company: Septic
- Water: Individual Well, Company: Private Well
- Utilities for property: Dish
Community & HOA
Community
- Security: Security System
- Subdivision: Eatonville
Location
- Region: Eatonville
Financial & listing details
- Price per square foot: $328/sqft
- Tax assessed value: $875,600
- Annual tax amount: $1,893
- Date on market: 6/5/2026
- Cumulative days on market: 87 days
- Listing terms: Conventional,FHA,USDA Loan
- Inclusions: Dishwasher(s), Dryer(s), Leased Equipment, Microwave(s), Refrigerator(s), Stove(s)/Range(s), Washer(s)
Estimated market value
Not available
Estimated sales range
Not available
Not available
Price history
| Date | Event | Price |
|---|---|---|
| 7/30/2026 | Pending sale | $849,999$328/sqft |
Source:  NWMLS as distributed by MLS GRID #2530024 Report a problem NWMLS as distributed by MLS GRID #2530024 Report a problem | ||
| 7/23/2026 | Price change | $849,999-9.1%$328/sqft |
Source: NWMLS as distributed by MLS GRID #2530024 Report a problem | ||
| 5/28/2026 | Listed for sale | $935,000+1255.2%$360/sqft |
Source: NWMLS as distributed by MLS GRID #2530024 Report a problem | ||
| 7/27/1998 | Sold | $68,995$27/sqft |
Source: Public Record Report a problem | ||
Public tax history
| Year | Property taxes | Tax assessment |
|---|---|---|
| 2025 | $1,893 -1.2% | $321,440 |
| 2024 | $1,916 -76.1% | $321,440 -60% |
| 2023 | $8,014 +1.2% | $803,600 -4% |
| 2022 | $7,922 +10.9% | $837,400 +27.2% |
| 2021 | $7,145 +21.9% | $658,400 +21.3% |
| 2019 | $5,860 -7.1% | $542,700 +3.9% |
| 2018 | $6,307 +13.6% | $522,200 +11.1% |
| 2017 | $5,553 +3.9% | $470,100 +21.2% |
| 2016 | $5,346 | $387,800 +5% |
| 2014 | $5,346 +5.5% | $369,200 +9.1% |
| 2013 | $5,068 | $338,500 +2.2% |
| 2012 | -- | $331,100 -9.5% |
| 2011 | -- | $365,700 -4.5% |
| 2010 | -- | $382,900 +36.3% |
| 2002 | $3,538 +0.2% | $281,000 |
| 2001 | $3,531 | $281,000 +0.8% |
| 2000 | $3,531 | $278,700 |
Find assessor info on the county website
Monthly payment
Est. payment
Payment breakdown
Explore the cost of this home by adjusting the details. Changes won't be saved.Climate risks
Neighborhood: 98328
Similar homes
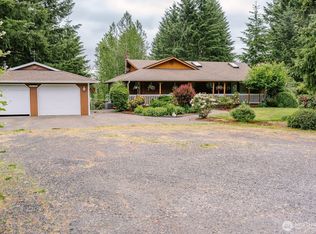
- $899,0004 bd3 ba2.5k sqft24714 64th Avenue E, Graham, WA 98338Active
 MLS ID #2538517, Madison Dimov. NWMLS as distributed by MLS GRID
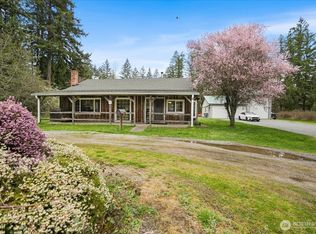
 - $799,9503 bd3 ba2.1k sqft25919 Orting Kapowsin Highway E, Graham, WA 98338Active
 MLS ID #2520673, Janie Duckett. NWMLS as distributed by MLS GRID
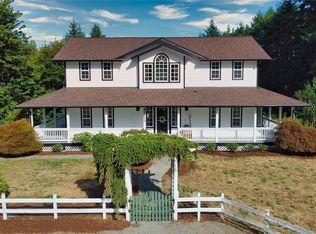
 - $799,9505 bd3 ba2.8k sqftWhite Water Estates, Roy, WA 98580Active
 MLS ID #2557602, Sean Roberts. NWMLS as distributed by MLS GRID
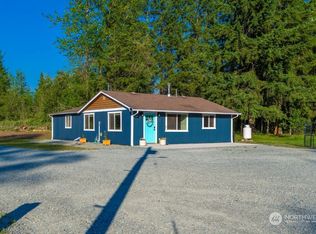
 - $874,9003 bd3 ba2k sqft3919 162nd Street E, Tacoma, WA 98446Active
 MLS ID #2572530, Nicky Elliott. NWMLS as distributed by MLS GRID
