Imagine waking up everyday to your own private retreat where you can drink coffee on the front porch, enjoy dinner on the back deck with herbs and vegetables from your garden, walk down to your 12' deep pond that can easily be stocked with trout, enjoy a fire out by the pond dock, watch elk visit and lay out in the sun, hear the creek in the ravine from your fenced in area, play catch on almost five acres, enjoy the fruit trees and flowers in the sunshine while birds chirp in the background, all from your custom-built one-owner home. Inside your home floods with natural light from vaulted ceilings and high windows. The main floor opens to your living room, dining room, kitchen with custom cabinetry, one of a kind tile, upgraded stainless steel appliances and a cafe wall oven, with two bedrooms on the main including your primary with deck access, five piece bathroom with vaulted ceilings, walk-in closet, and built-in, custom cabinetry. Head upstairs where the mezzanine showcases the backyard views through the windows and overlooks the main floor while offering a full bathroom and two additional oversized bedrooms. Don't miss the bonus living room above your three-car garage, extra half bath in the utility room, 50-year Pabco roof, air conditioning, sprinkler system with feeders to each individual pot, Nexan decking out back, Xtrordinair fireplace that can be used as propane or wood, room to build a shop, water and electricity stub for a green house, and more— welcome home.
Sold
Listed by: Real Broker LLC • Anastacia Gill
Bought with: KW Greater Seattle
$1,200,000
24217 116th Avenue E, Graham, WA 98338
4beds
3,411sqft
Single Family Residence
Built in 1997
4.82 Acres Lot
$1,199,300 Zestimate®
$352/sqft
$3,699 Estimated rent
Home value
$1,199,300
$1.14M - $1.26M
$3,699/mo
Zestimate® history
Owner options
List your home for rent
$3,699/mo
Rent Zestimate®
Find your next renter with Zillow Rental Manager. Plus, with online applications, you can quickly screen prospective tenants – for free.
$3,699/mo
Rent Zestimate®
Refinance and save
$7,892/mo
Est. payment
Refinancing to a lower rate could help reduce your monthly payments and save thousands over the life of the loan.
$7,892/mo
Est. payment
Explore your selling options
Work with a Zillow partner agent
Leverage their expertise and Zillow's premium Showcase listings to get your home seen by more buyers.
Get startedList with your own agent
Get your home in front of millions of buyers by listing it on Zillow.
Learn how to do itSell it yourself
Take full control of how buyers see your home on Zillow by listing For Sale by Owner (FSBO).
List your homeWhat's special
Watch elk visitHigh windowsAlmost five acresWalk-in closetNexan decking out backFront porchVaulted ceilings
Zillow last checked:
Listing updated:
Listed by:
Anastacia Gill,
Real Broker LLC,
Satbir Gill,
Real Broker LLC
Bought with:
Conor J MacEvilly, 102441
KW Greater Seattle
Source: NWMLS as distributed by MLS GRID,MLS#: 2513761
Facts & features
Interior
Bedrooms & bathrooms
- Bedrooms: 4
- Bathrooms: 4
- Full bathrooms: 2
- 1/2 bathrooms: 2
- Main level bathrooms: 3
- Main level bedrooms: 2
Primary bedroom
- Level: Main
Bedroom
- Level: Second
Bedroom
- Level: Second
Bedroom
- Level: Main
Bathroom full
- Level: Second
Bathroom full
- Level: Main
Other
- Level: Main
Other
- Level: Main
Bonus room
- Level: Second
Dining room
- Level: Main
Entry hall
- Level: Main
Great room
- Level: Main
Kitchen with eating space
- Level: Main
Rec room
- Level: Second
Utility room
- Level: Main
Heating
- Fireplace, Forced Air, Heat Pump, Electric, Propane
Cooling
- Forced Air, Heat Pump
Appliances
- Included: Dishwasher, Double Oven, Refrigerator, Stove(s)/Range(s), Dishwasher(s), Refrigerator(s), Water Heater: Propane, Water Heater Location: Crawlspace
Features
- Bath Off Primary, Central Vacuum, Ceiling Fan(s), Dining Room, Pantry
- Flooring: Ceramic Tile, Hardwood, Stone, Vinyl Plank, Carpet
- Doors: French Doors
- Windows: Dbl Pane/Storm Window
- Basement: None
- Number of fireplaces: 2
- Fireplace features: Electric, Gas, Wood Burning, Main Level: 1, Upper Level: 1, Fireplace
Interior area
- Total structure area: 3,411
- Total interior livable area: 3,411 sqft
Property
Parking
- Total spaces: 3
- Parking features: Driveway, Attached Garage, RV Parking
- Has attached garage: Yes
- Covered spaces: 3
Features
- Levels: Two
- Stories: 2
- Entry location: Main
- Patio & porch: Bath Off Primary, Built-In Vacuum, Ceiling Fan(s), Dbl Pane/Storm Window, Dining Room, Fireplace, French Doors, Jetted Tub, Pantry, Security System, Vaulted Ceiling(s), Walk-In Closet(s), Water Heater
- Spa features: Bath
- Has view: Yes
- View description: Pond, Territorial
- Has water view: Yes
- Water view: Pond
- Waterfront features: Creek
Lot
- Size: 4.82 Acres
- Features: Dead End Street, Open Lot, Secluded, Deck, Dock, Dog Run, Fenced-Fully, Gas Available, High Speed Internet, Irrigation, Outbuildings, Patio, Propane, RV Parking, Sprinkler System
- Topography: Level,Partial Slope
- Residential vegetation: Fruit Trees, Garden Space, Wooded
Details
- Parcel number: 0418221029
- Zoning: RSR
- Special conditions: Standard
- Other equipment: Leased Equipment: Propane Tank
Construction
Type & style
- Home type: SingleFamily
- Architectural style: 2 Story
- Property subtype: Single Family Residence
Materials
- Cement/Concrete, Cement Planked, Cement Plank
- Foundation: Poured Concrete
- Roof: Composition
Condition
- Year built: 1997
- Major remodel year: 2003
Utilities & green energy
- Electric: Company: TPU
- Sewer: Septic Tank, Company: Septic
- Water: Individual Well, Company: Individual Well
- Utilities for property: Directtv, Century Link
Community & HOA
Community
- Security: Security System
- Subdivision: Graham
Location
- Region: Graham
Financial & listing details
- Price per square foot: $352/sqft
- Tax assessed value: $970,700
- Annual tax amount: $10,162
- Date on market: 4/30/2026
- Listing terms: Conventional,FHA,VA Loan
- Inclusions: Dishwasher(s), Double Oven, Leased Equipment, Refrigerator(s), Stove(s)/Range(s)
Price history
| Date | Event | Price |
|---|---|---|
| 9/29/2026 | Sold | $1,200,000+0%$352/sqft |
Source:  NWMLS as distributed by MLS GRID #2513761 Report a problem NWMLS as distributed by MLS GRID #2513761 Report a problem | ||
| 8/2/2026 | Pending sale | $1,199,999$352/sqft |
Source: NWMLS as distributed by MLS GRID #2513761 Report a problem | ||
| 5/1/2026 | Listed for sale | $1,199,999$352/sqft |
Source: NWMLS as distributed by MLS GRID #2513761 Report a problem | ||
Public tax history
| Year | Property taxes | Tax assessment |
|---|---|---|
| 2025 | $10,162 +2.8% | $970,700 +5.5% |
| 2024 | $9,887 +1.9% | $920,300 +8% |
| 2023 | $9,703 -2.1% | $852,100 -5.1% |
| 2022 | $9,912 -0.4% | $898,100 +14.6% |
| 2021 | $9,951 +47.1% | $783,600 +31.1% |
| 2019 | $6,763 -15% | $597,500 +7.3% |
| 2018 | $7,960 +15.6% | $557,000 +6.4% |
| 2017 | $6,885 +2.7% | $523,500 +24.8% |
| 2016 | $6,704 | $419,600 +4.8% |
| 2014 | $6,704 +15.9% | $400,500 +10.2% |
| 2013 | $5,782 | $363,400 +0.6% |
| 2012 | -- | $361,100 -4.5% |
| 2011 | -- | $378,100 -3.3% |
| 2010 | -- | $391,200 -12.1% |
| 2009 | -- | $445,200 -7.3% |
| 2008 | $5,444 | $480,200 -1.6% |
| 2007 | $5,444 +18.1% | $488,000 +50% |
| 2002 | $4,609 +5.6% | $325,400 |
| 2001 | $4,364 | $325,400 +3.7% |
| 2000 | $4,364 | $313,700 |
Find assessor info on the county website
Neighborhood: 98338
Nearby homes
- $155,0005.42 acres24404 122nd Ave E, Graham, WA 98338Sold

- $910,0004 bd4 ba2.9k sqft12111 241st Street Ct E, Graham, WA 98338Sold
- $67,0005.42 acres24517 120th Ave E, Graham, WA 98338Sold
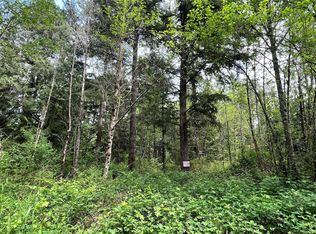
- $404,0004 bd2 ba1.6k sqft24625 120th Ave E, Graham, WA 98338Sold
- $749,0003 bd3 ba4.3k sqft24523 110th Ave E, Graham, WA 98338Sold
- $3,100,00013 bd12 ba14k sqft11104 238th St E, Graham, WA 98338Sold
- $450,0003 bd2 ba1.7k sqft10915 245th Street Ct E, Graham, WA 98338Sold
- $730,0004 bd4 ba3.6k sqft24610 110th Ave E, Graham, WA 98338Sold
Nearby schools
GreatSchools rating
- 5/10Kapowsin Elementary SchoolGrades: K-5Distance: 1.6 mi
- 5/10Frontier Middle SchoolGrades: 6-8Distance: 1.5 mi
- 7/10Graham Kapowsin High SchoolGrades: 9-12Distance: 1.6 mi
Schools provided by the listing agent
- Elementary: Kapowsin Elem
- Middle: Frontier Jnr High
- High: Graham-Kapowsin High
Source: NWMLS as distributed by MLS GRID. This data may not be complete. We recommend contacting the local school district to confirm school assignments for this home.
Get a cash offer in 3 minutes
Find out how much your home could sell for in as little as 3 minutes with a no-obligation cash offer.
Estimated market value
$1,199,300
Get a cash offer in 3 minutes
Find out how much your home could sell for in as little as 3 minutes with a no-obligation cash offer.
Estimated market value
$1,199,300
- Washington
- Pierce County
- Graham
- 98338
- 24217 116th Avenue E
