Set behind the gates of Lakeridge Estates—an intimate enclave of just 13 custom residences—this thoughtfully designed home pairs impressive scale with comfortable, inviting spaces. Soaring 10-foot ceilings create an open, airy atmosphere, while a dramatic double-sided fireplace connects the family room to the covered back patio for year-round enjoyment. A highly desirable main-floor bedroom—ideal for office, guests, or a quiet retreat—adds valuable flexibility. The kitchen is centered around a generous island and features a walk-in pantry plus Viking and Miele appliances. A dedicated media room with wet bar creates its own destination for movie nights and game days. Every bedroom includes a walk-in closet, while the primary suite offers two, along with a spacious bath and garden-style soaking tub. Beautiful landscaping, a sprinkler system, and a designated patio plumbed for a future spa complete the outdoor setting. Additional features include a new furnace and heat pump and a three-car tandem garage. Homes in this closely held community are seldom offered—schedule a private showing to experience the details that photographs cannot fully capture throughout this fabulous home.
Active
Listed by: Coldwell Banker Bain • Hollie Johnson
$1,049,000
2211 Nevada Court, Milton, WA 98354
4beds
3,497sqft
:
Get pre-qualified$6,599/mo
Single Family Residence
Built in 2007
8,328 Square Feet Lot
$1,028,400 Zestimate®
$300/sqft
$67/mo HOA
What's special
Covered back patioDramatic double-sided fireplaceGarden-style soaking tubThree-car tandem garageSprinkler systemSpacious bathWalk-in pantry
- 3 days |
- 108 |
- 2 |
Likely to sell faster than
Zillow last checked:
Listing updated:
Listed by:
Hollie Johnson,
Coldwell Banker Bain
Source: NWMLS as distributed by MLS GRID,MLS#: 2558969
Facts & features
Interior
Bedrooms & bathrooms
- Bedrooms: 4
- Bathrooms: 4
- Full bathrooms: 3
- 1/2 bathrooms: 1
- Main level bathrooms: 1
- Main level bedrooms: 1
Primary bedroom
- Level: Second
Bedroom
- Level: Second
Bedroom
- Level: Second
Bedroom
- Level: Main
Bathroom full
- Level: Second
Bathroom full
- Level: Second
Bathroom full
- Level: Second
Other
- Level: Main
Bonus room
- Level: Second
Dining room
- Level: Main
Entry hall
- Level: Main
Family room
- Level: Main
Kitchen with eating space
- Level: Main
Living room
- Level: Main
Utility room
- Level: Second
Heating
- Fireplace, Forced Air, Heat Pump, Electric, Natural Gas
Cooling
- Forced Air, Heat Pump
Appliances
- Included: Dishwasher, Disposal, Dryer, Microwave, Refrigerator, Stove(s)/Range(s), Washer, Dishwasher(s), Dryer(s), Garbage Disposal, Microwave(s), Refrigerator(s), Washer(s), Water Heater: Gas, Water Heater Location: Garage
Features
- Bath Off Primary, Ceiling Fan(s), Dining Room, Pantry
- Flooring: Ceramic Tile, Hardwood, Vinyl, Carpet
- Doors: French Doors
- Windows: Dbl Pane/Storm Window, Skylight(s)
- Basement: None
- Number of fireplaces: 2
- Fireplace features: Gas, Main Level: 2, Fireplace
Interior area
- Total structure area: 3,497
- Total interior livable area: 3,497 sqft
Video & virtual tour
Property
Parking
- Total spaces: 5
- Parking features: Attached Garage
- Has attached garage: Yes
- Covered spaces: 3
- Uncovered spaces: 2
Features
- Levels: Two
- Stories: 2
- Entry location: Main
- Patio & porch: Second Primary Bedroom, Bath Off Primary, Ceiling Fan(s), Dbl Pane/Storm Window, Dining Room, Fireplace, French Doors, Pantry, Skylight(s), Vaulted Ceiling(s), Walk-In Closet(s), Water Heater, Wet Bar, Wine/Beverage Refrigerator
- Has view: Yes
- View description: Territorial
Lot
- Size: 8,328 Square Feet
- Features: Cul-De-Sac, Curbs, Paved, Sidewalk, Cabana/Gazebo, Cable TV, Fenced-Fully, Gas Available, High Speed Internet, Patio, Sprinkler System
- Topography: Level
- Residential vegetation: Garden Space
Details
- Parcel number: 6025280090
- Zoning: Milton NR1
- Zoning description: Jurisdiction: City
- Special conditions: Standard
Construction
Type & style
- Home type: SingleFamily
- Architectural style: Traditional,2 Story
- Property subtype: Single Family Residence
Materials
- Cement/Concrete, Cement Planked, Stone, Stucco, Cement Plank
- Foundation: Poured Concrete
- Roof: Composition
Condition
- Very Good
- Year built: 2007
- Major remodel year: 2007
Utilities & green energy
- Electric: Company: City of Milton
- Sewer: Sewer Connected, Company: Pierce County Sewer
- Water: Public, Company: City of Milton
- Utilities for property: Xfinity, Xfinity
Community & HOA
Community
- Features: CCRs, Gated
- Subdivision: Surprise Lake
HOA
- Services included: Common Area Maintenance
- HOA fee: $800 annually
- HOA phone: 206-419-2019
Location
- Region: Milton
Financial & listing details
- Price per square foot: $300/sqft
- Tax assessed value: $1,021,500
- Annual tax amount: $10,085
- Date on market: 7/22/2026
- Cumulative days on market: 5 days
- Listing terms: Conventional,FHA,VA Loan
- Inclusions: Dishwasher(s), Dryer(s), Garbage Disposal, Microwave(s), Refrigerator(s), Stove(s)/Range(s), Washer(s)
Estimated market value
$1,028,400
$977,000 - $1.08M
$4,357/mo
Price history
| Date | Event | Price |
|---|---|---|
| 7/23/2026 | Listed for sale | $1,049,000+44.7%$300/sqft |
Source:  NWMLS as distributed by MLS GRID #2558969 Report a problem NWMLS as distributed by MLS GRID #2558969 Report a problem | ||
| 9/18/2019 | Sold | $725,000-3.3%$207/sqft |
Source: NWMLS as distributed by MLS GRID #1487282 Report a problem | ||
| 8/10/2019 | Pending sale | $749,950$214/sqft |
Source: Coldwell Banker Danforth #1487282 Report a problem | ||
| 7/16/2019 | Listed for sale | $749,950+2%$214/sqft |
Source: Coldwell Banker Danforth #1487282 Report a problem | ||
| 3/2/2007 | Sold | $734,950$210/sqft |
Source: NWMLS as distributed by MLS GRID #25179397 Report a problem | ||
Public tax history
| Year | Property taxes | Tax assessment |
|---|---|---|
| 2024 | $10,362 +4.3% | $1,021,500 +2.7% |
| 2023 | $9,937 -4.5% | $994,400 +0.9% |
| 2022 | $10,410 -2.9% | $985,900 +9.5% |
| 2021 | $10,717 +22.4% | $900,500 +22% |
| 2019 | $8,753 +6% | $738,000 +7.3% |
| 2018 | $8,256 +17.5% | $687,700 +5.9% |
| 2017 | $7,026 +15.3% | $649,100 +28.3% |
| 2016 | $6,091 | $505,800 +6.3% |
| 2014 | $6,091 +11% | $475,600 +9.6% |
| 2013 | $5,486 | $434,000 +4.9% |
| 2012 | -- | $413,600 -9.1% |
| 2011 | -- | $454,900 -11.2% |
| 2010 | -- | $512,200 -5.8% |
| 2009 | -- | $543,500 -6% |
| 2008 | $5,018 | $578,200 0% |
| 2007 | $5,018 | $578,400 |
Find assessor info on the county website
Monthly payment
Est. payment
Payment breakdown
Explore the cost of this home by adjusting the details. Changes won't be saved.Climate risks
Neighborhood: 98354
Nearby schools
GreatSchools rating
- NADiscovery Primary SchoolGrades: PK-2Distance: 0.2 mi
- 4/10Surprise Lake Middle SchoolGrades: 6-7Distance: 0.1 mi
- 7/10Fife High SchoolGrades: 10-12Distance: 2.3 mi
Schools provided by the listing agent
- Elementary: Hedden Elem
- Middle: Surprise Lake Mid
- High: Fife High
Source: NWMLS as distributed by MLS GRID. This data may not be complete. We recommend contacting the local school district to confirm school assignments for this home.
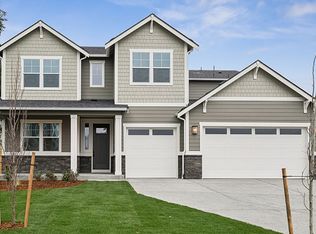
- $1,152,7005 bd4 ba3.5k sqft2210 Oak Ct, Milton, WA 98354Off Market
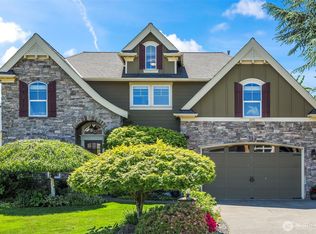
- $1,070,0004 bd3 ba3.3k sqft2215 Nevada Ct, Milton, WA 98354Sold

- $1,074,9905 bd4 ba3.5k sqft2210 Oak Ct #6, Milton, WA 98354Sold
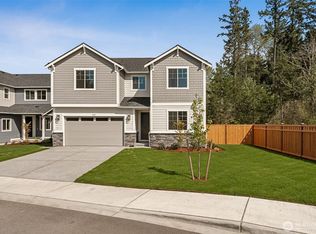
- $949,9904 bd3 ba2.8k sqft2212 Oak Ct #5, Milton, WA 98354Sold
- $1,049,9905 bd4 ba3.5k sqft2208 Oak Ct #7, Milton, WA 98354Sold
- $942,3004 bd3 ba2.6k sqft2214 Oak Ct, Milton, WA 98354Off Market
- $924,9904 bd3 ba2.6k sqft2216 Oak Ct #3, Milton, WA 98354New Construction
- $900,6914 bd3 ba2.6k sqft2214 Oak Ct #4, Milton, WA 98354Sold
A local agent can set up tours, give advice and negotiate with sellers.
Similar homes
- from $874,9904 bd3 ba2.6k sqftCoronado Plan, Surprise Lake, Milton, WA 98354New Construction
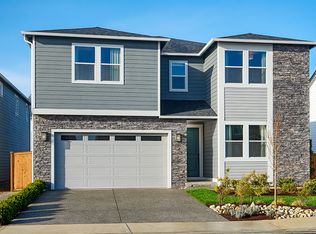 Richmond Homes
 - $949,0006 bd4 ba3.4k sqft502 23rd Avenue, Milton, WA 98354Contingent
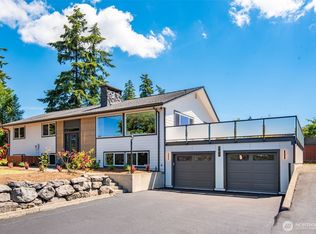 MLS ID #2539521, Vasily Y. Stepin. NWMLS as distributed by MLS GRID
 - $895,0005 bd3 ba3k sqft704 26th Avenue Ct, Milton, WA 98354Active
 MLS ID #2550210, Sarah Asay. NWMLS as distributed by MLS GRID
 - $795,0004 bd3 ba3.2k sqft802 Milton Way, Milton, WA 98354Active
 MLS ID #2547870, Steve Nagy. NWMLS as distributed by MLS GRID
 - $899,0004 bd4 ba2.5k sqft2206 15th Avenue, Milton, WA 98354ActiveMLS ID #2534659, Ron Anderson. NWMLS as distributed by MLS GRID
- $1,200,0006 bd6 ba3.6k sqft197 Milton Way, Milton, WA 98354ActiveMLS ID #2552547, Anastasiya Radchuk. NWMLS as distributed by MLS GRID
- $924,9904 bd3 ba2.6k sqftSurprise Lake, Milton, WA 98354ActiveMLS ID #2535406, LaMaine Davis. NWMLS as distributed by MLS GRID
- $750,0004 bd2 ba2.6k sqft703 19th Avenue, Milton, WA 98354ContingentMLS ID #2525614, Heyden Johnson. NWMLS as distributed by MLS GRID
- $924,9904 bd3 ba2.6k sqftSuprise Lake, Milton, WA 98354ActiveMLS ID #2469049, Mitchell Diehr. NWMLS as distributed by MLS GRID
- $774,9506 bd3 ba2.8k sqft2406 Emerald Drive, Milton, WA 98354ActiveMLS ID #2537402, Matthew Gerrish. NWMLS as distributed by MLS GRID
- $824,8884 bd3 ba2.9k sqft98 31st Avenue, Milton, WA 98354ActiveMLS ID #2536730, Vallery C. Frink. NWMLS as distributed by MLS GRID
- $874,9904 bd3 ba2.6k sqftSuprise Lake, Milton, WA 98354ActiveMLS ID #2455023, LaMaine Davis. NWMLS as distributed by MLS GRID
- $815,0006 bd6 ba3k sqft9320 31 Street E, Edgewood, WA 98371ActiveMLS ID #2558447, Melissa Brigandi. NWMLS as distributed by MLS GRID
- $899,9903 bd3 ba2.4k sqftSuprise Lake, Milton, WA 98354ActiveMLS ID #2509733, LaMaine Davis. NWMLS as distributed by MLS GRID
- $924,9904 bd3 ba2.6k sqft2218 Oak Ct, Milton, WA 98354New ConstructionRichmond Homes
- from $899,9904 bd3 ba2.6k sqftJanice Plan, Surprise Lake, Milton, WA 98354New ConstructionRichmond Homes
- $999,9504 bd4 ba2.9k sqft3109 108th Avenue E, Edgewood, WA 98372ActiveMLS ID #2523357, Khalid Farrah. NWMLS as distributed by MLS GRID
- $849,9504 bd3 ba2.8k sqftEdgewood Place, Edgewood, WA 98371ActiveMLS ID #2533627, Dan Dennis. NWMLS as distributed by MLS GRID
- $649,9994 bd3 ba2.2k sqft37815 21st Court S, Federal Way, WA 98003ActiveMLS ID #2554277, Greg J Church. NWMLS as distributed by MLS GRID
- $899,0004 bd3 ba3.2k sqftHunt's Addition, Fife, WA 98424ActiveMLS ID #2551013, Jaryd Ruffner. NWMLS as distributed by MLS GRID
