Located in the beautiful Edgewood neighborhood of Westridge sits this perfect home. Peaceful, private, and every bit luxurious. From the fabulous, bright, and well-lit great room, the kitchen, and the kitchen island, large and full of storage. Cabinets reign in this kitchen along with upgraded appliances! This house is warm and lovely in every way! Step outside the kitchen sliding door onto a 240 sf covered patio and enjoy summer evenings. Come on inside to the cool, centralized AC. Upstairs features a lovely primary room, a 5-piece bathroom with corner windows, and a sweet walk-in custom closet. Laundry room, second and third bedrooms are conveniently located all on this floor, yet separated by another great room for reading, games, and/or relaxing. Don't miss the mud-room entry with cabinets, significant storage, and a 2-car garage. Life is good in Edgewood!
Sold
Listed by: Lake & Company • Heather Blacksmith
Bought with: Redfin
$755,000
8396 28th Street Ct East, Edgewood, WA 98371
3beds
2,764sqft
Single Family Residence
Built in 2021
4,199 Square Feet Lot
$-- Zestimate®
$273/sqft
$3,518 Estimated rent
Home value
Not available
Estimated sales range
Not available
$3,518/mo
Zestimate® history
Owner options
List your home for rent
$3,518/mo
Rent Zestimate®
Find your next renter with Zillow Rental Manager. Plus, with online applications, you can quickly screen prospective tenants – for free.
$3,518/mo
Rent Zestimate®
Refinance and save
$4,776/mo
Est. payment
Refinancing to a lower rate could help reduce your monthly payments and save thousands over the life of the loan.
$4,776/mo
Est. payment
Explore your selling options
Work with a Zillow partner agent
Leverage their expertise and Zillow's premium Showcase listings to get your home seen by more buyers.
Get startedList with your own agent
Get your home in front of millions of buyers by listing it on Zillow.
Learn how to do itSell it yourself
Take full control of how buyers see your home on Zillow by listing For Sale by Owner (FSBO).
List your homeWhat's special
Zillow last checked:
Listing updated:
Listed by:
Heather Blacksmith,
Lake & Company
Bought with:
Abbey Beal, 21031144
Redfin
Source: NWMLS as distributed by MLS GRID,MLS#: 2517001
Facts & features
Interior
Bedrooms & bathrooms
- Bedrooms: 3
- Bathrooms: 3
- Full bathrooms: 2
- 1/2 bathrooms: 1
- Main level bathrooms: 1
Primary bedroom
- Level: Second
Bedroom
- Level: Second
Bedroom
- Level: Second
Bathroom full
- Level: Second
Bathroom full
- Level: Second
Other
- Level: Main
Bonus room
- Level: Second
Dining room
- Level: Main
Entry hall
- Level: Lower
Family room
- Level: Main
Kitchen with eating space
- Level: Main
Utility room
- Level: Second
Heating
- Fireplace, Forced Air, Electric, Natural Gas
Cooling
- Forced Air
Appliances
- Included: Dishwasher, Disposal, Dryer, Microwave, Refrigerator, Stove(s)/Range(s), Washer, Dishwasher(s), Dryer(s), Garbage Disposal, Microwave(s), Refrigerator(s), Washer(s)
Features
- Bath Off Primary, Ceiling Fan(s)
- Flooring: Laminate, Carpet
- Basement: None
- Number of fireplaces: 1
- Fireplace features: Gas, Main Level: 1, Fireplace
Interior area
- Total structure area: 2,764
- Total interior livable area: 2,764 sqft
Property
Parking
- Total spaces: 2
- Parking features: Attached Garage
- Has attached garage: Yes
- Covered spaces: 2
Features
- Entry location: Lower
- Patio & porch: Bath Off Primary, Ceiling Fan(s), Fireplace, Vaulted Ceiling(s), Walk-In Closet(s)
Lot
- Size: 4,199 Square Feet
- Dimensions: 0.10 acres/4200 sf
- Features: Curbs, Paved, Sidewalk, Fenced-Fully, Patio
- Topography: Partial Slope
Details
- Parcel number: 6026881930
- Special conditions: Standard
Construction
Type & style
- Home type: SingleFamily
- Architectural style: Traditional,3 Story
- Property subtype: Single Family Residence
Materials
- Brick, Wood Siding, Wood Products
- Foundation: Poured Concrete
- Roof: Composition
Condition
- Good
- Year built: 2021
Utilities & green energy
- Electric: Company: Puget Sound Energy
- Sewer: Sewer Connected, Company: City of Fife
- Water: Public, Company: Mt View-Edgewood Water Company
Community & HOA
Community
- Features: Playground, Trail(s)
- Subdivision: Edgewood
HOA
- Services included: Common Area Maintenance, Road Maintenance
- HOA fee: $100 monthly
- HOA phone: 253-848-1947
Location
- Region: Edgewood
Financial & listing details
- Price per square foot: $273/sqft
- Tax assessed value: $712,300
- Annual tax amount: $7,996
- Date on market: 6/4/2026
- Cumulative days on market: 48 days
- Listing terms: Conventional
- Inclusions: Dishwasher(s), Dryer(s), Garbage Disposal, Microwave(s), Refrigerator(s), Stove(s)/Range(s), Washer(s)
Price history
| Date | Event | Price |
|---|---|---|
| 7/2/2026 | Sold | $755,000-3.2%$273/sqft |
Source:  NWMLS as distributed by MLS GRID #2517001 Report a problem NWMLS as distributed by MLS GRID #2517001 Report a problem | ||
| 6/4/2026 | Pending sale | $780,000$282/sqft |
Source: NWMLS as distributed by MLS GRID #2517001 Report a problem | ||
| 5/6/2026 | Listed for sale | $780,000+23.8%$282/sqft |
Source: NWMLS as distributed by MLS GRID #2517001 Report a problem | ||
| 6/25/2021 | Sold | $630,243+5.9%$228/sqft |
Source: NWMLS as distributed by MLS GRID #1624899 Report a problem | ||
| 9/26/2020 | Pending sale | $594,990$215/sqft |
Source: NWMLS as distributed by MLS GRID #1624899 Report a problem | ||
Public tax history
| Year | Property taxes | Tax assessment |
|---|---|---|
| 2024 | $7,996 +24.2% | $712,300 +9.8% |
| 2023 | $6,436 +1.4% | $649,000 -1.3% |
| 2022 | $6,351 -6.1% | $657,400 +9.7% |
| 2021 | $6,766 +478.3% | $599,300 +541% |
| 2019 | $1,170 +7.2% | $93,500 -3.4% |
| 2018 | $1,092 | $96,800 +18.3% |
| 2017 | -- | $81,800 |
Find assessor info on the county website
Neighborhood: 98371
Nearby homes
- $825,0005 bd3 ba2.9k sqft8408 28th Street Ct E, Edgewood, WA 98371Sold
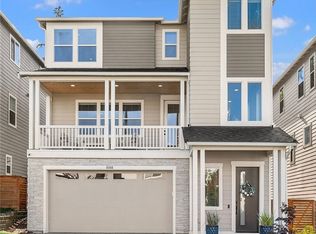
- $799,9004 bd3 ba3.1k sqft8440 28th Street Ct E, Edgewood, WA 98371For Sale

- $740,0003 bd3 ba2.5k sqft2849 83rd Avenue Ct E, Edgewood, WA 98371Sold

- $1,030,0005 bd4 ba3.6k sqft2700 83rd Avenue Ct E, Edgewood, WA 98371Sold
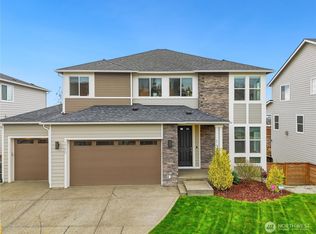
- $673,3004 bd3 ba2.3k sqft2765 82th Avenue Ct E #35, Edgewood, WA 98371Off Market
- $690,0004 bd3 ba2.6k sqft2801 82nd Avenue Ct E, Edgewood, WA 98371Sold
- $--4 bd3 ba2.6k sqft2751 82nd Avenue Court E 34, Edgewood, WA 98371Off Market
- $--5 bd4 ba3.6k sqft2886 83rd Avenue Court E 89, Edgewood, WA 98371Off Market
Nearby schools
GreatSchools rating
- 7/10Northwood Elementary SchoolGrades: K-6Distance: 1 mi
- 6/10Edgemont Jr High SchoolGrades: 6-9Distance: 1.7 mi
- 7/10Puyallup High SchoolGrades: 10-12Distance: 2.9 mi


Get pre-qualified for a loan
At Zillow Home Loans, we can pre-qualify you in as little as 5 minutes with no impact to your credit score.An equal housing lender. NMLS #10287.
- Washington
- Pierce County
- Edgewood
- 98371
- 8396 28th Street Ct East
Nearby cities
Nearby zip codes
Other Edgewood Topics
