Welcome to this beautifully maintained 2016 home, offering the perfect blend of comfort, privacy, and natural surroundings. The thoughtfully landscaped front and back yards provide inviting outdoor spaces to enjoy year-round. Situated next to a greenbelt and backing to a large protected greenbelt reserve, the property offers exceptional privacy and peaceful views, with frequent opportunities to observe local wildlife. Inside, you'll find a well-cared-for home designed for modern living, while the location provides a quiet residential setting with convenient access to shopping, dining, schools, and commuter routes.
Pending
Listed by: Coldwell Banker Bain • Bailee Larrieu
$699,000
13931 E 63rd Avenue E, Puyallup, WA 98373
4beds
2,787sqft
Single Family Residence
Built in 2016
5,000 Square Feet Lot
$698,700 Zestimate®
$251/sqft
$38/mo HOA
What's special
- 50 days |
- 41 |
- 1 |
Zillow last checked:
Listing updated:
Listed by:
Bailee Larrieu,
Coldwell Banker Bain
Source: NWMLS as distributed by MLS GRID,MLS#: 2544386
Facts & features
Interior
Bedrooms & bathrooms
- Bedrooms: 4
- Bathrooms: 3
- Full bathrooms: 2
- 1/2 bathrooms: 1
- Main level bathrooms: 1
Primary bedroom
- Level: Second
Bedroom
- Level: Second
Bedroom
- Level: Second
Bedroom
- Level: Second
Bathroom full
- Level: Second
Bathroom full
- Level: Second
Other
- Level: Main
Bonus room
- Level: Second
Den office
- Level: Main
Dining room
- Level: Main
Entry hall
- Level: Main
Family room
- Level: Main
Kitchen with eating space
- Level: Main
Living room
- Level: Main
Utility room
- Level: Second
Heating
- Fireplace, Forced Air, Electric, Natural Gas
Cooling
- Has cooling: Yes
Appliances
- Included: Dishwasher, Disposal, Double Oven, Dryer, Microwave, Refrigerator, Stove(s)/Range(s), Washer, Dishwasher(s), Dryer(s), Garbage Disposal, Microwave(s), Refrigerator(s), Washer(s), Water Heater: Electric, Water Heater Location: Garage
Features
- Bath Off Primary, Ceiling Fan(s), Dining Room
- Flooring: Ceramic Tile, Laminate, Carpet
- Windows: Skylight(s)
- Basement: None
- Number of fireplaces: 1
- Fireplace features: Gas, Main Level: 1, Fireplace
Interior area
- Total structure area: 2,787
- Total interior livable area: 2,787 sqft
Property
Parking
- Total spaces: 4
- Parking features: Driveway, Attached Garage, Off Street
- Has attached garage: Yes
- Covered spaces: 2
- Uncovered spaces: 2
Features
- Levels: Two
- Stories: 2
- Entry location: Main
- Patio & porch: Bath Off Primary, Ceiling Fan(s), Dining Room, Fireplace, Skylight(s), Water Heater
- Has view: Yes
- View description: Pond, See Remarks
- Has water view: Yes
- Water view: Pond
Lot
- Size: 5,000 Square Feet
- Features: Corner Lot, Curbs, Open Lot, Sidewalk, Cable TV, Deck, Fenced-Fully, High Speed Internet, Patio
- Topography: Level
- Residential vegetation: Garden Space
Details
- Parcel number: 6026561340
- Zoning description: Jurisdiction: County
- Special conditions: Standard
Construction
Type & style
- Home type: SingleFamily
- Architectural style: 2 Story
- Property subtype: Single Family Residence
Materials
- Metal/Vinyl, Wood Products
- Foundation: Block
- Roof: Composition
Condition
- Very Good
- Year built: 2016
- Major remodel year: 2016
Details
- Builder name: Richmond American Homes Of Wa Inc
Utilities & green energy
- Electric: Company: Elmhurst Mutual
- Sewer: Sewer Connected, Company: Pierce County Sewer
- Water: Public, Company: Tacoma Public Utilities
Community & HOA
Community
- Features: Athletic Court, Park, Playground, Trail(s)
- Subdivision: South Hill
HOA
- Services included: Common Area Maintenance, Road Maintenance
- HOA fee: $457 annually
- HOA phone: 253-356-0330
Location
- Region: Puyallup
Financial & listing details
- Price per square foot: $251/sqft
- Tax assessed value: $639,600
- Annual tax amount: $7,418
- Date on market: 6/25/2026
- Cumulative days on market: 51 days
- Listing terms: Conventional,FHA,VA Loan
- Inclusions: Dishwasher(s), Double Oven, Dryer(s), Garbage Disposal, Microwave(s), Refrigerator(s), Stove(s)/Range(s), Washer(s)
Estimated market value
$698,700
$664,000 - $734,000
$3,506/mo
Price history
| Date | Event | Price |
|---|---|---|
| 7/9/2026 | Pending sale | $699,000$251/sqft |
Source:  NWMLS as distributed by MLS GRID #2544386 Report a problem NWMLS as distributed by MLS GRID #2544386 Report a problem | ||
| 6/25/2026 | Listed for sale | $699,000+72.1%$251/sqft |
Source: NWMLS as distributed by MLS GRID #2544386 Report a problem | ||
| 6/29/2016 | Sold | $406,091$146/sqft |
Source: Public Record Report a problem | ||
Public tax history
| Year | Property taxes | Tax assessment |
|---|---|---|
| 2024 | $7,418 +8.9% | $639,600 +6.8% |
| 2023 | $6,812 -1.2% | $598,700 -5.3% |
| 2022 | $6,898 +6.7% | $631,900 +19.2% |
| 2021 | $6,467 +21.2% | $530,300 +17.4% |
| 2019 | $5,335 -14.6% | $451,700 +5.1% |
| 2018 | $6,250 +5.4% | $429,600 +12.5% |
| 2017 | $5,932 | $381,700 +573.2% |
| 2016 | -- | $56,700 |
Find assessor info on the county website
Monthly payment
Est. payment
Payment breakdown
Explore the cost of this home by adjusting the details. Changes won't be saved.Climate risks
Neighborhood: 98373
Nearby schools
GreatSchools rating
- 6/10Collins Elementary SchoolGrades: K-5Distance: 2.9 mi
- 4/10Morris Ford Middle SchoolGrades: 6-8Distance: 3.7 mi
- 4/10Franklin-Pierce High SchoolGrades: 9-12Distance: 3.5 mi
Schools provided by the listing agent
- Elementary: Collins Elem
- Middle: Morris Ford Mid
- High: Franklin-Pierce High
Source: NWMLS as distributed by MLS GRID. This data may not be complete. We recommend contacting the local school district to confirm school assignments for this home.
- $669,5004 bd3 ba2.8k sqft13944 63rd Ave E, Puyallup, WA 98373Sold
- $690,0005 bd4 ba3.3k sqft13922 63rd Avenue Ct E, Puyallup, WA 98373Sold
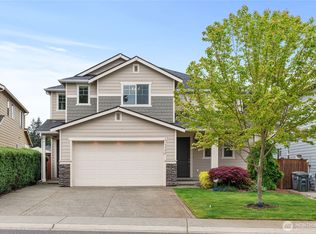
- $592,6004 bd3 ba2.1k sqft13808 63rd Avenue Ct E LOT 43, Puyallup, WA 98373Off Market
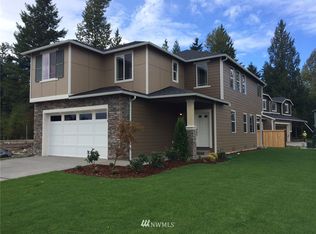
- $650,0005 bd3 ba2.8k sqft6305 Summerwood Dr E, Puyallup, WA 98373Sold
- $759,9004 bd3 ba3k sqft14012 63rd Avenue Ct E, Puyallup, WA 98373For Sale
- $695,0005 bd5 ba2.8k sqft14019 63rd Ave E, Puyallup, WA 98373For Sale
- $733,4005 bd3 ba3k sqft6222 139th Stct E LOT 29, Puyallup, WA 98373Off Market
- $655,0004 bd3 ba2.9k sqft14022 63rd Ave E, Puyallup, WA 98373Sold
A local agent can set up tours, give advice and negotiate with sellers.
Similar homes
- $644,9504 bd3 ba2.6k sqft6023840040, Puyallup, WA 98373Active
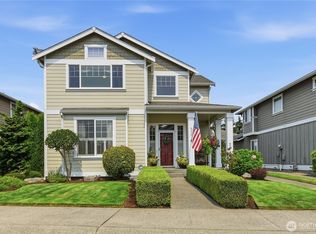 MLS ID #2565479, Venessa E Harper. NWMLS as distributed by MLS GRID
 - $724,9505 bd4 ba2.8k sqft12903 83rd Avenue Ct E, Puyallup, WA 98373Active
 MLS ID #2561309, Nikki Leske. NWMLS as distributed by MLS GRID
 - $650,0004 bd4 ba2.7k sqft11902 59th Avenue E, Puyallup, WA 98373Active
 MLS ID #2511284, Joseph Vego. NWMLS as distributed by MLS GRID
 - $550,0003 bd3 ba1.9k sqft14206 67th Avenue E, Puyallup, WA 98373Active
 MLS ID #2555718, Cheryl Buck. NWMLS as distributed by MLS GRID
 - $650,0004 bd3 ba2.4k sqft8721 153rd Street E, Puyallup, WA 98375ActiveMLS ID #2554125, Michelle Guykema. NWMLS as distributed by MLS GRID
- $639,0004 bd3 ba2.2k sqft11730 172nd Street Ct E, Puyallup, WA 98374ActiveMLS ID #2567015, Nancy L. Lee. NWMLS as distributed by MLS GRID
- $569,9994 bd3 ba2k sqft14719 55th Avenue Ct E, Puyallup, WA 98375ActiveMLS ID #2560628, Kevin Lam. NWMLS as distributed by MLS GRID
- $669,0004 bd3 ba2.7k sqft10626 130th Street E, Puyallup, WA 98374ActiveMLS ID #2547943, Sian Irwin. NWMLS as distributed by MLS GRID
- $659,9994 bd3 ba2.7k sqft1009 29th Street NW, Puyallup, WA 98371ActiveMLS ID #2557300, Tanya Palacios. NWMLS as distributed by MLS GRID
- $750,0005 bd3 ba2.3k sqft2302 13th Avenue Ct SW, Puyallup, WA 98371ActiveMLS ID #2543122, Ryan Allie. NWMLS as distributed by MLS GRID
- $689,9504 bd3 ba2.7k sqft17657 130th Ave E, Puyallup, WA 98374ActiveMLS ID #2560461, Patrick Fitzgerald Hender. NWMLS as distributed by MLS GRID
- $715,0004 bd3 ba2.7k sqft12925 178th Street Ct E, Puyallup, WA 98374ActiveMLS ID #2539876, Ravichandra Sriram. NWMLS as distributed by MLS GRID
- $799,0004 bd3 ba3.1k sqftRidge At Sunrise, Puyallup, WA 98374ActiveMLS ID #2565643, Dawn Turnipseed. NWMLS as distributed by MLS GRID
- $659,0003 bd3 ba2.5k sqft18306 92nd Avenue E, Puyallup, WA 98375ActiveMLS ID #2515349, Tyler J. Edwards. NWMLS as distributed by MLS GRID
- $760,0003 bd3 ba2.4k sqft9014 206th Street Court E, Graham, WA 98338ActiveMLS ID #2565523, Marcie Winkler. NWMLS as distributed by MLS GRID
- $569,9994 bd3 ba2.5k sqft11523 175th Street E, Puyallup, WA 98374ActiveMLS ID #2557391, Tanya Palacios. NWMLS as distributed by MLS GRID
- $685,0004 bd3 ba2.3k sqftEdgewood View Estates, Edgewood, WA 98371ActiveMLS ID #2547213, Brandon Hjelseth. NWMLS as distributed by MLS GRID
- $560,0004 bd3 ba2.6k sqft8022 175th Street Ct E, Puyallup, WA 98375ActiveMLS ID #2493132, Angelique Nespoli. NWMLS as distributed by MLS GRID
- $730,0004 bd3 ba2.7k sqftSeasons, Puyallup, WA 98375ActiveMLS ID #2405045, Kevin Knoben. NWMLS as distributed by MLS GRID
- $599,9994 bd3 ba2.5k sqft2707 179th Street E, Tacoma, WA 98445ActiveMLS ID #2566096, Stephanie Hernandez. NWMLS as distributed by MLS GRID
