Move-In Ready Rambler in Desirable Stoneway - First Time on Market! Welcome to seamless main-level living in a quiet, sought-after community. This stunning 3-bedroom, 2-full bath home has been beautifully updated with fresh interior paint and brand-new flooring and carpet throughout! The bright, open-concept floor plan boasts vaulted ceilings, skylights, and a cozy gas fireplace with a tile surround. Enjoy a spacious primary suite featuring a large walk-in closet and a 5-piece en-suite bath with a soaking tub and double sinks. Step outside to enjoy the low-maintenance yard with a patio, perfect for relaxing. Complete with a 2-car attached garage, great schools, and neighborhood sidewalks, this recently refreshed home is an absolute must-see!
Sold
Listed by: COMPASS • David Pannen
Bought with: Real Broker LLC
$510,000
8508 165th St Court E, Puyallup, WA 98375
3beds
1,682sqft
Single Family Residence
Built in 2002
5,519 Square Feet Lot
$511,800 Zestimate®
$303/sqft
$2,775 Estimated rent
Home value
$511,800
$481,000 - $543,000
$2,775/mo
Zestimate® history
Owner options
List your home for rent
$2,775/mo
Rent Zestimate®
Find your next renter with Zillow Rental Manager. Plus, with online applications, you can quickly screen prospective tenants – for free.
$2,775/mo
Rent Zestimate®
Refinance and save
$3,521/mo
Est. payment
Refinancing to a lower rate could help reduce your monthly payments and save thousands over the life of the loan.
$3,521/mo
Est. payment
Explore your selling options
Work with a Zillow partner agent
Leverage their expertise and Zillow's premium Showcase listings to get your home seen by more buyers.
Get startedList with your own agent
Get your home in front of millions of buyers by listing it on Zillow.
Learn how to do itSell it yourself
Take full control of how buyers see your home on Zillow by listing For Sale by Owner (FSBO).
List your homeWhat's special
Spacious primary suiteLarge walk-in closetBright open-concept floor planFresh interior paintVaulted ceilings
Zillow last checked:
Listing updated:
Listed by:
David Pannen,
COMPASS,
Alec Klasna,
COMPASS
Bought with:
Melissa Brigandi, 21025673
Real Broker LLC
Source: NWMLS as distributed by MLS GRID,MLS#: 2490931
Facts & features
Interior
Bedrooms & bathrooms
- Bedrooms: 3
- Bathrooms: 2
- Full bathrooms: 2
- Main level bathrooms: 2
- Main level bedrooms: 3
Primary bedroom
- Level: Main
Bedroom
- Level: Main
Bedroom
- Level: Main
Bathroom full
- Level: Main
Bathroom full
- Level: Main
Entry hall
- Level: Main
Family room
- Level: Main
Kitchen with eating space
- Level: Main
Living room
- Level: Main
Utility room
- Level: Main
Heating
- Fireplace, Forced Air, Natural Gas
Cooling
- None
Appliances
- Included: Dishwasher, Disposal, Dryer, Microwave, Refrigerator, Stove(s)/Range(s), Washer, Dishwasher(s), Dryer(s), Garbage Disposal, Microwave(s), Refrigerator(s), Washer(s), Water Heater: Gas, Water Heater Location: Garage
Features
- Bath Off Primary, Ceiling Fan(s), Dining Room
- Flooring: Laminate, Vinyl, Carpet
- Doors: French Doors
- Windows: Dbl Pane/Storm Window, Skylight(s)
- Basement: None
- Number of fireplaces: 1
- Fireplace features: Gas, Main Level: 1, Fireplace
Interior area
- Total interior livable area: 1,682 sqft
Property
Parking
- Total spaces: 4
- Parking features: Driveway, Attached Garage, Off Street
- Has attached garage: Yes
- Covered spaces: 2
- Uncovered spaces: 2
Features
- Levels: One
- Stories: 1
- Entry location: Main
- Patio & porch: Bath Off Primary, Ceiling Fan(s), Dbl Pane/Storm Window, Dining Room, Fireplace, French Doors, Skylight(s), Vaulted Ceiling(s), Walk-In Closet(s), Water Heater
Lot
- Size: 5,519 Square Feet
- Features: Dead End Street, Paved, Cable TV, Fenced-Fully, Gas Available, High Speed Internet, Patio
- Topography: Level
- Residential vegetation: Brush, Garden Space
Details
- Parcel number: 6023550050
- Zoning: NMSF
- Special conditions: Standard
Construction
Type & style
- Home type: SingleFamily
- Architectural style: 1 Story
- Property subtype: Single Family Residence
Materials
- Cement/Concrete, Wood Siding
- Foundation: Poured Concrete
- Roof: Composition
Condition
- Average
- Year built: 2002
- Major remodel year: 2006
Utilities & green energy
- Electric: Company: Elmhurst Mutual Power and Light
- Sewer: Sewer Connected, Company: Pierce County Sewer
- Water: Public, Company: Firgrove Mutual Water Co.
Community & HOA
Community
- Features: CCRs
- Subdivision: South Hill
HOA
- Services included: Common Area Maintenance, Road Maintenance
- HOA fee: $365 annually
- HOA phone: 310-984-9483
Location
- Region: Puyallup
Financial & listing details
- Price per square foot: $303/sqft
- Tax assessed value: $480,300
- Annual tax amount: $4,888
- Date on market: 5/1/2026
- Cumulative days on market: 82 days
- Listing terms: Conventional,FHA,VA Loan
- Inclusions: Dishwasher(s), Dryer(s), Garbage Disposal, Microwave(s), Refrigerator(s), Stove(s)/Range(s), Washer(s)
Price history
| Date | Event | Price |
|---|---|---|
| 4/9/2026 | Sold | $510,000+2%$303/sqft |
Source:  NWMLS as distributed by MLS GRID #2490931 Report a problem NWMLS as distributed by MLS GRID #2490931 Report a problem | ||
| 3/20/2026 | Pending sale | $499,950$297/sqft |
Source: NWMLS as distributed by MLS GRID #2490931 Report a problem | ||
| 3/12/2026 | Listed for sale | $499,950+163.8%$297/sqft |
Source: NWMLS as distributed by MLS GRID #2490931 Report a problem | ||
| 11/6/2011 | Listing removed | $189,500$113/sqft |
Source: Coldwell Banker Bain Associates #272902 Report a problem | ||
| 10/5/2011 | Price change | $189,500-2.8%$113/sqft |
Source: Coldwell Banker Bain Associates #272902 Report a problem | ||
| 9/10/2011 | Listed for sale | $194,900+10.1%$116/sqft |
Source: Coldwell Banker Bain Associates #272902 Report a problem | ||
| 4/5/2002 | Sold | $176,950$105/sqft |
Source: Public Record Report a problem | ||
Public tax history
| Year | Property taxes | Tax assessment |
|---|---|---|
| 2025 | $489 +6% | $449,583 +589.5% |
| 2024 | $461 -1.8% | $65,200 |
| 2023 | $470 +5.5% | $65,200 |
| 2022 | $445 -9.1% | $65,200 |
| 2021 | $490 -5.2% | $65,200 -78.7% |
| 2019 | $516 -2.8% | $306,100 +10.4% |
| 2018 | $531 -10.1% | $277,300 +10.5% |
| 2017 | $591 | $250,900 +23.6% |
| 2016 | $591 | $203,000 +11% |
| 2014 | $591 -78.1% | $182,900 +12.2% |
| 2013 | $2,695 | $163,000 -1% |
| 2012 | -- | $164,600 -13.1% |
| 2011 | -- | $189,500 -4.4% |
| 2010 | -- | $198,300 -15.4% |
| 2009 | -- | $234,400 -9% |
| 2008 | $3,036 +0% | $257,700 -2% |
| 2007 | $3,036 +374.4% | $262,900 +60.6% |
| 2002 | $640 | $163,700 |
Find assessor info on the county website
Neighborhood: 98375
Nearby homes
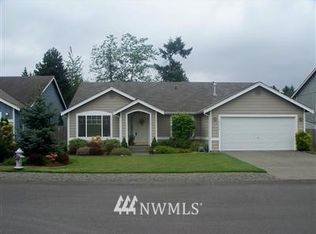
- $606,2003 bd2 ba1.6k sqft8428 165th St E, Puyallup, WA 98375Off Market
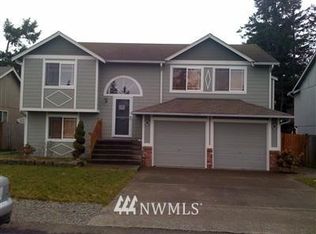
- $579,3005 bd4 ba2.2k sqft8424 165th St E, Puyallup, WA 98375Off Market
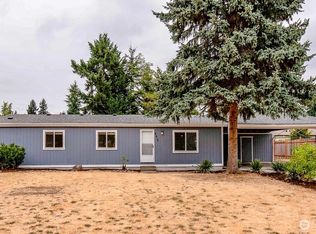
- $385,0003 bd2 ba1.2k sqft8417 166th Street Ct E, Puyallup, WA 98375Sold
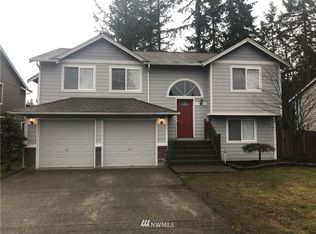
- $585,3005 bd3 ba2.2k sqft8420 165th St E, Puyallup, WA 98375Off Market
- $605,2005 bd3 ba2.2k sqft8427 165th St E, Puyallup, WA 98375Off Market
- $499,9503 bd2 ba1.7k sqft16520 85th Avenue Ct E, Puyallup, WA 98375For Sale
- $573,2005 bd3 ba2.2k sqft8416 165th St E, Puyallup, WA 98375Off Market
- $575,0004 bd2 ba1.7k sqft16523 85th Avenue Ct E, Puyallup, WA 98375Sold
Nearby schools
GreatSchools rating
- 7/10Clover Creek Elementary SchoolGrades: K-5Distance: 3 mi
- 5/10Liberty Middle SchoolGrades: 6-8Distance: 2.6 mi
- 7/10Graham Kapowsin High SchoolGrades: 9-12Distance: 3.6 mi
Get a cash offer in 3 minutes
Find out how much your home could sell for in as little as 3 minutes with a no-obligation cash offer.
Estimated market value
$511,800
Get a cash offer in 3 minutes
Find out how much your home could sell for in as little as 3 minutes with a no-obligation cash offer.
Estimated market value
$511,800
- Washington
- Pierce County
- Puyallup
- 98375
- 8508 165th St Court E
Nearby cities
Nearby neighborhoods
Nearby zip codes
Other Puyallup Topics
