Skip main navigation
Sold
  • Listed by: RE/MAX Northwest • Marti Hughes
    Bought with: Person Real Estate Group LLC
    $600,000

    9917 9919 64th Avenue Ct E, Puyallup, WA 98373

    --beds
    --baths
    1,908sqft
    Duplex, Multi Family
    Built in 1968
    -- sqft lot
    $640,300 Zestimate®
    $314/sqft
    $2,133 Estimated rent

    Home value

    $640,300

    $602,000 - $679,000

    $2,133/mo

    Zestimate® history
    Loading
    Loading...

    Owner options

    List your home for rent

    $2,133/mo

    Rent Zestimate®

    Find your next renter with Zillow Rental Manager. Plus, with online applications, you can quickly screen prospective tenants – for free.

    Learn more

    $2,133/mo

    Rent Zestimate®

    Refinance and save

    $3,710/mo

    Est. payment

    Refinancing to a lower rate could help reduce your monthly payments and save thousands over the life of the loan.

    See today's rates

    $3,710/mo

    Est. payment

    Explore your selling options

    Work with a Zillow partner agent

    Leverage their expertise and Zillow's premium Showcase listings to get your home seen by more buyers.

    Get started

    List with your own agent

    Get your home in front of millions of buyers by listing it on Zillow.

    Learn how to do it

    Sell it yourself

    Take full control of how buyers see your home on Zillow by listing For Sale by Owner (FSBO).

    List your home

    What's special

    Plenty of parkingRv parkingFreshly painted interiorNew ss appliancesNew exterior paintNew windowsNew flooring
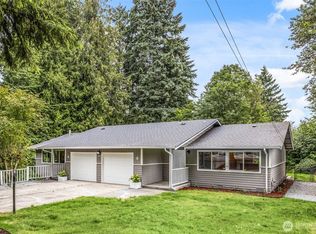
    DUPLEX - Excellent Owner/Landlord opportunity close to Hwy 512! New Roof! New Exterior Paint! All New Windows! Vacant side has been totally updated with New Kitchen (including new SS Appliances!), New Flooring (LVP & Carpet) and freshly painted interior. Bathroom has New Vanity, Lighting & Commode. Property comes with 576 sq ft Detached Garage/Workshop that could be used as private storage or rented out for additional income ($300/mo +/-). Private Wood Deck on both sides of the secluded, tranquil backyard. Each unit includes a one-car garage space below the home. RV Parking, plenty of parking and a covered outdoor area. BONUS: Long Term Tenant in rented side on month-to-month $1600 (would like to sign long term lease)!

    Zillow last checked:

    Listing updated:

    Listed by:

    Marti Hughes,

    RE/MAX Northwest,

    Jackie Ashley,

    RE/MAX Northwest

    Bought with:

    Lauren M. Hardman, 110412

    Person Real Estate Group LLC

    Source: NWMLS as distributed by MLS GRID,MLS#: 2176222MLS Logo

    Facts & features

    Interior

    Heating
    • Forced Air, Electric, Natural Gas
    Cooling
    • None
    Features
    • Flooring: Ceramic Tile, Vinyl Plank, Carpet
    • Has fireplace: No
    Interior area
    • Total structure area: 1,908
    • Total interior livable area: 1,908 sqft

    Property

    Parking
    • Total spaces: 6
    • Parking features: RV Parking
    • Covered spaces: 4
    • Uncovered spaces: 2
    Features
    • Patio & porch: Ceramic Tile, Wall to Wall Carpet
    • Has view: Yes
    • View description: Territorial
    Lot
    • Size: 0.37 Acres
    • Features: Cul-De-Sac, Dead End Street, Paved, Cable TV, Deck, Fenced-Partially, Gas Available, High Speed Internet, Outbuildings, RV Parking
    Details
    • Parcel number: 0419061055
    • Zoning description: Jurisdiction: County
    • Special conditions: Standard

    Construction

    Type & style
    • Home type: MultiFamily
    • Architectural style: Duplex
    • Property subtype: Duplex, Multi Family
    Materials
    • Stone, Wood Siding, Wood Products
    • Foundation: Poured Concrete
    • Roof: Composition
    Condition
    • Good
    • Year built: 1968
    • Major remodel year: 1982

    Utilities & green energy

    • Electric: Company: PSE
    • Sewer: Septic Tank, Company: Private Septic
    • Water: Public, Company: TPU
    • Utilities for property: Xfinity, Xfinity

    Community & HOA

    Community
    • Subdivision: Puyallup
    Location
    • Region: Puyallup

    Financial & listing details

    • Price per square foot: $314/sqft
    • Annual tax amount: $5,526
    • Date on market: 12/12/2023
    • Cumulative days on market: 953 days
    • Listing terms: Conventional,FHA,VA Loan

    Price history

    DateEventPrice
    2/9/2024Sold$600,000-3.2%$314/sqft
    Source: NWMLS as distributed by MLS GRID #2176222 Report a problem
    1/2/2024Pending sale$620,000$325/sqft
    Source: NWMLS as distributed by MLS GRID #2176222 Report a problem
    11/1/2023Listed for sale$620,000+148%$325/sqft
    Source: NWMLS as distributed by MLS GRID #2176222 Report a problem
    2/25/2005Sold$250,000$131/sqft
    Source: NWMLS as distributed by MLS GRID #24152312 Report a problem

    Public tax history

    Tax history is unavailable.

    Neighborhood: 98373

    Nearby schools

    GreatSchools rating
    Schools provided by the listing agent
    • Elementary: Woodland Elem
    • Middle: Ballou Jnr High
    • High: Gov John Rogers Hs

    Source: NWMLS as distributed by MLS GRID. This data may not be complete. We recommend contacting the local school district to confirm school assignments for this home.

    Get a cash offer in 3 minutes
    Find out how much your home could sell for in as little as 3 minutes with a no-obligation cash offer.
    Estimated market value
    $640,300
    Get a cash offer in 3 minutes
    Find out how much your home could sell for in as little as 3 minutes with a no-obligation cash offer.
    Estimated market value
    $640,300