Skip main navigation
ActiveErrorPrice cut: $20K (7/5)
$579,950
4beds
1,490sqft

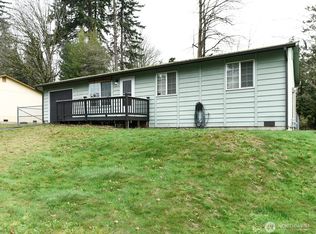
25328 151st Place SE, Covington, WA 98042

4beds
1,490sqft
Single family residence
Built in 1975
7,758 sqft
2 Attached garage spaces
$389 price/sqft

What's special

Spacious primary suiteWalk-in closetSitting areaAttic insulationNewer ss appliancesQuiet dead-end street

Outstanding value in a desirable Covington location! This well-maintained home has been lovingly cared for with thoughtful updating over the years, incl new gas furnace (2025), exterior paint (2022), newer SS appliances, a roof & gutters with leaf screens (2012), attic insulation (2012), plus additional improvements—ask for the complete list! With ...

21 days
|
1,534
|
109
|

Likely to sell faster than

Source: NWMLS as distributed by MLS GRID,MLS#: 2540935MLS Logo
Travel times

Living Room

Kitchen

Primary Bedroom

Zillow last checked:

Listing updated:

Listed by:

Marti Reeder,

John L. Scott, Inc.

Source: NWMLS as distributed by MLS GRID,MLS#: 2540935MLS Logo

Facts & features

Interior

Bedrooms & bathrooms
  • Bedrooms: 4
  • Bathrooms: 2
  • Full bathrooms: 1
  • 3/4 bathrooms: 1
Primary bedroom
  • Level: Second
Bedroom
  • Level: Second
Bedroom
  • Level: Second
Bedroom
  • Level: Lower
Bathroom full
  • Level: Second
Bathroom three quarter
  • Level: Lower
Dining room
  • Level: Second
Entry hall
  • Level: Main
Kitchen with eating space
  • Level: Second
Living room
  • Level: Second
Heating
  • Fireplace, Forced Air, Electric, Natural Gas
Cooling
  • None
Appliances
  • Included: Dishwasher, Disposal, Double Oven, Dryer, Microwave, Refrigerator, Stove(s)/Range(s), Washer, Dishwasher(s), Dryer(s), Garbage Disposal, Microwave(s), Refrigerator(s), Washer(s), Water Heater: Gas, Water Heater Location: Garage
Features
  • Dining Room
  • Flooring: Laminate, Carpet
  • Windows: Dbl Pane/Storm Window
  • Basement: Finished
  • Number of fireplaces: 2
  • Fireplace features: Wood Burning, Lower Level: 1, Upper Level: 1, Fireplace
Interior area
  • Total structure area: 1,490
  • Total interior livable area: 1,490 sqft

Property

Parking
  • Total spaces: 2
  • Parking features: Attached Garage, Off Street
  • Has attached garage: Yes
  • Covered spaces: 2
Features
  • Levels: Multi/Split
  • Entry location: Main
  • Patio & porch: Dbl Pane/Storm Window, Dining Room, Fireplace, Walk-In Closet(s), Water Heater
Lot
  • Size: 7,758.04 Square Feet
  • Features: Curbs, Dead End Street, Paved, Cable TV, Deck, Fenced-Fully
  • Topography: Partial Slope
  • Residential vegetation: Wooded
Details
  • Parcel number: 5469300100
  • Special conditions: Standard

Construction

Type & style
  • Home type: SingleFamily
  • Architectural style: Split Entry
  • Property subtype: Single Family Residence
Materials
  • Wood Siding
  • Foundation: Poured Concrete
  • Roof: Composition
Condition
  • Year built: 1975

Utilities & green energy

  • Electric: Company: Puget Sound Energy
  • Sewer: Sewer Connected, Company: Soos Creek Water & Sewer
  • Water: Public, Company: Lake Meridian Water District
  • Utilities for property: Xfinity, Xfinity

Community & HOA

Community
  • Subdivision: Covington
Location
  • Region: Kent

Financial & listing details

  • Price per square foot: $389/sqft
  • Tax assessed value: $545,000
  • Annual tax amount: $5,984
  • Date on market: 6/17/2026
  • Cumulative days on market: 23 days
  • Listing terms: Conventional,FHA
  • Inclusions: Dishwasher(s), Double Oven, Dryer(s), Garbage Disposal, Microwave(s), Refrigerator(s), Stove(s)/Range(s), Washer(s)

Price history

DateEventPrice
7/5/2026Price change$579,950-3.3%$389/sqft
Source: NWMLS as distributed by MLS GRID #2540935 Report a problem
6/18/2026Listed for sale$599,950+292.3%$403/sqft
Source: NWMLS as distributed by MLS GRID #2540935 Report a problem
10/29/1999Sold$152,950$103/sqft
Source: Public Record Report a problem

Public tax history

YearProperty taxesTax assessment
2025$5,985 +10.3%$545,000 +4%
2024$5,428 +6%$524,000 +11.5%
2023$5,123 -6.9%$470,000 -9.4%
2022$5,501 +10.2%$519,000 +26%
2021$4,994 +17.4%$412,000 +25.2%
2020$4,253 +5.8%$329,000 +5.8%
2019$4,020 +11.9%$311,000 +5.8%
2018$3,593 +0.7%$294,000 +11.4%
2017$3,568 +12.4%$264,000 +9.5%
2016$3,174 $241,000 +9.5%
2015$3,174 $220,000 +3.3%
2014$3,174 $213,000 +19.7%
2013$3,174 $178,000 +7.2%
2012-- $166,000 -6.2%
2011-- $177,000 -14.5%
2010-- $207,000
2009-- $207,000 -3.3%
2007-- $214,000 +6.5%
2006-- $201,000 +5.2%
2005-- $191,000 +43.6%
2001$1,965 +2.3%$133,000 +6.4%
2000$1,920 $125,000

Find assessor info on the county website

Monthly payment

Est. payment
$3,284/mo
Principal & interest
$2888
Property taxes
$396
More affordability toolsChevron Right

Estimated market value

$577,400

$549,000 - $606,000

$3,027/mo

Climate risks

Explore flood, wildfire, and other predictive climate risk information for this property on First Street®️.

Neighborhood: 98042

Nearby schools

Meridian Elementary School
Grades PK-50.8 miles
5/10
GreatSchools® Rating
Test Score Rating
7/10
Student Progress Rating
2/10
Mattson Middle School
Grades 6-81 miles
5/10
GreatSchools® Rating
Test Score Rating
5/10
Student Progress Rating
4/10
Kentwood High School
Grades 9-120.9 miles
4/10
GreatSchools® Rating
Test Score Rating
5/10
College Readiness Rating
4/10