Opportunity for the buyer with patience, resources, and vision! This property offers potential for those ready to take on a significant renovation project. Bring your creativity, contractor, and willingness to navigate the short-sale process. Sale is subject to lender short-sale approval of all terms and conditions. Property is being sold strictly AS-IS, with no repairs, improvements, or property cleanup to be completed by the seller or lender. Personal property, debris, and other items may remain at closing and become the buyer's responsibility. Buyer to conduct all due diligence regarding property condition, permitted uses, zoning, and future development possibilities directly with the City and appropriate agencies. Buyer is responsible for septic inspection and associated costs if not authorized for payment by the lender. Cash, renovation financing, or hard-money financing only. Due to the missing bathroom and overall property condition, traditional financing is not expected to be available. Buyer should anticipate an extended closing timeline and the uncertainties associated with lender approval of a short sale. No warranties or guarantees regarding condition, systems, utilities, or future use. Buyer to verify all information to their satisfaction. Property may not be broom-clean at closing. Allow ample time for lender review and approval. Offers should reflect current condition and anticipated costs. Bring your vision and explore the possibilities!
Active
Listed by: Better Properties Eastside • Megan Sheridan • 253-223-1593
$299,999
797 Wesner Street, Buckley, WA 98321
3beds
1,616sqft
Manufactured Home, Manufactured On Land
Built in 1988
4.89 Acres Lot
$301,400 Zestimate®
$186/sqft
$-- HOA
What's special
- --
- on Zillow
- 979
- views
- 108
- saves
Likely to sell faster than
Zillow last checked:
Listing updated:
Offers reviewed: Nov 15
Listed by:
Megan Sheridan 253-223-1593 Megancolleensheridan@gmail.com,
Better Properties Eastside
Source: NWMLS as distributed by MLS GRID,MLS#: 2602142
Facts & features
Interior
Bedrooms & bathrooms
- Bedrooms: 3
- Bathrooms: 2
- Full bathrooms: 2
- Main level bathrooms: 2
- Main level bedrooms: 3
Primary bedroom
- Level: Main
Bedroom
- Level: Main
Bedroom
- Level: Main
Bathroom full
- Level: Main
Bathroom full
- Level: Main
Dining room
- Level: Main
Entry hall
- Level: Main
Family room
- Level: Main
Kitchen with eating space
- Level: Main
Living room
- Level: Main
Utility room
- Level: Main
Heating
- Forced Air, Electric
Cooling
- None
Appliances
- Included: Dishwasher, Refrigerator, Stove(s)/Range(s), Dishwasher(s), Refrigerator(s), Water Heater: electric, Water Heater Location: bedroom
Features
- Bath Off Primary, Dining Room
- Flooring: Laminate, Vinyl, Carpet
- Windows: Dbl Pane/Storm Window
- Basement: None
- Has fireplace: No
Interior area
- Total structure area: 1,616
- Total interior livable area: 1,616 sqft
Property
Parking
- Total spaces: 52
- Parking features: Detached Carport, Driveway, None, Off Street, RV Parking
- Has carport: Yes
- Covered spaces: 2
- Uncovered spaces: 50
Features
- Levels: One
- Stories: 1
- Entry location: Main
- Patio & porch: Bath Off Primary, Dbl Pane/Storm Window, Dining Room, Vaulted Ceiling(s), Water Heater
- Has view: Yes
- View description: Territorial
Lot
- Size: 4.89 Acres
- Features: Dead End Street, Secluded, Cable TV, Deck, Dog Run, Fenced-Partially, Gated Entry, Outbuildings, RV Parking
- Topography: Equestrian,Level,Partial Slope
- Residential vegetation: Fruit Trees, Garden Space, Pasture, Wooded
Details
- Parcel number: 500047480
- Zoning description: Jurisdiction: City
- Special conditions: Short Sale
Construction
Type & style
- Home type: MobileManufactured
- Architectural style: See Remarks,Manuf-Double Wide
- Property subtype: Manufactured Home, Manufactured On Land
Materials
- Wood Siding
- Foundation: Tie Down
- Roof: Composition
Condition
- Fixer
- Year built: 1988
- Major remodel year: 1988
Utilities & green energy
- Sewer: Septic Tank, Company: Septic
- Water: Individual Well, Company: Private
Community & HOA
Community
- Subdivision: Buckley
Location
- Region: Buckley
Financial & listing details
- Price per square foot: $186/sqft
- Tax assessed value: $536,800
- Annual tax amount: $4,908
- Offers reviewed: 11/15/2026
- Date on market: 11/7/2026
- Listing terms: Rehab Loan,See Remarks
- Inclusions: Dishwasher(s), Refrigerator(s), Stove(s)/Range(s)
- Road surface type: Dirt
- Body type: Double Wide
Estimated market value
$301,400
$286,000 - $316,000
Not available
Price history
| Date | Event | Price |
|---|---|---|
| 11/7/2026 | Listed for sale | $299,999-14.3%$186/sqft |
Source:  NWMLS as distributed by MLS GRID #2602142 Report a problem | ||
| 3/2/2021 | Sold | $350,000$217/sqft |
Source: NWMLS as distributed by MLS GRID #1738703 Report a problem | ||
Public tax history
| Year | Property taxes | Tax assessment |
|---|---|---|
| 2025 | $4,909 +4.4% | $536,800 +6.5% |
| 2024 | $4,703 +7.8% | $503,900 +5.8% |
| 2023 | $4,361 -6.6% | $476,500 -8.9% |
| 2022 | $4,668 -5.9% | $523,200 +10.1% |
| 2021 | $4,963 +113.2% | $475,400 +107.1% |
| 2019 | $2,327 +3.3% | $229,500 +13.3% |
| 2018 | $2,252 -2.1% | $202,500 +19% |
| 2017 | $2,300 +19.7% | $170,100 +17.6% |
| 2016 | $1,922 | $144,700 +19.6% |
| 2014 | $1,922 -3.9% | $121,000 +4.5% |
| 2013 | $2,000 | $115,800 -4.3% |
| 2012 | -- | $121,000 -31.4% |
| 2011 | -- | $176,300 -1.5% |
| 2010 | -- | $178,900 |
Find assessor info on the county website
Monthly payment
Climate risks
Neighborhood: 98321



Similar homes
- $270,0003 bd3 ba1.7k sqft6614 241st Avenue E #38, Buckley, WA 98321Active
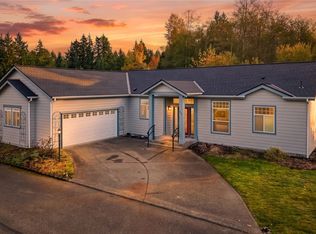 MLS ID #2601233, Pam Hammerquist. NWMLS as distributed by MLS GRID
- $295,0003 bd2 ba1.7k sqft6712 243rd Avenue E, Buckley, WA 98321Active
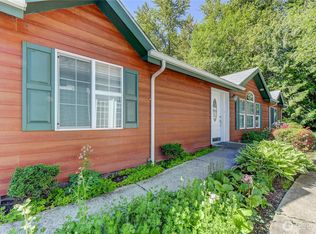 MLS ID #2490341, Thomas E Deacon. NWMLS as distributed by MLS GRID
- $199,0003 bd2 ba1.4k sqft300 Park Avenue #58, Buckley, WA 98321Active
 MLS ID #2599159, Erik Edvalds. NWMLS as distributed by MLS GRID
- $260,0003 bd2 ba1.5k sqft23805 67th Street E #6, Buckley, WA 98321Active
 MLS ID #2502759, Kiara Sundstrom. NWMLS as distributed by MLS GRID
