Bring your vision to this rare Puyallup River retreat under $300K! Nestled on 0.84 private acres w/ 150’ of river frontage this unique property is a peaceful natural sanctuary. Listen to the birds whistling, watch eagles soar, & spend summer days relaxing on the riverbanks. The existing 2100+ sqft home is ready for a new chapter, featuring 2 beds, 2 living rooms, 2 kitchens, sun room, hot tub room & a beautiful tower space w/ potential for a stunning primary suite showcasing abundant natural light & picturesque river views. Imagine waking up like that each morning. Whether you breathe new life into the home & transform it into your riverside haven or explore building your custom home w/ the existing utility infrastructure, the possibilities are plentiful. The current garage/workshop offers functional space now, w/ plenty of room for a dream shop or to accommodate RV/boat parking to enjoy the best trails, mountains, & waterways of the Pacific Northwest. Mount Rainier & Crystal Mountain offer skiing, snowboarding & mountain adventures w/in 1-1.5 hrs. Just 15 min from downtown Puyallup's charm w/ local restaurants, fairgrounds, farmers markets, & holiday parades, as well as the boutique shops & iconic Dairy Freeze milkshakes in nearby Sumner, you’re conveniently located 15-30 mins from I-5, Hwy 167 & JBLM, ideal for commuting or an easy trip to the nearby Tacoma, Olympia & Seattle metros. This is a rare opportunity to create something truly special along the Puyallup River.
Active
Listed by: Timber Real Estate • Andrew Farmer
$299,000
12511 151st Avenue E, Puyallup, WA 98374
2beds
2,184sqft
Manufactured Home, Manufactured On Land
Built in 1974
0.84 Acres Lot
$287,400 Zestimate®
$137/sqft
$-- HOA
What's special
Beautiful tower spaceAbundant natural lightPicturesque river viewsSun roomHot tub room
- 50 days |
- 8,839 |
- 553 |
Zillow last checked:
Listing updated:
Listed by:
Andrew Farmer,
Timber Real Estate
Source: NWMLS as distributed by MLS GRID,MLS#: 2541230
Facts & features
Interior
Bedrooms & bathrooms
- Bedrooms: 2
- Bathrooms: 2
- Full bathrooms: 1
- 3/4 bathrooms: 1
- Main level bathrooms: 1
- Main level bedrooms: 1
Primary bedroom
- Level: Main
Bedroom
- Level: Second
Bathroom full
- Level: Main
Bathroom three quarter
- Level: Second
Other
- Level: Main
Bonus room
- Level: Main
Den office
- Level: Main
Dining room
- Level: Main
Entry hall
- Level: Main
Kitchen with eating space
- Level: Main
Kitchen without eating space
- Level: Main
Living room
- Level: Main
Heating
- Forced Air, Electric, See Remarks
Cooling
- None
Appliances
- Included: See Remarks
Features
- Bath Off Primary, Ceiling Fan(s), Dining Room
- Windows: Dbl Pane/Storm Window, Skylight(s)
- Basement: None
- Has fireplace: No
Interior area
- Total structure area: 2,184
- Total interior livable area: 2,184 sqft
Property
Parking
- Total spaces: 11
- Parking features: Driveway, Attached Garage, RV Parking
- Has attached garage: Yes
- Covered spaces: 1
- Uncovered spaces: 10
Features
- Levels: One
- Stories: 1
- Entry location: Main
- Patio & porch: Second Kitchen, Bath Off Primary, Ceiling Fan(s), Dbl Pane/Storm Window, Dining Room, Skylight(s), Solarium/Atrium
- Has view: Yes
- View description: River, Territorial
- Has water view: Yes
- Water view: River
- Waterfront features: River
- Frontage length: Waterfront Ft: 150
Lot
- Size: 0.84 Acres
- Features: Dead End Street, Secluded, Value In Land, Deck, High Speed Internet, Outbuildings, Propane, RV Parking, Shop
- Topography: Level,Partial Slope
- Residential vegetation: Brush, Wooded
Details
- Parcel number: 0519073024
- Zoning: R10
- Zoning description: Jurisdiction: County
- Special conditions: Standard
Construction
Type & style
- Home type: MobileManufactured
- Architectural style: Manuf-Double Wide
- Property subtype: Manufactured Home, Manufactured On Land
Materials
- Metal/Vinyl, Wood Siding
- Roof: Metal
Condition
- Year built: 1974
Details
- Builder model: Statler
Utilities & green energy
- Electric: Company: PSE
- Sewer: Septic Tank
- Water: Public, Company: Firgrove
- Utilities for property: Xfinity, Century Link
Community & HOA
Community
- Subdivision: Puyallup
Location
- Region: Puyallup
Financial & listing details
- Price per square foot: $137/sqft
- Tax assessed value: $154,400
- Annual tax amount: $3,570
- Date on market: 6/16/2026
- Cumulative days on market: 51 days
- Listing terms: Conventional,See Remarks
- Inclusions: See Remarks
- Body type: Double Wide
Estimated market value
$287,400
$273,000 - $302,000
$1,615/mo
Price history
| Date | Event | Price |
|---|---|---|
| 6/17/2026 | Listed for sale | $299,000$137/sqft |
Source:  NWMLS as distributed by MLS GRID #2541230 Report a problem NWMLS as distributed by MLS GRID #2541230 Report a problem | ||
Public tax history
| Year | Property taxes | Tax assessment |
|---|---|---|
| 2024 | $1,841 +16.2% | $154,400 +10.9% |
| 2023 | $1,584 -3.8% | $139,200 -6.5% |
| 2022 | $1,646 0% | $148,900 +17.5% |
| 2021 | $1,647 +29.5% | $126,700 +41.1% |
| 2019 | $1,272 | $89,800 +4.1% |
| 2018 | -- | $86,300 +26.4% |
| 2017 | $722 | $68,300 +42% |
| 2016 | $722 | $48,100 +21.8% |
| 2014 | $722 +139.5% | $39,500 +27.4% |
| 2013 | $302 | $31,000 -3.7% |
| 2012 | -- | $32,200 -9.6% |
| 2011 | -- | $35,600 -7% |
| 2010 | -- | $38,300 |
Find assessor info on the county website
Monthly payment
Climate risks
Neighborhood: 98374
Nearby schools
GreatSchools rating
- 9/10Maple Lawn Elementary SchoolGrades: PK-5Distance: 3.6 mi
- 9/10Sumner Middle SchoolGrades: 6-8Distance: 3.6 mi
- 7/10Sumner Senior High SchoolGrades: 9-12Distance: 4.4 mi
Schools provided by the listing agent
- Elementary: Maple Lawn Elem
- Middle: Sumner Middle
- High: Sumner Snr High
Source: NWMLS as distributed by MLS GRID. This data may not be complete. We recommend contacting the local school district to confirm school assignments for this home.
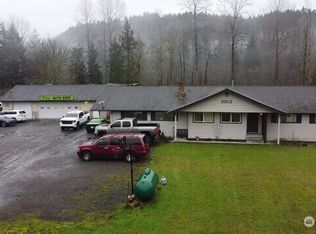
- $2,000,0003 bd3 ba1.7k sqft12503 151st Ave E, Puyallup, WA 98374For Sale
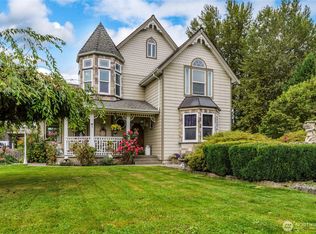
- $875,0003 bd3 ba2k sqft14927 128th St E, Puyallup, WA 98374Sold
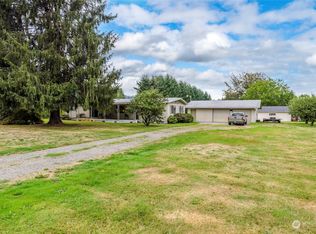
- $430,0003 bd2 ba1.5k sqft14903 128th St E, Puyallup, WA 98374Sold
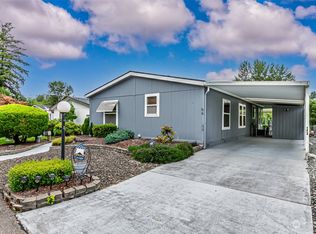
- $225,0003 bd2 ba1.3k sqft15002 122nd St E #20, Puyallup, WA 98374Sold
- $195,0003 bd2 ba1.5k sqft14926 122nd St E #21, Puyallup, WA 98374Sold
- $225,0003 bd2 ba1.4k sqft14822 122nd St E, Puyallup, WA 98374Sold
- $215,0003 bd2 ba1.1k sqft14910 122nd St E #25, Puyallup, WA 98374For Sale
- $270,0003 bd2 ba1.5k sqft14902 122nd St E #27, Puyallup, WA 98374Sold
A local agent can set up tours, give advice and negotiate with sellers.
Similar homes
- $399,5003 bd2 ba1.8k sqftHalf Dollar Acre Tracts, Puyallup, WA 98373Active
 MLS ID #2563029, Robert Stoeck. NWMLS as distributed by MLS GRID
 - $250,0003 bd2 ba1.3k sqftUnit 2, Puyallup, WA 98375Active
 MLS ID #2554377, Ashley Renee Pease. NWMLS as distributed by MLS GRID
 - $275,0003 bd2 ba1.3k sqft22118 128th Street E, Bonney Lake, WA 98391Active
 MLS ID #2533155, Jennifer Richards. NWMLS as distributed by MLS GRID
 - $215,0003 bd2 ba1.6k sqft15420 123rd Avenue Ct E #49, Puyallup, WA 98374Active
 MLS ID #2560833, Stephanie Holmes. NWMLS as distributed by MLS GRID
 - $349,0003 bd2 ba1.3k sqftRhododendron Park, Bonney Lake, WA 98391ActiveMLS ID #2547332, Angela Angell. NWMLS as distributed by MLS GRID
- $169,9502 bd2 ba1.5k sqft12505 123rd Street Ct E #50, Puyallup, WA 98374ActiveMLS ID #2522599, Shawn P Viguerie. NWMLS as distributed by MLS GRID
- $330,0003 bd2 ba1.3k sqft7112 141st Avenue E, Sumner, WA 98390ActiveMLS ID #2519224, Tyler Minton. NWMLS as distributed by MLS GRID
- $299,9502 bd1 ba1.2k sqftPla-Mor Mobile Home Estates, Maple Valley, WA 98038ActiveMLS ID #2560056, William C. VanEngelenburg. NWMLS as distributed by MLS GRID
- $180,0003 bd2 ba1.3k sqft12308 155th Street Ct E #21, Puyallup, WA 98374ContingentMLS ID #2545621, Hannah Carpenter. NWMLS as distributed by MLS GRID
- $279,0003 bd2 ba1.4k sqft5801 89th Street Ct E #5, Puyallup, WA 98371ContingentMLS ID #2538673, Dick A Boyle. NWMLS as distributed by MLS GRID
- $299,9503 bd2 ba1.4k sqft2014 140 Street E #258, Tacoma, WA 98445ActiveMLS ID #2537576, Don M. Goethals. NWMLS as distributed by MLS GRID
- $280,0002 bd2 ba1.1k sqft5616 99th Street Ct E #G, Puyallup, WA 98373ActiveMLS ID #2552341, Ethan Richard Ames. NWMLS as distributed by MLS GRID
- $285,0003 bd1 ba1.4k sqft8643 Yakima Avenue S, Tacoma, WA 98444ActiveMLS ID #2556644, Jennifer Wetzel. NWMLS as distributed by MLS GRID
- $399,5004 bd2 ba1.4k sqftPrairie Ridge #3, Bonney Lake, WA 98391ActiveMLS ID #2513526, Matthew E. Bellesiles. NWMLS as distributed by MLS GRID
- $229,9953 bd2 ba1.7k sqft836 Harman Way S #82, Orting, WA 98360ActiveMLS ID #2488392, Megan Bonifant. NWMLS as distributed by MLS GRID
- $414,9504 bd2 ba1.3k sqft13720 13th Avenue Ct E, Tacoma, WA 98445ActiveMLS ID #2564898, Brian Alarcon. NWMLS as distributed by MLS GRID
- $409,9503 bd2 ba1.3k sqft9910 140th Street Ct E, Puyallup, WA 98373ActiveMLS ID #2562416, Tracy Robillard. NWMLS as distributed by MLS GRID
- $350,0003 bd2 ba1.5k sqft309 Warren Street N, Roy, WA 98580ActiveMLS ID #2561350, Dan Rowley. NWMLS as distributed by MLS GRID
- $199,9502 bd2 ba1.5k sqft836 Harman Way S #34, Orting, WA 98360ActiveMLS ID #2553926, Darcie Elliott. NWMLS as distributed by MLS GRID
- $429,9503 bd2 ba1.5k sqft16615 36th Street Ct E, Lake Tapps, WA 98391ActiveMLS ID #2547291, Nikki Leske. NWMLS as distributed by MLS GRID
