Tranquil living meets everyday comfort in this beautifully maintained 55+ community home. Nestled in a quiet neighborhood with peaceful tree-lined views from the front, this spacious 3-bedroom, 2-bath residence offers the perfect blend of comfort, privacy, and low-maintenance living. Designed with an open-concept floor plan, the home features a bright and inviting living area that flows seamlessly into the kitchen and dining space, creating an ideal setting for entertaining and everyday life. One of the home's standout features is that all three bedrooms offer walk-in closets, providing exceptional storage throughout. The spacious primary suite is a true retreat, complete with a five-piece ensuite featuring dual vanities, a large soaking tub, a separate shower, and a generous walk-in closet. Additional features include AC for year-round comfort, a spacious utility room with a washer and dryer on pedestals for added convenience, and an oversized two-car garage with automatic opener. Step outside to enjoy your fully fenced backyard, complete with a patio that's perfect for morning coffee, outdoor dining, or simply relaxing in the fresh air. A large storage shed provides plenty of room for storage adding even more functionality to the outdoor space. Lot rent includes sewer and community amenities, making for easy, worry-free living. Whether you're looking to downsize without compromising on space or simply enjoy a peaceful, low-maintenance lifestyle, this home is ready for you.
Pending
Listed by: John L. Scott, Inc. • Stephanie Holmes
$215,000
15420 123rd Avenue Ct E #49, Puyallup, WA 98374
3beds
1,612sqft
Manufactured Home
Built in 1999
-- sqft lot
$-- Zestimate®
$133/sqft
$-- HOA
What's special
- 28 days
- 1,220
- 78
Likely to sell faster than
Zillow last checked:
Listing updated:
Listed by:
Stephanie Holmes,
John L. Scott, Inc.
Source: NWMLS as distributed by MLS GRID,MLS#: 2560833
Facts & features
Interior
Bedrooms & bathrooms
- Bedrooms: 3
- Bathrooms: 2
- Full bathrooms: 2
Rooms
- Room types: Dining Room, Entry, Kitchen Without Eating Space, Living Room, Utility Room
Heating
- Fireplace, Forced Air, Electric
Cooling
- Forced Air
Appliances
- Included: Dishwasher, Dryer, Microwave, Refrigerator, Stove(s)/Range(s), Washer, Dishwasher(s), Dryer(s), Microwave(s), Refrigerator(s), Washer(s), Water Heater: Electric, Water Heater Location: Primary Closet
Features
- Flooring: Ceramic Tile, Laminate, Carpet
- Windows: Double Pane Windows
- Number of fireplaces: 1
- Fireplace features: Pellet Stove, Fireplace
Interior area
- Total structure area: 1,612
- Total interior livable area: 1,612 sqft
Property
Parking
- Parking features: Individual Garage
- Has garage: Yes
Features
- Levels: One
- Stories: 1
- Patio & porch: Fireplace, Water Heater
- Has view: Yes
- View description: Territorial
- Park: Viking Estates
Lot
- Features: Adjacent to Public Land, Curbs, Paved, Sidewalk
Details
- Parcel number: 5555511723
- Lease amount: $1,113
- Special conditions: Standard
Construction
Type & style
- Home type: MobileManufactured
- Architectural style: Manuf-Double Wide
- Property subtype: Manufactured Home
Materials
- Metal/Vinyl
- Foundation: Tie Down
- Roof: Composition
Condition
- Good
- Year built: 1999
Details
- Builder model: Summerhill
Utilities & green energy
- Electric: Company: PSE
- Sewer: Company: Community Septic
- Water: Public, Company: Firgrove
- Utilities for property: Tmobile, Tmobile
Green energy
- Energy efficient items: Double Pane Windows
Community & HOA
Community
- Senior community: Yes
- Subdivision: South Hill
Location
- Region: Puyallup
Financial & listing details
- Price per square foot: $133/sqft
- Tax assessed value: $212,400
- Annual tax amount: $2,440
- Date on market: 8/14/2026
- Cumulative days on market: 14 days
- Listing terms: Conventional
- Inclusions: Awnings, Dishwasher(s), Drapes, Dryer(s), Microwave(s), Refrigerator(s), Sewer, Stove(s)/Range(s), Washer(s)
- Body type: Double Wide
Estimated market value
Not available
Estimated sales range
Not available
Not available
Price history
| Date | Event | Price |
|---|---|---|
| 8/11/2026 | Pending sale | $215,000$133/sqft |
Source:  NWMLS as distributed by MLS GRID #2560833 Report a problem NWMLS as distributed by MLS GRID #2560833 Report a problem | ||
| 7/31/2026 | Listed for sale | $215,000+207.1%$133/sqft |
Source: NWMLS as distributed by MLS GRID #2560833 Report a problem | ||
| 5/19/2009 | Sold | $70,000-22.7%$43/sqft |
Source: NWMLS as distributed by MLS GRID #29046665 Report a problem | ||
| 12/18/2007 | Sold | $90,500+4.7%$56/sqft |
Source: NWMLS as distributed by MLS GRID #27153375 Report a problem | ||
| 7/1/1999 | Sold | $86,450$54/sqft |
Source: Agent Provided Report a problem | ||
Public tax history
| Year | Property taxes | Tax assessment |
|---|---|---|
| 2025 | $2,461 +5.9% | $212,400 +9.2% |
| 2024 | $2,325 +11% | $194,500 -0.4% |
| 2023 | $2,094 +5.5% | $195,300 +2.3% |
| 2022 | $1,985 +23.4% | $190,900 +44.1% |
| 2021 | $1,609 +36.3% | $132,500 +12.4% |
| 2019 | $1,180 +7.7% | $117,900 +36.6% |
| 2018 | $1,096 -3.4% | $86,300 +21.2% |
| 2017 | $1,134 -2.9% | $71,200 -2.9% |
| 2016 | $1,168 | $73,300 +3.7% |
| 2014 | $1,168 +15.9% | $70,700 +10.6% |
| 2013 | $1,007 | $63,900 +6.7% |
| 2012 | -- | $59,900 +0.8% |
| 2011 | -- | $59,400 -16% |
| 2010 | -- | $70,700 -0.3% |
| 2002 | $1,116 | $70,900 |
Find assessor info on the county website
Monthly payment
Climate risks
Neighborhood: 98374
Nearby schools
Schools provided by the listing agent
- Elementary: Pope Elem
- Middle: Ballou Jnr High
- High: Gov John Rogers Hs
Source: NWMLS as distributed by MLS GRID. This data may not be complete. We recommend contacting the local school district to confirm school assignments for this home.
- $140,5003 bd2 ba1.6k sqft15506 123rd Avenue Ct E, Puyallup, WA 98374Off Market

- $180,0003 bd2 ba1.4k sqft15502 123rd Avenue Ct E #50, Puyallup, WA 98374Sold
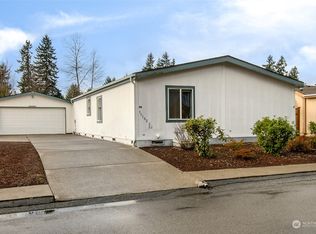
- $174,0003 bd2 ba1.3k sqft15410 123rd Avenue Ct E #47, Puyallup, WA 98374Sold

- $165,0003 bd2 ba1.7k sqft15413 122nd Avenue Ct E #29, Puyallup, WA 98374For Sale

Similar homes
- $180,0003 bd2 ba1.3k sqft12308 155th Street Ct E #21, Puyallup, WA 98374Contingent
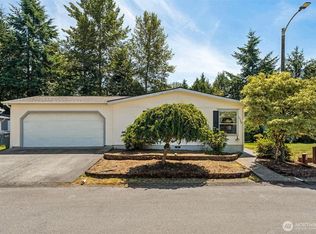 MLS ID #2545621, Hannah Carpenter. NWMLS as distributed by MLS GRID
 - $165,0003 bd2 ba1.7k sqft15413 122nd Avenue Ct E #29, Puyallup, WA 98374ActiveMLS ID #2541069, Ashley Wise. NWMLS as distributed by MLS GRID
- $154,9003 bd2 ba1.3k sqft12422 152nd Street Ct E #69, Puyallup, WA 98374Active
 MLS ID #2568256, Steven Roggow. NWMLS as distributed by MLS GRID
 - $228,7503 bd2 ba1.3k sqft14826 122nd St E #28, Puyallup, WA 98374Active
 MLS ID #2566570, April Broadhurst. NWMLS as distributed by MLS GRID
