Skip main navigation
Sold
  • Listed by: John L. Scott, Inc. • Melanie Egan
    Bought with: RE/MAX Northwest
    $174,000

    15410 123rd Avenue Ct E #47, Puyallup, WA 98374

    3beds
    1,344sqft
    Manufactured Home
    Built in 1997
    -- sqft lot
    $-- Zestimate®
    $129/sqft
    $2,517 Estimated rent

    Home value

    Not available

    Estimated sales range

    Not available

    $2,517/mo

    Zestimate® history
    Loading
    Loading...

    Owner options

    List your home for rent

    $2,517/mo

    Rent Zestimate®

    Find your next renter with Zillow Rental Manager. Plus, with online applications, you can quickly screen prospective tenants – for free.

    Learn more

    $2,517/mo

    Rent Zestimate®

    Refinance and save

    $1,116/mo

    Est. payment

    Refinancing to a lower rate could help reduce your monthly payments and save thousands over the life of the loan.

    See today's rates

    $1,116/mo

    Est. payment

    Explore your selling options

    Work with a Zillow partner agent

    Leverage their expertise and Zillow's premium Showcase listings to get your home seen by more buyers.

    Get started

    List with your own agent

    Get your home in front of millions of buyers by listing it on Zillow.

    Learn how to do it

    Sell it yourself

    Take full control of how buyers see your home on Zillow by listing For Sale by Owner (FSBO).

    List your home

    What's special

    Open floor planLarge kitchenCovered deckAbundance of storageLarge bedroomsCounter spaceBrand new carpet
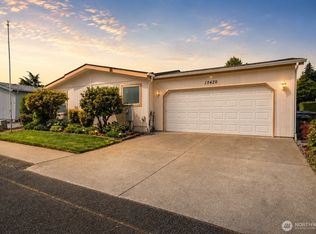
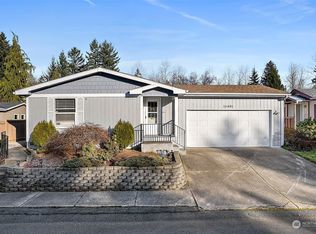
    Incredible value for a 3 bedroom, 2 bath home located in Viking Estates, a 55+ community. Spacious floor plan with large bedrooms and open floor plan with BRAND NEW CARPET. The large kitchen with an abundance of storage and counter space is open to the living room, great for gatherings or easy living. Primary bedroom with bath is on one end and the other 2 bedrooms on the other, with full bathroom. Low maintenance living with nice covered deck off of the kitchen along with area to play and garden. Large 2 car attached garage. Close to everything Sunrise has to offer, including great walking, shopping, and amenities. RV parking as an option in the community.

    Zillow last checked:

    Listing updated:

    Listed by:

    Melanie Egan,

    John L. Scott, Inc.

    Bought with:

    Sonia Grunberg, 18148

    RE/MAX Northwest

    Source: NWMLS as distributed by MLS GRID,MLS#: 2318536MLS Logo

    Facts & features

    Interior

    Bedrooms & bathrooms
    • Bedrooms: 3
    • Bathrooms: 2
    • Full bathrooms: 2
    Rooms
    • Room types: Entry, Family Room, Kitchen With Eating Space, Utility Room
    Heating
    • Heat Pump, Electric
    Cooling
    • Heat Pump
    Appliances
    • Included: Dishwasher(s), Refrigerator(s), Stove(s)/Range(s)
    Features
    • Flooring: Vinyl, Carpet
    • Has fireplace: No
    Interior area
    • Total structure area: 1,344
    • Total interior livable area: 1,344 sqft

    Property

    Parking
    • Parking features: Individual Garage
    • Has garage: Yes
    Features
    • Levels: One
    • Stories: 1
    • Park: Viking Estates
    Lot
    • Features: Paved, Sidewalk
    Details
    • Parcel number: 5555510058
    • Lease amount: $1,009
    • Special conditions: See Remarks

    Construction

    Type & style
    • Home type: MobileManufactured
    • Architectural style: Manuf-Double Wide
    • Property subtype: Manufactured Home
    Materials
    • Wood Siding
    • Foundation: Tie Down
    • Roof: Composition
    Condition
    • Year built: 1997

    Utilities & green energy

    • Electric: Company: PSE
    • Sewer: Company: Viking Estate-shared septic
    • Water: Public, Company: Firgrove

    Community & HOA

    Community
    • Senior community: Yes
    • Subdivision: Sunrise
    Location
    • Region: Puyallup

    Financial & listing details

    • Price per square foot: $129/sqft
    • Tax assessed value: $186,900
    • Annual tax amount: $1,848
    • Date on market: 3/6/2025
    • Cumulative days on market: 503 days
    • Listing terms: Conventional
    • Inclusions: Awnings, Dishwasher(s), Refrigerator(s), Sewer, Stove(s)/Range(s)
    • Body type: Double Wide

    Price history

    DateEventPrice
    7/7/2025Sold$174,000$129/sqft
    Source: NWMLS as distributed by MLS GRID #2318536 Report a problem
    6/9/2025Pending sale$174,000$129/sqft
    Source: NWMLS as distributed by MLS GRID #2318536 Report a problem
    6/5/2025Contingent$174,000$129/sqft
    Source: NWMLS as distributed by MLS GRID #2318536 Report a problem
    5/29/2025Pending sale$174,000$129/sqft
    Source: NWMLS as distributed by MLS GRID #2318536 Report a problem
    5/25/2025Contingent$174,000$129/sqft
    Source: NWMLS as distributed by MLS GRID #2318536 Report a problem
    5/12/2025Price change$174,000-2.8%$129/sqft
    Source: NWMLS as distributed by MLS GRID #2318536 Report a problem
    3/24/2025Price change$179,000-8.2%$133/sqft
    Source: NWMLS as distributed by MLS GRID #2318536 Report a problem
    12/30/2024Listed for sale$195,000+180.6%$145/sqft
    Source: NWMLS as distributed by MLS GRID #2318536 Report a problem
    11/1/1998Sold$69,500$52/sqft
    Source: Agent Provided Report a problem

    Public tax history

    YearProperty taxesTax assessment
    2025$2,178 +11.6%$186,900 +172.8%
    2024$1,952 +5.6%$68,520 -60%
    2023$1,848 +7.3%$171,500 +4.2%
    2022$1,723 +23.3%$164,600 +44%
    2021$1,397 +39.1%$114,300 +15.8%
    2019$1,004 +7.2%$98,700 +36%
    2018$937 -4.9%$72,600 +20.6%
    2017$984 +3.5%$60,200 -2.3%
    2016$951 $61,600 +8.6%
    2014$951 +14.2%$56,700 +10.3%
    2013$832 $51,400 +5.3%
    2012-- $48,800 +0.6%
    2011-- $48,500 -15.1%
    2010-- $57,100 -15.7%
    2002$1,062 $67,700
    Find assessor info on the county website

    Neighborhood: 98374

    Nearby schools

    GreatSchools rating
    Schools provided by the listing agent
    • Elementary: Pope Elem
    • Middle: Glacier View Jr High
    • High: Emerald Ridge High

    Source: NWMLS as distributed by MLS GRID. This data may not be complete. We recommend contacting the local school district to confirm school assignments for this home.