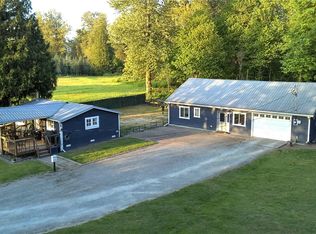
A unique property welcomes you home with its almost impossible to find combination of value. A river front property on almost 1.5 acres with a fully operational and income producing body shop in your back yard. Run your auto business with its grandfathered in nonconforming use exception and live there too! Full paint booth, and everything you need to run a successful auto body business. The home is a well laid out single level with 3 bed rooms, 2 bonus rooms, and 2.25 baths and a 2 car attached garage. Room to expand and room for every toy you have is here. The home is a canvas ready for your personal touch. Reach out and schedule a tour today!
Active
Listed by: Timber Real Estate • Ethan Richard Ames
$2,000,000
12503 151st Avenue E, Puyallup, WA 98374
3beds
1,772sqft
:
Get pre-qualified$11,796/mo
Single Family Residence
Built in 1978
1.39 Acres Lot
$-- Zestimate®
$1,129/sqft
$-- HOA
What's special
- 188 days |
- 146 |
- 0 |
Zillow last checked:
Listing updated:
Listed by:
Ethan Richard Ames,
Timber Real Estate,
Christopher McPherson,
Timber Real Estate
Source: NWMLS as distributed by MLS GRID,MLS#: 2475328
Facts & features
Interior
Bedrooms & bathrooms
- Bedrooms: 3
- Bathrooms: 3
- Full bathrooms: 2
- 1/2 bathrooms: 1
- Main level bathrooms: 3
- Main level bedrooms: 3
Bonus room
- Level: Main
Heating
- Forced Air, Electric, Propane
Cooling
- Heat Pump
Appliances
- Included: Dishwasher, Disposal, Double Oven, Microwave, Refrigerator, Stove(s)/Range(s), Washer, Dishwasher(s), Garbage Disposal, Microwave(s), Refrigerator(s), Washer(s)
Features
- Bath Off Primary, Ceiling Fan(s), Dining Room
- Flooring: Laminate, Carpet
- Windows: Dbl Pane/Storm Window
- Basement: None
- Has fireplace: No
- Fireplace features: Gas
Interior area
- Total structure area: 1,772
- Total interior livable area: 1,772 sqft
Property
Parking
- Total spaces: 1
- Parking features: Driveway, Attached Garage, Detached Garage, Off Street, RV Parking
- Has attached garage: Yes
- Covered spaces: 1
Features
- Levels: One
- Stories: 1
- Entry location: Main
- Patio & porch: Bath Off Primary, Ceiling Fan(s), Dbl Pane/Storm Window, Dining Room
- Has view: Yes
- View description: River, Territorial
- Has water view: Yes
- Water view: River
- Waterfront features: River
Lot
- Size: 1.39 Acres
- Features: Deck, Fenced-Partially, Outbuildings, Patio, Propane, RV Parking, Shop, Sprinkler System
- Topography: Level
- Residential vegetation: Brush
Details
- Parcel number: 0519073020
- Special conditions: Standard
Construction
Type & style
- Home type: SingleFamily
- Architectural style: 1 Story
- Property subtype: Single Family Residence
Materials
- Wood Siding, Wood Products
- Foundation: Poured Concrete
- Roof: Composition
Condition
- Year built: 1978
- Major remodel year: 1993
Utilities & green energy
- Electric: Company: PSE
- Sewer: Septic Tank
- Water: Public, Company: Valley Water
Community & HOA
Community
- Subdivision: Puyallup
Location
- Region: Puyallup
Financial & listing details
- Price per square foot: $1,129/sqft
- Tax assessed value: $537,900
- Annual tax amount: $6,773
- Date on market: 1/30/2026
- Cumulative days on market: 190 days
- Listing terms: Conventional
- Inclusions: Dishwasher(s), Double Oven, Garbage Disposal, Microwave(s), Refrigerator(s), Stove(s)/Range(s), Washer(s)
Estimated market value
Not available
Estimated sales range
Not available
Not available
Price history
| Date | Event | Price |
|---|---|---|
| 1/31/2026 | Listed for sale | $2,000,000+485.3%$1,129/sqft |
Source:  NWMLS as distributed by MLS GRID #2475328 Report a problem NWMLS as distributed by MLS GRID #2475328 Report a problem | ||
| 6/8/2015 | Sold | $341,719$193/sqft |
Source: Public Record Report a problem | ||
Public tax history
| Year | Property taxes | Tax assessment |
|---|---|---|
| 2024 | $6,773 +9.4% | $537,900 +4.3% |
| 2023 | $6,192 -0.5% | $515,900 -3% |
| 2022 | $6,220 -2.1% | $531,600 +14.8% |
| 2021 | $6,357 +25.1% | $462,900 +18.4% |
| 2019 | $5,082 -0.6% | $391,100 +4% |
| 2018 | $5,115 +19.2% | $376,200 +11.1% |
| 2017 | $4,289 +13.4% | $338,700 +28.7% |
| 2016 | $3,781 | $263,100 +11.2% |
| 2014 | $3,781 +15.8% | $236,700 +15.6% |
| 2013 | $3,264 | $204,800 +0.5% |
| 2012 | -- | $203,800 -5.1% |
| 2011 | -- | $214,700 -4.7% |
| 2010 | -- | $225,200 -7.2% |
| 2009 | -- | $242,600 -6.9% |
| 2008 | $3,912 +0% | $260,700 -26.1% |
| 2007 | $3,912 +25.2% | $352,900 +77% |
| 2002 | $3,125 -1.3% | $199,400 |
| 2001 | $3,165 | $199,400 +3.3% |
| 2000 | $3,165 | $193,000 |
Find assessor info on the county website
Monthly payment
Est. payment
Payment breakdown
Explore the cost of this home by adjusting the details. Changes won't be saved.Climate risks
Neighborhood: 98374
Nearby schools
GreatSchools rating
- 9/10Maple Lawn Elementary SchoolGrades: PK-5Distance: 3.6 mi
- 9/10Sumner Middle SchoolGrades: 6-8Distance: 3.6 mi
- 7/10Sumner Senior High SchoolGrades: 9-12Distance: 4.3 mi
- $299,0002 bd2 ba2.1k sqft12511 151st Ave E, Puyallup, WA 98374For Sale

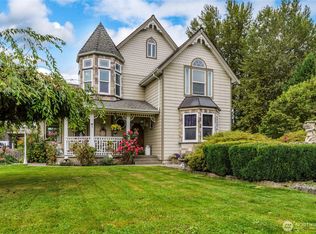
- $875,0003 bd3 ba2k sqft14927 128th St E, Puyallup, WA 98374Sold
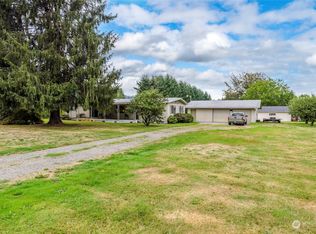
- $430,0003 bd2 ba1.5k sqft14903 128th St E, Puyallup, WA 98374Sold
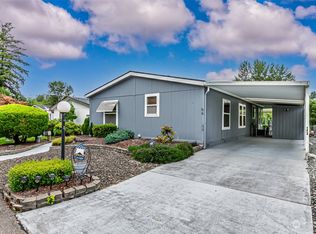
- $225,0003 bd2 ba1.3k sqft15002 122nd St E #20, Puyallup, WA 98374Sold
- $195,0003 bd2 ba1.5k sqft14926 122nd St E #21, Puyallup, WA 98374Sold
- $215,0003 bd2 ba1.1k sqft14910 122nd St E #25, Puyallup, WA 98374For Sale
- $225,0003 bd2 ba1.4k sqft14822 122nd St E, Puyallup, WA 98374Sold
- $270,0003 bd2 ba1.5k sqft14902 122nd St E #27, Puyallup, WA 98374Sold
A local agent can set up tours, give advice and negotiate with sellers.
Similar homes
- $1,490,0004 bd3 ba1.9k sqft15002 116th Street E, Puyallup, WA 98374Active
 MLS ID #2259127, Tiffany R. Bowen. NWMLS as distributed by MLS GRID
 - $1,750,0002 bd2 ba1.6k sqft15901 108th Street E, Puyallup, WA 98374Active
 MLS ID #2534773, Jeff Pollock. NWMLS as distributed by MLS GRID
 - $1,274,9503 bd2 ba2.4k sqftFalling Water, Bonney Lake, WA 98391Active
 MLS ID #2564397, Aron S. Hunter. NWMLS as distributed by MLS GRID
 - $1,500,0003 bd2 ba1.5k sqft15420 62nd Avenue E, Puyallup, WA 98375Active
 MLS ID #2518867, Jason Pittman. NWMLS as distributed by MLS GRID
 - $1,995,0003 bd4 ba2.4k sqftLake Steilacoom, Lakewood, WA 98498ActiveMLS ID #2542902, Lori DeVore. NWMLS as distributed by MLS GRID
- $1,650,0003 bd3 ba2.2k sqft7404 SW 255th Street, Vashon, WA 98070ActiveMLS ID #2564227, JR Crawford. NWMLS as distributed by MLS GRID
- $--4 bd3 ba2k sqft17233 SE 228th St, Kent, WA 98042AuctionAuction.com 2
- $1,575,0004 bd3 ba2.2k sqft7619 214th Avenue E, Bonney Lake, WA 98391ContingentMLS ID #2541887, Britney McCartin. NWMLS as distributed by MLS GRID
- $1,349,9503 bd3 ba2.1k sqftBonney Lake, Bonney Lake, WA 98391ActiveMLS ID #2503816, Don M. Goethals. NWMLS as distributed by MLS GRID
- $1,100,0002 bd3 ba1.7k sqft14915 80th Street E, Puyallup, WA 98372ActiveMLS ID #2515962, Joshua Meeks. NWMLS as distributed by MLS GRID
- $2,499,9953 bd2 ba1.9k sqft7618 48th Street E, Fife, WA 98424ActiveMLS ID #2473023, Darica Roesch-Hegland. NWMLS as distributed by MLS GRID
- $1,200,0003 bd3 ba2k sqftFlying Acres Div 04, Kent, WA 98042ActiveMLS ID #2564491, Tim Bryan. NWMLS as distributed by MLS GRID
- $1,100,0003 bd2 ba1.7k sqft6717 56th Street E, Puyallup, WA 98371ActiveMLS ID #2546741, Paige Miller. NWMLS as distributed by MLS GRID
- $1,195,0003 bd5 ba1.9k sqft17122 45th Street E, Bonney Lake, WA 98391ContingentMLS ID #2542054, Emilie Juergens. NWMLS as distributed by MLS GRID
- $1,450,0003 bd3 ba2.4k sqftLake Tapps Lakeridge #3, Lake Tapps, WA 98391ActiveMLS ID #2549214, Dan Dennis. NWMLS as distributed by MLS GRID
- $1,078,9503 bd3 ba2.4k sqft14516 224th Street E, Graham, WA 98338ActiveMLS ID #2532230, Debra Parsons. NWMLS as distributed by MLS GRID
- $1,699,9994 bd3 ba2.5k sqft41218 292nd Way SE, Enumclaw, WA 98022ActiveMLS ID #2544327, Beverly Auffray. NWMLS as distributed by MLS GRID
- $1,499,9503 bd3 ba2.6k sqft21304 SE 448th Street, Enumclaw, WA 98022ActiveMLS ID #2559480, Jacob Lemke. NWMLS as distributed by MLS GRID
- $1,395,0003 bd5 ba2.1k sqft3324 Deer Island Drive E, Lake Tapps, WA 98391ActiveMLS ID #2539620, Roxanne Kurosky. NWMLS as distributed by MLS GRID
- $1,298,0003 bd2 ba1.6k sqft3605 Lakeridge Drive E, Lake Tapps, WA 98391ActiveMLS ID #2539427, Kimberly Fraser. NWMLS as distributed by MLS GRID
