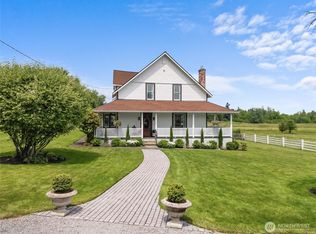
A truly exceptional offering, this 11-acre riverfront estate captures the spirit of the Pacific Northwest. With approximately 1,400 feet of rare low-bank frontage along a quiet bend of the Puyallup River, the setting is both intimate and dramatic, framed by a towering 90-foot rock bluff. Tucked at the end of a peaceful dead-end road, the property offers unmatched privacy and seclusion, where the gentle sounds of the river and surrounding forest replace the pace of everyday life. The land is level, highly usable, and gently slopes to the water's edge. A 35-foot easement provides access to an elegant estate-style drive. Mature maple, cedar, fir, and alder create a lush canopy, while a well-established trail system invites exploration throughout the property. The front lot is fenced and improved with a charming one-bedroom, one-bath main residence w/ garage, plus a detached one-bedroom, one-bath ADU, offering flexible living arrangements for guests, extended household use, rental income, or a private retreat. Wildlife is abundant, with deer, elk, river otters, beavers, mink, eagles, owls, and many other native species regularly seen throughout this remarkable sanctuary. Echoes of the land's past remain in massive old-growth stumps bearing original springboard notches. Private, timeless, and deeply connected to the river, this is a legacy property where natural beauty, history, comfortable living, and opportunity converge. DO NOT enter this property without an appt.
Active
Listed by: Skyline Properties, Inc. • Jeff Pollock
$1,750,000
15901 108th Street E, Puyallup, WA 98374
2beds
1,660sqft
:
Get pre-qualified$10,438/mo
Single Family Residence
Built in 1903
11.14 Acres Lot
$-- Zestimate®
$1,054/sqft
$-- HOA
What's special
- 51 days |
- 296 |
- 12 |
Zillow last checked:
Listing updated:
Listed by:
Jeff Pollock,
Skyline Properties, Inc.
Source: NWMLS as distributed by MLS GRID,MLS#: 2534773
Facts & features
Interior
Bedrooms & bathrooms
- Bedrooms: 2
- Bathrooms: 2
- Full bathrooms: 2
- Main level bathrooms: 1
- Main level bedrooms: 1
Primary bedroom
- Level: Main
Bathroom full
- Level: Main
Entry hall
- Level: Main
Great room
- Level: Main
Kitchen with eating space
- Level: Main
Utility room
- Level: Main
Heating
- Fireplace, Stove/Free Standing, Wall Furnace, Electric, Wood
Cooling
- None
Appliances
- Included: Dishwasher, Disposal, Dryer, Microwave, Refrigerator, Stove(s)/Range(s), Washer, Dishwasher(s), Dryer(s), Garbage Disposal, Microwave(s), Refrigerator(s), Washer(s), Water Heater: electric, Water Heater Location: closet
Features
- Flooring: Ceramic Tile, Laminate
- Doors: French Doors
- Windows: Dbl Pane/Storm Window
- Basement: None
- Number of fireplaces: 1
- Fireplace features: Wood Burning, Main Level: 1, Fireplace
Interior area
- Total structure area: 1,020
- Total interior livable area: 1,660 sqft
Video & virtual tour
Property
Parking
- Total spaces: 7
- Parking features: Driveway, Attached Garage, RV Parking
- Has attached garage: Yes
- Covered spaces: 1
- Uncovered spaces: 6
Features
- Levels: One
- Stories: 1
- Entry location: Main
- Patio & porch: Dbl Pane/Storm Window, Fireplace, French Doors, Water Heater, Wired for Generator
- Has view: Yes
- View description: River, Territorial
- Has water view: Yes
- Water view: River
- Waterfront features: Low Bank, Medium Bank, No Bank, River
- Frontage length: Waterfront Ft: 1400
Lot
- Size: 11.14 Acres
- Features: Corner Lot, Dead End Street, Paved, Secluded, Cable TV, Deck, Fenced-Partially, Gated Entry, High Speed Internet, RV Parking
- Topography: Equestrian,Level
- Residential vegetation: Wooded
Details
- Additional structures: ADU Beds: 1, ADU Baths: 1
- Parcel number: 0519068023
- Zoning: R-10
- Zoning description: Jurisdiction: County
- Special conditions: Standard
- Other equipment: Wired for Generator
Construction
Type & style
- Home type: SingleFamily
- Architectural style: 1 Story
- Property subtype: Single Family Residence
Materials
- Cement Planked, Wood Siding, Cement Plank
- Foundation: Slab
- Roof: Metal
Condition
- Good
- Year built: 1903
Utilities & green energy
- Electric: Company: PSE
- Sewer: Septic Tank, Company: septic
- Water: Public, Company: Valley Water District
- Utilities for property: Xfinity, Xfinity
Community & HOA
Community
- Subdivision: Puyallup Valley
Location
- Region: Puyallup
Financial & listing details
- Price per square foot: $1,054/sqft
- Tax assessed value: $16,000
- Annual tax amount: $8,422
- Date on market: 5/10/2026
- Cumulative days on market: 76 days
- Listing terms: Conventional
- Inclusions: Dishwasher(s), Dryer(s), Garbage Disposal, Microwave(s), Refrigerator(s), Stove(s)/Range(s), Washer(s)
Estimated market value
Not available
Estimated sales range
Not available
$2,864/mo
Price history
| Date | Event | Price |
|---|---|---|
| 5/11/2026 | Listed for sale | $1,750,000+1400.7%$1,054/sqft |
Source:  NWMLS as distributed by MLS GRID #2521864 Report a problem NWMLS as distributed by MLS GRID #2521864 Report a problem | ||
| 11/9/2004 | Sold | $116,614$70/sqft |
Source: Public Record Report a problem | ||
Public tax history
| Year | Property taxes | Tax assessment |
|---|---|---|
| 2024 | $219 +19% | $16,000 +11.1% |
| 2023 | $184 -2.7% | $14,400 -6.5% |
| 2022 | $189 -10% | $15,400 +4.8% |
| 2021 | $210 +31.5% | $14,700 +41.3% |
| 2019 | $160 +9.6% | $10,400 +4% |
| 2018 | $146 -59.7% | $10,000 +26.6% |
| 2017 | $362 +156.6% | $7,900 -14.1% |
| 2016 | $141 | $9,200 +16.5% |
| 2014 | $141 +1.5% | $7,900 +14.5% |
| 2013 | $139 | $6,900 -4.2% |
| 2012 | -- | $7,200 |
Find assessor info on the county website
Monthly payment
Est. payment
Payment breakdown
Explore the cost of this home by adjusting the details. Changes won't be saved.Climate risks
Neighborhood: 98374
Nearby schools
GreatSchools rating
- 9/10Maple Lawn Elementary SchoolGrades: PK-5Distance: 2.6 mi
- 9/10Sumner Middle SchoolGrades: 6-8Distance: 2.6 mi
- 7/10Sumner Senior High SchoolGrades: 9-12Distance: 3.3 mi

- $1,400,0004 bd4 ba5.1k sqft11112 McCutcheon Rd, Bonney Lake, WA 98391Sold
- $1,150,0004 bd3 ba2.6k sqft10605 164th Avenue Ct E, Orting, WA 98391Sold
- $545,0003 bd3 ba2.1k sqft15609 106th St E, Puyallup, WA 98374Sold

- $622,5003 bd2 ba1.4k sqft10802 168th Ave E, Lake Tapps, WA 98391Sold

- $430,0003 bd2 ba1.4k sqft11114 166th Ave E, Bonney Lake, WA 98391Sold
- $848,2004 bd3 ba3.2k sqft11005 166th Avenue Ct E #PW223, Bonney Lake, WA 98391Off Market
- $771,0005 bd3 ba2.6k sqft11007 166th Ave E, Bonney Lake, WA 98391Sold
- $600,8003 bd3 ba1.5k sqft11126 166th Ave E, Sumner, WA 98390Off Market
Similar homes
- $1,490,0004 bd3 ba1.9k sqft15002 116th Street E, Puyallup, WA 98374Active
 MLS ID #2259127, Tiffany R. Bowen. NWMLS as distributed by MLS GRID
 - $2,000,0003 bd3 ba1.7k sqft12503 151st Avenue E, Puyallup, WA 98374Active
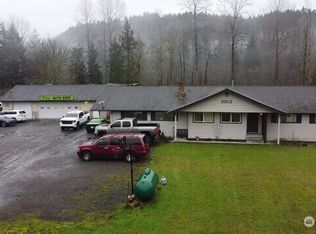 MLS ID #2475328, Ethan Richard Ames. NWMLS as distributed by MLS GRID
 - $1,500,0003 bd2 ba1.5k sqft15420 62nd Avenue E, Puyallup, WA 98375Active
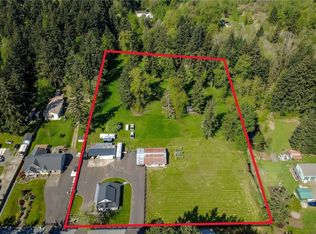 MLS ID #2518867, Jason Pittman. NWMLS as distributed by MLS GRID
 - $1,575,0004 bd3 ba2.2k sqft7619 214th Avenue E, Bonney Lake, WA 98391Contingent
 MLS ID #2541887, Britney McCartin. NWMLS as distributed by MLS GRID
 - $1,349,9503 bd3 ba2.1k sqftBonney Lake, Bonney Lake, WA 98391ActiveMLS ID #2503816, Don M. Goethals. NWMLS as distributed by MLS GRID
- $1,495,0002 bd2 ba1.2k sqftLake Tapps Orchard Add #2, Bonney Lake, WA 98391ActiveMLS ID #2532426, Judy Jackson. NWMLS as distributed by MLS GRID
- $1,100,0002 bd3 ba1.7k sqft14915 80th Street E, Puyallup, WA 98372ActiveMLS ID #2515962, Joshua Meeks. NWMLS as distributed by MLS GRID
- $--3 bd2 ba2.3k sqft28656 168th Ave SE, Kent, WA 98042AuctionAuction.com 2
- $1,450,0003 bd3 ba2.4k sqftLake Tapps Lakeridge #3, Lake Tapps, WA 98391ActiveMLS ID #2549214, Dan Dennis. NWMLS as distributed by MLS GRID
- $--4 bd3 ba2k sqft17233 SE 228th St, Kent, WA 98042AuctionAuction.com 2
- $1,300,0003 bd2 ba1.9k sqft40211 212th Avenue SE, Enumclaw, WA 98022ActiveMLS ID #2548252, Julie Fontanez-Laing. NWMLS as distributed by MLS GRID
- $1,195,0003 bd5 ba1.9k sqft17122 45th Street E, Bonney Lake, WA 98391ActiveMLS ID #2542054, Emilie Juergens. NWMLS as distributed by MLS GRID
- $1,070,0005 bd2 ba2k sqft20016 Orville Rd E, Orting, WA 98360ActiveMLS ID #2522505, Lindsey Smart. NWMLS as distributed by MLS GRID
- $1,100,0003 bd2 ba1.7k sqft6717 56th Street E, Puyallup, WA 98371ActiveMLS ID #2546741, Paige Miller. NWMLS as distributed by MLS GRID
- $1,078,9503 bd3 ba2.4k sqft14516 224th Street E, Graham, WA 98338ActiveMLS ID #2532230, Debra Parsons. NWMLS as distributed by MLS GRID
- $1,249,0003 bd3 ba2.4k sqft23119 164th Street E, Buckley, WA 98321ActiveMLS ID #2414197, Tamera L Camp. NWMLS as distributed by MLS GRID
- $1,395,0003 bd5 ba2.1k sqft3324 Deer Island Drive E, Lake Tapps, WA 98391ActiveMLS ID #2539620, Roxanne Kurosky. NWMLS as distributed by MLS GRID
- $975,0003 bd2 ba1.9k sqft21806 168th Street E, Orting, WA 98360ActiveMLS ID #2479353, Robert Loyal. NWMLS as distributed by MLS GRID
- $1,500,0003 bd3 ba2.2k sqft2410 304th Street E, Roy, WA 98580ActiveMLS ID #2531137, Kristopher Shook. NWMLS as distributed by MLS GRID
- $1,298,0003 bd2 ba1.6k sqft3605 Lakeridge Drive E, Lake Tapps, WA 98391ActiveMLS ID #2539427, Kimberly Fraser. NWMLS as distributed by MLS GRID
