Experience unparalleled privacy on this expansive 7.41-acre estate. The journey begins along a paved driveway, thoughtfully designed w/ a turnaround approaching the large 3-car garage. Inside, the home blends sophisticated scale w/ a functional floor plan tailored for modern living. Gorgeous hardwood floors lead you through the living spaces under stunning vaulted ceilings & large windows creating an airy, grand atmosphere. The gourmet kitchen is a standout, featuring an enlarged pantry for storage. In addition the main level features include a dedicated office, formal living room, an expansive open concept great room, 1/2 bath, & mudroom. The upper level is designed for comfort & efficiency. A spacious primary suite serves as a true retreat, offering stunning valley views that provide a serene start to every day. 3 additional upper bedrooms ensure plenty of space for guests, while the upper-level laundry room adds ease to your routine. For those needing extra utility, the garage includes a dedicated storage room for seasonal gear & hobbies. Outdoor living is elevated by a gorgeous covered patio, allowing for year-round enjoyment of the scenic grounds regardless of the weather. This property is a rare find, combining the tranquility of significant acreage w/ the smart, modern amenities required for a seamless lifestyle. From the valley vistas & stunning landscape, every detail has been considered. Welcome home! Mortgage savings may be available for buyers of this listing.
Sold
Listed by: Redfin • Darlene Heseltine
Bought with: John L. Scott R.E. Lake Tapps
$1,150,000
10605 164th Avenue Ct E, Bonney Lake, WA 98391
4beds
2,614sqft
Single Family Residence
Built in 2020
7.41 Acres Lot
$1,145,600 Zestimate®
$440/sqft
$3,905 Estimated rent
Home value
$1,145,600
$1.08M - $1.21M
$3,905/mo
Zestimate® history
Owner options
List your home for rent
$3,905/mo
Rent Zestimate®
Find your next renter with Zillow Rental Manager. Plus, with online applications, you can quickly screen prospective tenants – for free.
$3,905/mo
Rent Zestimate®
Refinance and save
$7,122/mo
Est. payment
Refinancing to a lower rate could help reduce your monthly payments and save thousands over the life of the loan.
$7,122/mo
Est. payment
Explore your selling options
Work with a Zillow partner agent
Leverage their expertise and Zillow's premium Showcase listings to get your home seen by more buyers.
Get startedList with your own agent
Get your home in front of millions of buyers by listing it on Zillow.
Learn how to do itSell it yourself
Take full control of how buyers see your home on Zillow by listing For Sale by Owner (FSBO).
List your homeWhat's special
Gourmet kitchenDedicated officeStunning valley viewsGorgeous hardwood floorsUpper-level laundry roomStunning vaulted ceilingsEnlarged pantry for storage
Zillow last checked:
Listing updated:
Listed by:
Darlene Heseltine,
Redfin
Bought with:
Kendra Gilbert, 140986
John L. Scott R.E. Lake Tapps
Source: NWMLS as distributed by MLS GRID,MLS#: 2495141
Facts & features
Interior
Bedrooms & bathrooms
- Bedrooms: 4
- Bathrooms: 3
- Full bathrooms: 2
- 1/2 bathrooms: 1
- Main level bathrooms: 1
Primary bedroom
- Level: Second
Bedroom
- Level: Second
Bedroom
- Level: Second
Bedroom
- Level: Second
Bathroom full
- Level: Second
Bathroom full
- Level: Second
Other
- Level: Main
Den office
- Level: Main
Dining room
- Level: Main
Entry hall
- Level: Main
Great room
- Level: Main
Kitchen with eating space
- Level: Main
Utility room
- Level: Second
Heating
- Fireplace, Forced Air, Heat Pump, Electric
Cooling
- Heat Pump
Appliances
- Included: Dishwasher, Dryer, Microwave, Refrigerator, Stove(s)/Range(s), Washer, Dishwasher(s), Dryer(s), Microwave(s), Refrigerator(s), Washer(s), Water Heater: Electric, Water Heater Location: Garage
Features
- Bath Off Primary, Ceiling Fan(s), Dining Room, Pantry
- Flooring: Ceramic Tile, Engineered Hardwood, Carpet
- Basement: None
- Number of fireplaces: 1
- Fireplace features: Electric, Main Level: 1, Fireplace
Interior area
- Total interior livable area: 2,614 sqft
Property
Parking
- Total spaces: 7
- Parking features: Driveway, Attached Garage, RV Parking
- Has attached garage: Yes
- Covered spaces: 3
- Uncovered spaces: 4
Features
- Levels: Two
- Stories: 2
- Entry location: Main
- Patio & porch: Bath Off Primary, Ceiling Fan(s), Dining Room, Fireplace, Pantry, Vaulted Ceiling(s), Walk-In Closet(s), Water Heater
Lot
- Size: 7.41 Acres
- Features: Dead End Street, Open Lot, Paved, Secluded, Outbuildings, Propane, RV Parking, Sprinkler System
- Topography: Level,Partial Slope
- Residential vegetation: Garden Space, Pasture, Wooded
Details
- Parcel number: 0519068026
- Special conditions: Standard
Construction
Type & style
- Home type: SingleFamily
- Architectural style: 2 Story
- Property subtype: Single Family Residence
Materials
- Cement Planked, Wood Siding, Cement Plank
- Foundation: Poured Concrete
- Roof: Composition
Condition
- Good
- Year built: 2020
Utilities & green energy
- Electric: Company: PSE
- Sewer: Septic Tank, Company: Septic
- Water: Individual Well, Company: Well
- Utilities for property: Starlink
Community & HOA
Community
- Subdivision: Bonney Lake
Location
- Region: Orting
Financial & listing details
- Price per square foot: $440/sqft
- Tax assessed value: $952,300
- Annual tax amount: $10,313
- Date on market: 5/25/2026
- Cumulative days on market: 58 days
- Listing terms: Conventional
- Inclusions: Dishwasher(s), Dryer(s), Microwave(s), Refrigerator(s), Stove(s)/Range(s), Washer(s)
Price history
| Date | Event | Price |
|---|---|---|
| 6/3/2026 | Sold | $1,150,000-3.8%$440/sqft |
Source:  NWMLS as distributed by MLS GRID #2495141 Report a problem NWMLS as distributed by MLS GRID #2495141 Report a problem | ||
| 5/3/2026 | Pending sale | $1,195,000$457/sqft |
Source: NWMLS as distributed by MLS GRID #2495141 Report a problem | ||
| 3/25/2026 | Listed for sale | $1,195,000+11.2%$457/sqft |
Source: NWMLS as distributed by MLS GRID #2495141 Report a problem | ||
| 4/20/2022 | Sold | $1,075,000+2.4%$411/sqft |
Source: NWMLS as distributed by MLS GRID #1901661 Report a problem | ||
| 3/21/2022 | Pending sale | $1,050,000$402/sqft |
Source: NWMLS as distributed by MLS GRID #1901661 Report a problem | ||
| 3/18/2022 | Listed for sale | $1,050,000+324.2%$402/sqft |
Source: NWMLS as distributed by MLS GRID #1901661 Report a problem | ||
| 2/15/2019 | Sold | $247,500$95/sqft |
Source: NWMLS as distributed by MLS GRID #1335038 Report a problem | ||
Public tax history
| Year | Property taxes | Tax assessment |
|---|---|---|
| 2025 | $11,326 +9.8% | $952,300 +8.4% |
| 2024 | $10,313 +9.3% | $878,900 +6.1% |
| 2023 | $9,434 +3.1% | $828,200 -0.1% |
| 2022 | $9,150 -2.9% | $828,800 +13% |
| 2021 | $9,421 +236.4% | $733,400 +234.7% |
| 2019 | $2,800 +6.6% | $219,100 +4.1% |
| 2018 | $2,627 -6.3% | $210,500 +19.3% |
| 2017 | $2,802 +16.4% | $176,500 -0.9% |
| 2016 | $2,408 | $178,100 +15.8% |
| 2014 | $2,408 +9.6% | $153,800 +14% |
| 2013 | $2,197 | $134,900 -3.8% |
| 2012 | -- | $140,300 |
Find assessor info on the county website
Neighborhood: 98391
Nearby homes
- $622,5003 bd2 ba1.4k sqft10802 168th Ave E, Lake Tapps, WA 98391Sold

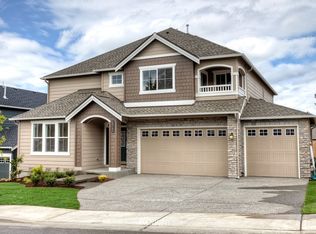
- $836,6004 bd3 ba3.2k sqft11005 166th Avenue Ct E #PW223, Bonney Lake, WA 98391Off Market
- $625,0004 bd3 ba1.9k sqft11002 166th Ave E, Bonney Lake, WA 98391Sold

- $571,0003 bd2 ba1.7k sqft10906 168th Ave E, Lake Tapps, WA 98391Sold
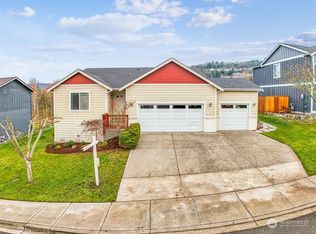
- $771,0005 bd3 ba2.6k sqft11007 166th Ave E, Bonney Lake, WA 98391Sold
- $4,790,0004 bd2 ba2.2k sqft15901 106th St E, Puyallup, WA 98374For Sale
- $430,0003 bd2 ba1.4k sqft11114 166th Ave E, Bonney Lake, WA 98391Sold
- $1,750,0002 bd2 ba1.6k sqft15901 108th St E, Puyallup, WA 98374For Sale
Nearby schools
GreatSchools rating
- 9/10Maple Lawn Elementary SchoolGrades: PK-5Distance: 2.7 mi
- 9/10Sumner Middle SchoolGrades: 6-8Distance: 2.7 mi
- 7/10Sumner Senior High SchoolGrades: 9-12Distance: 3.3 mi
Get a cash offer in 3 minutes
Find out how much your home could sell for in as little as 3 minutes with a no-obligation cash offer.
Estimated market value
$1,145,600
Get a cash offer in 3 minutes
Find out how much your home could sell for in as little as 3 minutes with a no-obligation cash offer.
Estimated market value
$1,145,600
- Washington
- Pierce County
- Bonney Lake
- 98391
- 10605 164th Avenue Ct E
Nearby cities
Nearby zip codes
Other Bonney Lake Topics
