Skip main navigation
Pending
  • Listed by: Windermere Vashon • JR Crawford
    $1,650,000

    7404 SW 255th Street, Vashon, WA 98070

    3beds
    2,290sqft
    : 
    $9,600/mo
    Get pre-qualified
    Single Family Residence
    Built in 1989
    5 Acres Lot
    $1,663,700 Zestimate®
    $721/sqft
    $-- HOA

    What's special

    Touch fireplaceArtful finishesWinding dappled driveAttached two-car garageHeat pump water heaterWhite oak floorsThoughtfully placed andersen windows
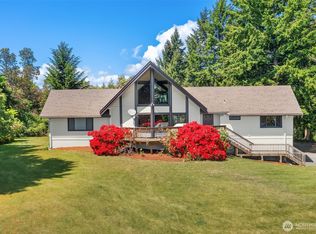
    Set beside 320 acres of Maury Marine Park, this private island sanctuary brings together refined craftsmanship, exceptional privacy, and one of Vashon's most captivating relationships with Mount Rainier and Puget Sound. The mountain is ever-changing; sometimes wrapped in clouds, glowing at dusk, quietly distant, or boldly commanding the horizon. Thoughtfully placed Andersen windows and walls of glass doors complemented by invisible screens invite fresh breezes and the sound of the cascading waterfall inside while framing mountain, sound, and nature views throughout the home. A winding dappled drive passes your personal arboretum of park-like madronas, rhodies, ferns, and native plantings to a home filled with natural light. White oak floors, clear fir trim, custom bookcases, and artful finishes continue throughout an open floor plan designed for seamless indoor-outdoor living. The kitchen offers an induction island cooktop, oversized sink, walk-in pantry, and coffee bar overlooking the patio. Two private en suite bedrooms include a main-level suite with tub and window-seat nook and an upper-level suite with luxury shower. Artistic landscaping, extensive hardscape, ponds, water plants, and waterfall create a welcoming habitat for birds and wildlife. A touch fireplace, heat pump with A/C, heat pump water heater, on-demand generator, and attached two-car garage complete this exceptional home. Privacy, luxury, and beauty come together in an extraordinary Vashon Island setting.
    10 days
    |
    733
    |
    39
    |

    Likely to sell faster than

    Zillow last checked:

    Listing updated:

    Offers reviewed: Aug 12
    Listed by:

    JR Crawford,

    Windermere Vashon

    Source: NWMLS as distributed by MLS GRID,MLS#: 2564227MLS Logo

      Facts & features

      Interior

      Bedrooms & bathrooms
      • Bedrooms: 3
      • Bathrooms: 3
      • Full bathrooms: 1
      • 3/4 bathrooms: 2
      Primary bedroom
      • Level: Second
      Bedroom
      • Level: Lower
      Bedroom
      • Level: Second
      Bathroom full
      • Level: Second
      Bathroom three quarter
      • Level: Lower
      Bathroom three quarter
      • Level: Second
      Den office
      • Level: Second
      Entry hall
      • Level: Main
      Kitchen with eating space
      • Level: Main
      Living room
      • Level: Main
      Utility room
      • Level: Lower
      Heating
      • Fireplace, 90%+ High Efficiency, Forced Air, Heat Pump, Radiant, Electric, Propane
      Cooling
      • 90%+ High Efficiency, Heat Pump
      Appliances
      • Included: Dishwasher, Dryer, Microwave, Refrigerator, Stove(s)/Range(s), Washer, Dishwasher(s), Dryer(s), Microwave(s), Refrigerator(s), Washer(s), Water Heater: Hybrid Electric, Water Heater Location: garage
      Features
      • Bath Off Primary, Central Vacuum, Ceiling Fan(s), Pantry
      • Flooring: Ceramic Tile, Engineered Hardwood, Slate, Softwood, Stone, Travertine
      • Windows: Dbl Pane/Storm Window, Skylight(s)
      • Basement: Finished
      • Number of fireplaces: 1
      • Fireplace features: Gas, Main Level: 1, Fireplace
      Interior area
      • Total structure area: 2,290
      • Total interior livable area: 2,290 sqft

      Property

      Parking
      • Total spaces: 8
      • Parking features: Attached Garage
      • Has attached garage: Yes
      • Covered spaces: 2
      • Uncovered spaces: 6
      Features
      • Levels: Two
      • Stories: 2
      • Entry location: Main
      • Patio & porch: Second Primary Bedroom, Bath Off Primary, Built-In Vacuum, Ceiling Fan(s), Dbl Pane/Storm Window, Fireplace, Hot Tub/Spa, Pantry, Skylight(s), Sprinkler System, Vaulted Ceiling(s), Walk-In Closet(s), Water Heater, Wired for Generator
      • Has spa: Yes
      • Spa features: Indoor
      • Has view: Yes
      • View description: Mountain(s), Sound, Territorial
      • Has water view: Yes
      • Water view: Sound
      Lot
      • Size: 5 Acres
      • Features: Adjacent to Public Land, Dead End Street, Secluded, Cable TV, Deck, High Speed Internet, Hot Tub/Spa, Irrigation, Outbuildings, Patio, Propane, Sprinkler System
      • Topography: Level,Partial Slope,Sloped
      • Residential vegetation: Garden Space, Wooded
      Details
      • Parcel number: 2122039113
      • Zoning description: Jurisdiction: County
      • Special conditions: Standard
      • Other equipment: Wired for Generator

      Construction

      Type & style
      • Home type: SingleFamily
      • Architectural style: Craftsman,2 Stories w/Bsmnt
      • Property subtype: Single Family Residence
      Materials
      • Cement Planked, Wood Siding, Cement Plank
      • Foundation: Poured Concrete
      • Roof: Composition
      Condition
      • Updated/Remodeled
      • Year built: 1989
      • Major remodel year: 2005

      Utilities & green energy

      • Electric: Company: Puget Sound Energy
      • Sewer: Septic Tank
      • Water: Community, Company: Gold Beach Water
      • Utilities for property: Xfinity

      Community & HOA

      Community
      • Subdivision: Vashon Island
      Location
      • Region: Vashon

      Financial & listing details

      • Price per square foot: $721/sqft
      • Tax assessed value: $1,207,000
      • Annual tax amount: $13,335
      • Offers reviewed: 08/12/2026
      • Date on market: 8/5/2026
      • Cumulative days on market: 11 days
      • Listing terms: Conventional,VA Loan
      • Inclusions: Dishwasher(s), Dryer(s), Microwave(s), Refrigerator(s), Stove(s)/Range(s), Washer(s)

        Estimated market value

        $1,663,700

        $1.58M - $1.75M

        $4,620/mo

        Price history

        DateEventPrice
        8/9/2026Pending sale$1,650,000$721/sqft
        Source: NWMLS as distributed by MLS GRID #2564227 Report a problem
        8/6/2026Listed for sale$1,650,000+74.6%$721/sqft
        Source: NWMLS as distributed by MLS GRID #2564227 Report a problem
        8/17/2015Sold$945,000$413/sqft
        Source: NWMLS as distributed by MLS GRID #823380 Report a problem
        8/1/2015Pending sale$945,000$413/sqft
        Source: John L Scott Real Estate #823380 Report a problem
        7/29/2015Listed for sale$945,000+96.9%$413/sqft
        Source: John L Scott Real Estate #823380 Report a problem
        9/29/2003Sold$480,000$210/sqft
        Source: NWMLS as distributed by MLS GRID #23047669 Report a problem

        Public tax history

        YearProperty taxesTax assessment
        2025$13,335 0%$1,207,000 -3.2%
        2024$13,339 -1.4%$1,247,000 +0.7%
        2023$13,535 +2%$1,238,000 -12.1%
        2022$13,273 +10.1%$1,409,000 +35.2%
        2021$12,055 +8.5%$1,042,000 +19.6%
        2020$11,110 +9.2%$871,000 +2.4%
        2019$10,175 +4.8%$851,000 +1.1%
        2018$9,707 +2.3%$842,000 +12.7%
        2017$9,484 +21.7%$747,000 +16.9%
        2016$7,793 $639,000 +11.7%
        2015$7,793 $572,000 -6.7%
        2014$7,793 $613,000 +11.3%
        2013$7,793 $551,000 +7.2%
        2012-- $514,000 -10.6%
        2011-- $575,000 -15.1%
        2010-- $677,000
        2009-- $677,000 -8.3%
        2007-- $738,000 +7.9%
        2006-- $684,000 +42.5%
        2005-- $480,000 +41.2%
        2001$4,125 $340,000
        Find assessor info on the county website

        Monthly payment

        Est. payment

        Payment breakdown

        Explore the cost of this home by adjusting the details. Changes won't be saved.
        All calculations are estimates and provided by Zillow, Inc. for informational purposes only. Actual amounts may vary.
        HOA fees may include property taxes on listings classified as Co-Ops. Contact the listing agent and/or owner for fee details.
        See how much you could borrow to make a competitive offer.

        Climate risks

        Neighborhood: 98070

        Getting around

        3 / 100
        Car-Dependent
        3 / 100
        Somewhat Bikeable

        Nearby schools

        GreatSchools rating
        Schools provided by the listing agent
        • Elementary: Chautauqua Elem
        • Middle: Mcmurray Mid
        • High: Vashon Isl High

        Source: NWMLS as distributed by MLS GRID. This data may not be complete. We recommend contacting the local school district to confirm school assignments for this home.

        A local agent can set up tours, give advice and negotiate with sellers.

        Browse local experts

        Similar homes