Nestled in the fantastic 55+ gated community of Golden Valley, this charming 3-bedroom, 2-bath home in a beautifully landscaped setting. The property features a fenced backyard backed by a forest, a two-car garage, and a generous covered patio to enjoy mature landscaping perfect for relaxing in privacy. Inside, the large kitchen has a skylight above the island and a walkin pantry, eating area, stylish ceramic tile countertops, ample cabinetry, and all appliances included. The vaulted ceiling in the living room adds to the home's open and airy feel. The primary bedroom includes a private bath with a walk-in shower. The heat pump with Air conditioning, furnace, hot water tank and roof are new. A sprinkler system serves the front and back yard. A nice trail down the street, takes you to the river. RV Parking is available.
Active
Listed by: Coldwell Banker Bain • Thomas E Deacon
$295,000
6712 243rd Avenue E, Buckley, WA 98321
3beds
1,701sqft
Manufactured Home
Built in 2005
-- sqft lot
$293,800 Zestimate®
$173/sqft
$-- HOA
What's special
Generous covered patioStylish ceramic tile countertopsTwo-car garageBeautifully landscaped settingEating areaAll appliances includedAmple cabinetry
- 19 days
- 882
- 36
Zillow last checked:
Listing updated:
Listed by:
Thomas E Deacon,
Coldwell Banker Bain
Source: NWMLS as distributed by MLS GRID,MLS#: 2490341
Facts & features
Interior
Bedrooms & bathrooms
- Bedrooms: 3
- Bathrooms: 2
- Full bathrooms: 1
- 3/4 bathrooms: 1
Rooms
- Room types: Dining Room, Entry, Kitchen With Eating Space, Living Room, Utility Room
Heating
- 90%+ High Efficiency, Heat Pump, Electric
Cooling
- 90%+ High Efficiency, Heat Pump
Appliances
- Included: Dishwasher, Dryer, Microwave, Refrigerator, Stove(s)/Range(s), Washer, Dishwasher(s), Dryer(s), Microwave(s), Refrigerator(s), Washer(s), Water Heater: Electric, Water Heater Location: Utility Room
Features
- Flooring: Vinyl, Carpet
- Windows: Double Pane Windows
- Has fireplace: No
Interior area
- Total structure area: 1,701
- Total interior livable area: 1,701 sqft
Property
Parking
- Parking features: Individual Garage
- Has garage: Yes
Features
- Levels: One
- Stories: 1
- Patio & porch: Water Heater
- Has view: Yes
- View description: Territorial
- Park: Golden Valley
Lot
- Features: Cul-De-Sac
Details
- Parcel number: 5555514868
- Lease amount: $1,336
- Special conditions: Standard
Construction
Type & style
- Home type: MobileManufactured
- Architectural style: Manuf-Double Wide
- Property subtype: Manufactured Home
Materials
- Cement Planked, Wood Siding, Cement Plank
- Foundation: Concrete Perimeter
- Roof: Composition
Condition
- Very Good
- Year built: 2005
Details
- Builder model: Desert Manor
Utilities & green energy
- Electric: Company: Puget Sound Energy
- Sewer: Company: Septic
- Water: Public, Company: Marion Water Company
- Utilities for property: Comcast
Green energy
- Energy efficient items: Double Pane Windows
Community & HOA
Community
- Senior community: Yes
- Subdivision: Buckley
Location
- Region: Buckley
Financial & listing details
- Price per square foot: $173/sqft
- Annual tax amount: $5,484
- Date on market: 8/19/2026
- Cumulative days on market: 21 days
- Listing terms: Conventional
- Inclusions: Awnings, Dishwasher(s), Drapes, Dryer(s), Microwave(s), Refrigerator(s), Sewer, Stove(s)/Range(s), Washer(s)
- Body type: Double Wide
Estimated market value
$293,800
$279,000 - $308,000
Not available
Price history
| Date | Event | Price |
|---|---|---|
| 8/20/2026 | Listed for sale | $295,000+20.4%$173/sqft |
Source:  NWMLS as distributed by MLS GRID #2490341 Report a problem NWMLS as distributed by MLS GRID #2490341 Report a problem | ||
| 7/21/2023 | Sold | $245,000+2.5%$144/sqft |
Source: NWMLS as distributed by MLS GRID #2133416 Report a problem | ||
| 7/4/2023 | Pending sale | $239,000$141/sqft |
Source: NWMLS as distributed by MLS GRID #NWM2133416 Report a problem | ||
| 6/30/2023 | Listed for sale | $239,000$141/sqft |
Source: NWMLS as distributed by MLS GRID #NWM2133416 Report a problem | ||
Public tax history
Tax history is unavailable.
Monthly payment
Climate risks
Neighborhood: 98321
Nearby schools
Schools provided by the listing agent
- Elementary: Foothills Elem
- Middle: Glacier Middle Sch
- High: White River High
Source: NWMLS as distributed by MLS GRID. This data may not be complete. We recommend contacting the local school district to confirm school assignments for this home.
Similar homes
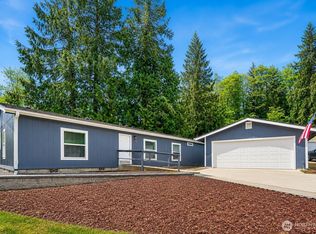
- $260,0003 bd2 ba1.5k sqft23805 67th Street E #6, Buckley, WA 98321Active
 MLS ID #2502759, Kiara Sundstrom. NWMLS as distributed by MLS GRID
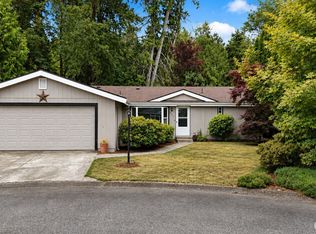
 - $235,0003 bd2 ba1.5k sqft23807 67th Street E #7, Buckley, WA 98321Active
 MLS ID #2530970, Gentry C. Stretz. NWMLS as distributed by MLS GRID
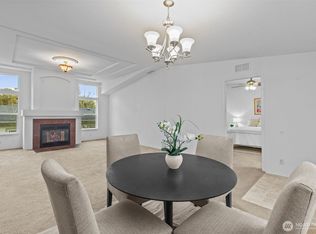
 - $199,9003 bd2 ba1.3k sqft6614 239th Avenue E #26, Buckley, WA 98321Active
 MLS ID #2549310, Gentry C. Stretz. NWMLS as distributed by MLS GRID
 - $199,5003 bd2 ba1.5k sqft23914 66th Street E #33, Buckley, WA 98321Active
 MLS ID #2446139, Crysttal Steiner. NWMLS as distributed by MLS GRID
