Skip main navigation
Sold
  • Listed by: John L. Scott R.E. Lake Tapps
    Bought with: Wilcox Real Estate
    $316,000

    24319 68th Street E #84, Buckley, WA 98321

    3beds
    2,155sqft
    Manufactured Home
    Built in 2005
    -- sqft lot
    $316,400 Zestimate®
    $147/sqft
    $3,023 Estimated rent

    Home value

    $316,400

    $297,000 - $335,000

    $3,023/mo

    Zestimate® history
    Loading
    Loading...

    Owner options

    List your home for rent

    $3,023/mo

    Rent Zestimate®

    Find your next renter with Zillow Rental Manager. Plus, with online applications, you can quickly screen prospective tenants – for free.

    Learn more

    $3,023/mo

    Rent Zestimate®

    Refinance and save

    $1,916/mo

    Est. payment

    Refinancing to a lower rate could help reduce your monthly payments and save thousands over the life of the loan.

    See today's rates

    $1,916/mo

    Est. payment

    Explore your selling options

    Work with a Zillow partner agent

    Leverage their expertise and Zillow's premium Showcase listings to get your home seen by more buyers.

    Get started

    List with your own agent

    Get your home in front of millions of buyers by listing it on Zillow.

    Learn how to do it

    Sell it yourself

    Take full control of how buyers see your home on Zillow by listing For Sale by Owner (FSBO).

    List your home

    What's special

    Ample parkingSpacious livingLight-filled interiorsSoaring ceilingsPrivate tree-lined drivewayPrivate lot settingSpacious floor plan
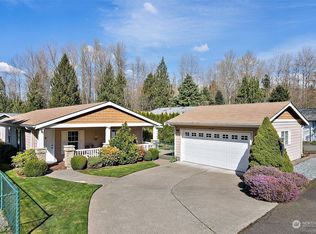
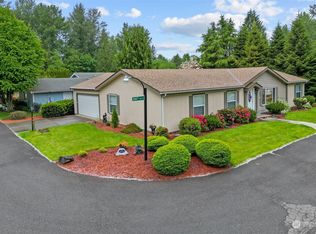
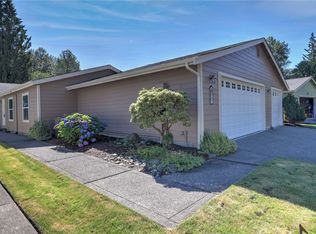
    Best location in Golden Valley! Rare and Private 2,155 SF home in the gated 55+ community, offering spacious living, a private lot setting, and low-maintenance lifestyle. Private tree-lined driveway offer ample parking. As one of the largest homes in the community, this beautifully maintained 3-bedroom + den manufactured home features light-filled interiors, soaring ceilings, and comfortable living spaces designed for easy everyday living. NEW CARPET! Inviting covered wrap-around front deck welcomes you into a warm living room anchored by a dual sided gas fireplace and expansive picture windows. Kitchen offers generous counter space, gas cooktop, glass-front pantry, and bright eating area. Spacious floor plan rarely available with a flexible den ideal for office, hobbies, or 4th bedroom/additional living space. Primary suite includes private bath with safe step-in tub, separate shower, and double vanity. Functional mudroom with utility sink off the garage. Furnace & heat pump provide efficient year-round comfort. Nicely landscaped yard with storage shed plus community RV & boat parking available. Award-winning White River School District.

    Zillow last checked:

    Listing updated:

    Listed by:

    Kimber Lee,

    John L. Scott R.E. Lake Tapps,

    Bryce Lee,

    John L. Scott R.E. Lake Tapps

    Bought with:

    Ashley Svarthumle, 23002990

    Wilcox Real Estate

    Source: NWMLS as distributed by MLS GRID,MLS#: 2488564MLS Logo

    Facts & features

    Interior

    Bedrooms & bathrooms
    • Bedrooms: 3
    • Bathrooms: 3
    • Full bathrooms: 2
    • 1/2 bathrooms: 1
    Heating
    • Fireplace, Forced Air, Heat Pump, Electric, Propane
    Cooling
    • Heat Pump
    Appliances
    • Included: Dishwasher, Dryer, Microwave, Refrigerator, See Remarks, Stove(s)/Range(s), Washer, Dishwasher(s), Dryer(s), Microwave(s), Refrigerator(s), Washer(s)
    Features
    • Flooring: Ceramic Tile, See Remarks, Carpet
    • Windows: Double Pane Windows
    • Number of fireplaces: 1
    • Fireplace features: Gas, Fireplace
    Interior area
    • Total structure area: 2,155
    • Total interior livable area: 2,155 sqft

    Property

    Parking
    • Parking features: Individual Garage
    • Has garage: Yes
    Features
    • Levels: One
    • Stories: 1
    • Patio & porch: Fireplace
    • Has view: Yes
    • View description: See Remarks, Territorial
    Lot
    • Features: Cul-De-Sac, Dead End Street, Paved, Secluded
    Details
    • Parcel number: 5555514580
    • Lease amount: $1,300
    • Special conditions: Standard
    • Other equipment: Leased Equipment: Propane Tank

    Construction

    Type & style
    • Home type: MobileManufactured
    • Architectural style: Manuf-Triple Wide
    • Property subtype: Manufactured Home
    Materials
    • Wood Siding, Wood Products
    • Foundation: See Remarks
    • Roof: Composition
    Condition
    • Very Good
    • Year built: 2005

    Utilities & green energy

    • Electric: Company: PSE
    • Sewer: Company: Community Septic System
    • Water: Public, Company: Marion
    Green energy
    • Energy efficient items: Double Pane Windows

    Community & neighborhood

    Senior living
    • Senior community: Yes
    Location
    • Region: Buckley
    • Subdivision: Buckley

    Other

    Other facts
    • Body type: Triple Wide
    • Listing terms: Conventional
    • Cumulative days on market: 5 days

    Price history

    DateEventPrice
    5/7/2026Sold$316,000-5.7%$147/sqft
    Source: NWMLS as distributed by MLS GRID #2488564 Report a problem
    3/11/2026Pending sale$335,000$155/sqft
    Source: NWMLS as distributed by MLS GRID #2488564 Report a problem
    3/6/2026Listed for sale$335,000+10.4%$155/sqft
    Source: NWMLS as distributed by MLS GRID #2488564 Report a problem
    11/22/2024Sold$303,500-6.6%$141/sqft
    Source: NWMLS as distributed by MLS GRID #2297148 Report a problem
    10/30/2024Pending sale$325,000$151/sqft
    Source: NWMLS as distributed by MLS GRID #2297148 Report a problem
    10/28/2024Listed for sale$325,000$151/sqft
    Source: NWMLS as distributed by MLS GRID #2297148 Report a problem
    10/23/2024Contingent$325,000$151/sqft
    Source: NWMLS as distributed by MLS GRID #2297148 Report a problem
    10/5/2024Listed for sale$325,000+185.1%$151/sqft
    Source: NWMLS as distributed by MLS GRID #2297148 Report a problem
    4/25/2013Sold$114,000-8.1%$53/sqft
    Source: NWMLS as distributed by MLS GRID #435835 Report a problem
    12/2/2012Listing removed$124,000$58/sqft
    Source: RE/MAX EXTRA INC #297806 Report a problem
    8/18/2012Price change$124,000-7.5%$58/sqft
    Source: RE/MAX EXTRA INC #297806 Report a problem
    10/13/2011Price change$134,000-0.7%$62/sqft
    Source: RE/MAX EXTRA INC #192630 Report a problem
    3/17/2011Listed for sale$135,000$63/sqft
    Source: RE/MAX EXTRA INC #192630 Report a problem

    Public tax history

    YearProperty taxesTax assessment
    2024$2,759 +344.4%$263,600 +125.2%
    2023$621 -79.9%$117,040 -63.4%
    2022$3,095 +16.1%$319,700 +35.2%
    2021$2,666 +35.9%$236,400 +24.9%
    2019$1,962 +2.2%$189,300 +19.8%
    2018$1,920 +13.8%$158,000 +14.7%
    2017$1,688 -21.8%$137,700 +12.4%
    2016$2,158 $122,500 -8.6%
    2014$2,158 +84.5%$134,000 +2.8%
    2013$1,169 $130,400 -4.3%
    2012-- $136,300 -3.9%
    2011-- $141,900 -6.2%
    2010-- $151,300 -11.8%
    2009-- $171,600 -1.4%
    2008-- $174,000

    Find assessor info on the county website

    Neighborhood: 98321

    Nearby schools

    GreatSchools rating
    Get a cash offer in 3 minutes
    Find out how much your home could sell for in as little as 3 minutes with a no-obligation cash offer.
    Estimated market value
    $316,400
    Get a cash offer in 3 minutes
    Find out how much your home could sell for in as little as 3 minutes with a no-obligation cash offer.
    Estimated market value
    $316,400