Welcome to this beautifully maintained & affordable East Tacoma retreat. This 3-bedroom 1.75-bath split-level home greets you with fresh exterior paint & lush, mature landscaping for added privacy. The fully-fenced yard is a true sanctuary, featuring blooming perennials & garden space for the green thumb. The upper level welcomes you with a spacious, sun-drenched living room anchored by a wood-burning fireplace w/certified insert. The heart of the home is the recently updated kitchen, which delights w/sleek Corian countertops, an eat-in island, stainless appliances, & soft-close cabinetry. The adjacent dining area opens directly onto a covered back deck, making it easy to take your meals or entertaining outdoors year-round. Down the hall, you will find three bedrooms & updated full bathroom. The lower level offers incredible flexibility, with a large den/office, an extra-large bonus room--perfect for a media room, home gym, or guest quarters--and brand-new carpet throughout. Plus an updated 3/4 bathroom w/ utilities & storage space. The 1-car attached garage is also accessed from the lower level & features an integrated workshop that the creative hobbyist will love. Additional storage is tucked away behind the shop, accessible from the backyard. With rear alley entrance providing extra parking & privacy, and a location just minutes from I-5, local parks, & Tacoma schools, this home is the perfect blend of comfort & convenience. View today & make this East Tacoma gem your own!
Sold
Listed by: Coldwell Banker Bain • Sofia Sabeti • 253-370-7428
Bought with: Better Properties Kent LLC
$461,000
1022 E 56th Street, Tacoma, WA 98404
3beds
1,976sqft
Single Family Residence
Built in 1976
5,998 Square Feet Lot
$451,900 Zestimate®
$233/sqft
$3,119 Estimated rent
Home value
$451,900
$425,000 - $479,000
$3,119/mo
Zestimate® history
Owner options
List your home for rent
$3,119/mo
Rent Zestimate®
Find your next renter with Zillow Rental Manager. Plus, with online applications, you can quickly screen prospective tenants – for free.
$3,119/mo
Rent Zestimate®
Refinance and save
$2,989/mo
Est. payment
Refinancing to a lower rate could help reduce your monthly payments and save thousands over the life of the loan.
$2,989/mo
Est. payment
Explore your selling options
Work with a Zillow partner agent
Leverage their expertise and Zillow's premium Showcase listings to get your home seen by more buyers.
Get startedList with your own agent
Get your home in front of millions of buyers by listing it on Zillow.
Learn how to do itSell it yourself
Take full control of how buyers see your home on Zillow by listing For Sale by Owner (FSBO).
List your homeWhat's special
Garden spaceEat-in islandBlooming perennialsExtra-large bonus roomIntegrated workshopBrand-new carpet throughoutFully-fenced yard
Zillow last checked:
Listing updated:
Listed by:
Sofia Sabeti 253-370-7428 sofia.sabeti@cbrealty.com,
Coldwell Banker Bain,
Lorena K. McPhail 253-592-8205,
Coldwell Banker Bain
Bought with:
Kristi Marie Virkler, 1926
Better Properties Kent LLC
Source: NWMLS as distributed by MLS GRID,MLS#: 2524489
Facts & features
Interior
Bedrooms & bathrooms
- Bedrooms: 3
- Bathrooms: 2
- Full bathrooms: 1
- 3/4 bathrooms: 1
Primary bedroom
- Level: Second
Bedroom
- Level: Second
Bedroom
- Level: Second
Bathroom full
- Level: Second
Bathroom three quarter
- Level: Lower
Den office
- Level: Lower
Dining room
- Level: Second
Entry hall
- Level: Main
Family room
- Level: Lower
Kitchen with eating space
- Level: Second
Living room
- Level: Second
Rec room
- Level: Lower
Utility room
- Level: Lower
Heating
- Fireplace, Baseboard, Fireplace Insert, Wall Furnace, Electric, Wood
Cooling
- None
Appliances
- Included: Dishwasher, Dryer, Refrigerator, Stove(s)/Range(s), Washer, Dishwasher(s), Dryer(s), Refrigerator(s), Washer(s), Water Heater: Electric, Water Heater Location: Basement closet
Features
- Dining Room
- Flooring: Laminate, Vinyl Plank, Carpet
- Windows: Dbl Pane/Storm Window
- Basement: Daylight,Finished
- Number of fireplaces: 1
- Fireplace features: Wood Burning, Main Level: 1, Fireplace
Interior area
- Total structure area: 1,976
- Total interior livable area: 1,976 sqft
Property
Parking
- Total spaces: 3
- Parking features: Driveway, Attached Garage, Off Street, RV Parking
- Has attached garage: Yes
- Covered spaces: 1
- Uncovered spaces: 2
Features
- Levels: Multi/Split
- Entry location: Main
- Patio & porch: Dbl Pane/Storm Window, Dining Room, Fireplace, Security System, Walk-In Closet(s), Water Heater
- Has view: Yes
- View description: Territorial
Lot
- Size: 5,998 Square Feet
- Features: Paved, Deck, Fenced-Fully, High Speed Internet, RV Parking, Shop
- Topography: Level,Terraces
- Residential vegetation: Fruit Trees
Details
- Parcel number: 9515001050
- Zoning description: Jurisdiction: City
- Special conditions: Standard
Construction
Type & style
- Home type: SingleFamily
- Architectural style: Traditional,Split Entry
- Property subtype: Single Family Residence
Materials
- Wood Siding, Wood Products
- Foundation: Poured Concrete, Slab
- Roof: Composition
Condition
- Good
- Year built: 1976
- Major remodel year: 1992
Utilities & green energy
- Electric: Company: TPU
- Sewer: Sewer Connected, Company: TPU
- Water: Public, Company: TPU
- Utilities for property: Comcast/Xfinity In The Area, Quantum Fiber (At&t)
Community & HOA
Community
- Features: Park, Playground
- Security: Security System
- Subdivision: East Tacoma
Location
- Region: Tacoma
Financial & listing details
- Price per square foot: $233/sqft
- Tax assessed value: $458,000
- Annual tax amount: $4,993
- Date on market: 5/15/2026
- Listing terms: Conventional,FHA,VA Loan
- Inclusions: Dishwasher(s), Dryer(s), Refrigerator(s), Stove(s)/Range(s), Washer(s)
Price history
| Date | Event | Price |
|---|---|---|
| 6/18/2026 | Sold | $461,000+0.4%$233/sqft |
Source:  NWMLS as distributed by MLS GRID #2524489 Report a problem NWMLS as distributed by MLS GRID #2524489 Report a problem | ||
| 5/17/2026 | Pending sale | $459,000$232/sqft |
Source: NWMLS as distributed by MLS GRID #2524489 Report a problem | ||
| 5/15/2026 | Listed for sale | $459,000$232/sqft |
Source: NWMLS as distributed by MLS GRID #2524489 Report a problem | ||
Public tax history
| Year | Property taxes | Tax assessment |
|---|---|---|
| 2025 | $4,993 +3.8% | $458,000 +3.7% |
| 2024 | $4,808 +5.4% | $441,600 +7.8% |
| 2023 | $4,563 +2.5% | $409,800 -4.4% |
| 2022 | $4,454 +5.4% | $428,800 +16.5% |
| 2021 | $4,224 +24.3% | $368,200 +26.4% |
| 2019 | $3,397 -4% | $291,200 +11.4% |
| 2018 | $3,538 +14% | $261,300 +16.7% |
| 2017 | $3,102 +14.2% | $223,900 +31.6% |
| 2016 | $2,717 | $170,200 +9% |
| 2014 | $2,717 +17.1% | $156,200 +13% |
| 2013 | $2,320 | $138,200 +4.6% |
| 2012 | -- | $132,100 -18.8% |
| 2011 | -- | $162,700 -3.1% |
| 2010 | -- | $167,900 -13.5% |
| 2009 | -- | $194,200 -6.9% |
| 2008 | $2,553 | $208,500 -4.4% |
| 2007 | $2,553 +23.4% | $218,100 +80.5% |
| 2002 | $2,069 +9.9% | $120,800 |
| 2001 | $1,883 | $120,800 +12.6% |
| 2000 | $1,883 | $107,300 |
Find assessor info on the county website
Neighborhood: Eastside-ENACT
Nearby homes
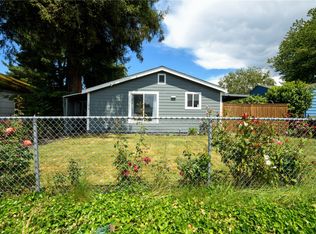
- $360,0002 bd1 ba832 sqft1019 E 56th St, Tacoma, WA 98404Sold
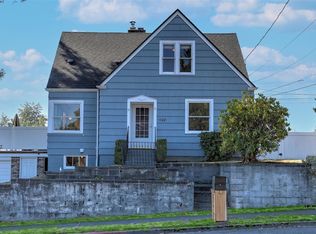
- $450,0003 bd2 ba2k sqft1102 E 56th St, Tacoma, WA 98404Sold
- $439,9003 bd2 ba1.1k sqft1005 E 57th St, Tacoma, WA 98404For Sale

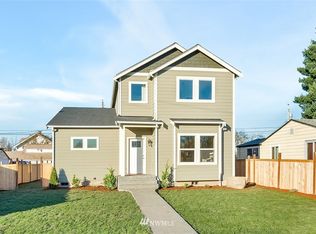
- $508,9004 bd3 ba1.9k sqft1003 E 56th St, Tacoma, WA 98404Off Market
- $450,0002 bd2 ba840 sqft1010 E 55th St, Tacoma, WA 98404Sold
- $430,0003 bd1 ba1.4k sqft929 E 57th St, Tacoma, WA 98404Sold
- $399,0004 bd3 ba2.9k sqft1102 E 57th St, Tacoma, WA 98404Sold
- $615,0004 bd3 ba1.9k sqft925 E 57th St, Tacoma, WA 98404Sold
Nearby schools
GreatSchools rating
- 2/10Sheridan Elementary SchoolGrades: PK-5Distance: 0.3 mi
- 4/10Stewart Middle SchoolGrades: 6-8Distance: 1 mi
- 2/10Lincoln High SchoolGrades: 9-12Distance: 1.9 mi
Schools provided by the listing agent
- Elementary: Sheridan
- Middle: Stewart
- High: Lincoln High
Source: NWMLS as distributed by MLS GRID. This data may not be complete. We recommend contacting the local school district to confirm school assignments for this home.
Get a cash offer in 3 minutes
Find out how much your home could sell for in as little as 3 minutes with a no-obligation cash offer.
Estimated market value
$451,900
Get a cash offer in 3 minutes
Find out how much your home could sell for in as little as 3 minutes with a no-obligation cash offer.
Estimated market value
$451,900
- Washington
- Pierce County
- Tacoma
- 98404
- Eastside-ENACT
- 1022 E 56th Street
