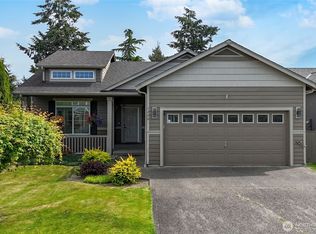
Welcome to this well-maintained, move-in-ready home built in 2001. Offering 3 bedrooms, 2.5 bathrooms, and 1,824 sq. ft. of bright, open living space, this property combines functional design with everyday comfort. From the moment you arrive, you'll notice the great curb appeal and convenient 2-car attached garage. Step inside to an inviting layout featuring a formal living area that flows into an open-concept floor plan, complete with a fireplace in the family room. The updated kitchen is a major highlight, featuring modern two-tone cabinetry, quartz countertops, a breakfast bar island, and stainless-steel appliances. A sliding glass door leads straight out to the spacious yard, making indoor-outdoor entertaining easy. Upstairs, the primary suite features its own walk-in closet. The other bedrooms are generously sized with large windows for plenty of natural light, and are served by a dedicated laundry room. Equipped with central AC to keep you cool all summer, this clean and cared-for home is a must-see!
Active
Listed by: John L. Scott Des Moines • Matthew David Hettler
Price cut: $10K (7/9)
$549,999
1720 S 85th Street Court, Tacoma, WA 98444
3beds
1,824sqft
:
Get pre-qualified$3,429/mo
Single Family Residence
Built in 2001
7,095 Square Feet Lot
$549,300 Zestimate®
$302/sqft
$5/mo HOA
What's special
Modern two-tone cabinetryUpdated kitchenSpacious yardBreakfast bar islandOpen-concept floor planCentral acInviting layout
- 37 days |
- 245 |
- 19 |
Zillow last checked:
Listing updated:
Listed by:
Matthew David Hettler,
John L. Scott Des Moines,
Tony Hettler,
John L. Scott Des Moines
Source: NWMLS as distributed by MLS GRID,MLS#: 2541947
Facts & features
Interior
Bedrooms & bathrooms
- Bedrooms: 3
- Bathrooms: 3
- Full bathrooms: 2
- 1/2 bathrooms: 1
- Main level bathrooms: 1
Primary bedroom
- Level: Second
Bedroom
- Level: Second
Bedroom
- Level: Second
Bathroom full
- Level: Second
Bathroom full
- Level: Second
Other
- Level: Main
Dining room
- Level: Main
Entry hall
- Level: Main
Family room
- Level: Main
Kitchen with eating space
- Level: Main
Living room
- Level: Main
Living room
- Level: Main
Utility room
- Level: Second
Heating
- Fireplace, Forced Air, Electric, Natural Gas
Cooling
- Has cooling: Yes
Appliances
- Included: Dishwasher, Disposal, Dryer, Microwave, Refrigerator, Stove(s)/Range(s), Washer, Dishwasher(s), Dryer(s), Garbage Disposal, Microwave(s), Refrigerator(s), Washer(s), Water Heater: Electric, Water Heater Location: Garage
Features
- Bath Off Primary, Dining Room
- Flooring: Laminate, Carpet
- Basement: None
- Number of fireplaces: 1
- Fireplace features: Gas, Main Level: 1, Fireplace
Interior area
- Total structure area: 1,824
- Total interior livable area: 1,824 sqft
Video & virtual tour
Property
Parking
- Total spaces: 4
- Parking features: Attached Garage
- Has attached garage: Yes
- Covered spaces: 2
- Uncovered spaces: 2
Features
- Levels: Two
- Stories: 2
- Entry location: Main
- Patio & porch: Bath Off Primary, Dining Room, Fireplace, Water Heater
- Has view: Yes
- View description: Territorial
Lot
- Size: 7,095 Square Feet
- Dimensions: 52 x 139
- Features: Cul-De-Sac, Curbs, Dead End Street, Outbuildings, Patio
- Topography: Partial Slope
Details
- Parcel number: 5002560160
- Zoning: TAC
- Zoning description: Jurisdiction: City
- Special conditions: Standard
Construction
Type & style
- Home type: SingleFamily
- Architectural style: 2 Story
- Property subtype: Single Family Residence
Materials
- Wood Products
- Foundation: Poured Concrete
- Roof: Composition
Condition
- Good
- Year built: 2001
- Major remodel year: 2001
Utilities & green energy
- Electric: Company: PSE
- Sewer: Sewer Connected, Company: TPU
- Water: Public, Company: TPU
Community & HOA
Community
- Subdivision: South Tacoma
HOA
- HOA fee: $5 monthly
Location
- Region: Tacoma
Financial & listing details
- Price per square foot: $302/sqft
- Tax assessed value: $486,500
- Annual tax amount: $5,296
- Date on market: 6/18/2026
- Cumulative days on market: 38 days
- Listing terms: Conventional,FHA,VA Loan
- Inclusions: Dishwasher(s), Dryer(s), Garbage Disposal, Microwave(s), Refrigerator(s), Stove(s)/Range(s), Washer(s)
Estimated market value
$549,300
$522,000 - $577,000
$2,871/mo
Price history
| Date | Event | Price |
|---|---|---|
| 7/9/2026 | Price change | $549,999-1.8%$302/sqft |
Source:  NWMLS as distributed by MLS GRID #2541947 Report a problem NWMLS as distributed by MLS GRID #2541947 Report a problem | ||
| 6/18/2026 | Listed for sale | $560,000+34.6%$307/sqft |
Source: NWMLS as distributed by MLS GRID #2541947 Report a problem | ||
| 12/4/2020 | Sold | $415,999+5.3%$228/sqft |
Source: NWMLS as distributed by MLS GRID #1683883 Report a problem | ||
| 11/2/2020 | Pending sale | $394,999$217/sqft |
Source: Engel & Voelkers Federal Way #1683883 Report a problem | ||
| 10/30/2020 | Listed for sale | $394,999+156.6%$217/sqft |
Source: Engel & Voelkers Federal Way #1683883 Report a problem | ||
| 12/27/2000 | Sold | $153,950$84/sqft |
Source: Public Record Report a problem | ||
Public tax history
| Year | Property taxes | Tax assessment |
|---|---|---|
| 2024 | $5,296 +6% | $486,500 +8.4% |
| 2023 | $4,994 +1.6% | $448,600 -5.2% |
| 2022 | $4,915 +7.5% | $473,300 +18.7% |
| 2021 | $4,572 +24.2% | $398,600 +28% |
| 2019 | $3,681 -8.7% | $311,500 +10% |
| 2018 | $4,031 +12.7% | $283,200 +11% |
| 2017 | $3,577 +13.6% | $255,200 +30.3% |
| 2016 | $3,147 | $195,800 +8.2% |
| 2014 | $3,147 +23% | $181,000 +14.6% |
| 2013 | $2,558 | $157,900 +8.4% |
| 2012 | -- | $145,700 -17.9% |
| 2011 | -- | $177,400 -5% |
| 2010 | -- | $186,700 +25.8% |
| 2002 | $2,541 +310.9% | $148,400 |
| 2001 | $619 | $148,400 +321.6% |
| 2000 | $619 | $35,200 |
Find assessor info on the county website
Monthly payment
Est. payment
Payment breakdown
Explore the cost of this home by adjusting the details. Changes won't be saved.Climate risks
Neighborhood: South End
Nearby schools
GreatSchools rating
- 4/10Helen B. Stafford Elementary SchoolGrades: PK-5Distance: 0.4 mi
- 4/10Baker Middle SchoolGrades: 6-8Distance: 0.7 mi
- 1/10Mt Tahoma High SchoolGrades: 9-12Distance: 2 mi
- $600,0005 bd3 ba2.2k sqft1723 S 85th Street Ct, Tacoma, WA 98444Sold
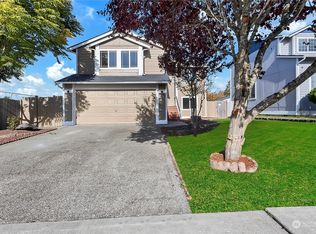
- $525,0003 bd3 ba1.8k sqft1715 S 85th Street Ct, Tacoma, WA 98444Sold
- $452,2003 bd2 ba1.4k sqft1701 S 87th St, Tacoma, WA 98444Sold
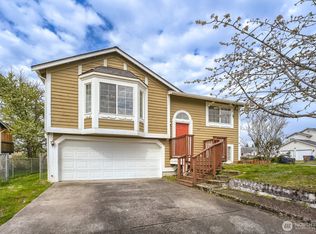
- $509,5003 bd3 ba1.6k sqft1666 S 85th St, Tacoma, WA 98444Sold
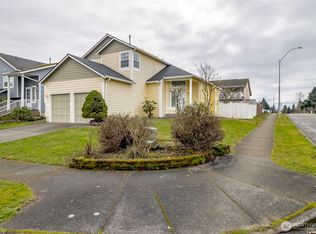
- $567,8005 bd3 ba2.1k sqft1724 S 85th Ct, Tacoma, WA 98444Off Market
- $450,0003 bd2 ba1k sqft1715 S 88th St, Tacoma, WA 98444Sold
- $450,0003 bd2 ba1.1k sqft1705 S 88th St, Tacoma, WA 98444Pending
- $486,0004 bd3 ba2k sqft8620 S Asotin St, Tacoma, WA 98444Sold
A local agent can set up tours, give advice and negotiate with sellers.
Similar homes
- $565,0003 bd3 ba2.1k sqft4 Lakewood Oaks Drive, Lakewood, WA 98499Active
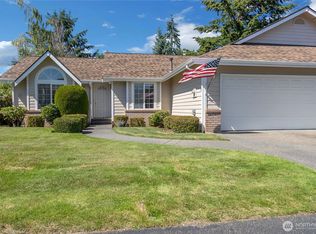 MLS ID #2546860, Jake Stephen Nielsen-Gillihan. NWMLS as distributed by MLS GRID
 - $519,9004 bd3 ba1.9k sqftGolden Oaks, Tacoma, WA 98445Active
 MLS ID #2528205, Lisa Dufresne. NWMLS as distributed by MLS GRID
 - $534,9503 bd2 ba1.5k sqftWildhorse Div I, Tacoma, WA 98445Active
 MLS ID #2532896, Paul Coldiron. NWMLS as distributed by MLS GRID
 - $644,9004 bd3 ba2k sqft7614 138th Street Ct E, Puyallup, WA 98373Active
 MLS ID #2558712, Vadim Polishchuk. NWMLS as distributed by MLS GRID
 - $540,0003 bd3 ba1.8k sqft8627 136th Street E, Puyallup, WA 98373ActiveMLS ID #2530872, Misty Johnson. NWMLS as distributed by MLS GRID
- $549,0003 bd3 ba2.2k sqftEl Paso Estates, Spanaway, WA 98387ActiveMLS ID #2530709, Jaryd Ruffner. NWMLS as distributed by MLS GRID
- $520,0003 bd3 ba1.6k sqft6219 Park St E, Fife, WA 98424ActiveMLS ID #2540964, Sandra Ewton. NWMLS as distributed by MLS GRID
- $499,0003 bd2 ba1.4k sqft1405 NE Riddell Avenue, Orting, WA 98360ActiveMLS ID #2558654, Amy Virago. NWMLS as distributed by MLS GRID
- $549,0004 bd3 ba2.4k sqft17804 15th Avenue E, Spanaway, WA 98387ActiveMLS ID #2527546, Mi-Kyoung Kwon. NWMLS as distributed by MLS GRID
- $550,0003 bd3 ba1.4k sqft17609 146th Avenue E, Orting, WA 98360ActiveMLS ID #2530997, Deanna Ickes. NWMLS as distributed by MLS GRID
- $480,0003 bd3 ba1.6k sqft111 178th Street Ct E, Spanaway, WA 98387ActiveMLS ID #2541181, Pamela Davison. NWMLS as distributed by MLS GRID
- $539,5004 bd3 ba1.9k sqft5721 208th St Ct E, Spanaway, WA 98387ActiveMLS ID #2534557, Deborah Clausnitzer. NWMLS as distributed by MLS GRID
- $525,0003 bd3 ba1.6k sqft17814 109th Street Ct E, Bonney Lake, WA 98391ActiveMLS ID #2533609, Staci Sue Saunders. NWMLS as distributed by MLS GRID
- $539,9983 bd3 ba2.1k sqft9316 COUNTRY HOLLOW Drive E, Puyallup, WA 98375ActiveMLS ID #2533398, Caryl Forbes. NWMLS as distributed by MLS GRID
- $559,0005 bd3 ba2.4k sqft3625 181st Street E, Tacoma, WA 98446ActiveMLS ID #2514982, Chad M. Link. NWMLS as distributed by MLS GRID
- $540,0004 bd3 ba2.6k sqft20201 20th Avenue E, Spanaway, WA 98387ActiveMLS ID #2537495, Crystal Jenkins. NWMLS as distributed by MLS GRID
- $690,0002 bd3 ba2.6k sqft5606 Vickery Avenue E, Tacoma, WA 98443ActiveMLS ID #2547429, Keenan Grayson. NWMLS as distributed by MLS GRID
- $554,5003 bd3 ba1.7k sqftHoffman Hill Div 3-Phase 2, Dupont, WA 98327ActiveMLS ID #2528797, Christina Alsharbini. NWMLS as distributed by MLS GRID
- $499,9503 bd3 ba1.9k sqftMeridian Greens Village Pdd, Puyallup, WA 98373ActiveMLS ID #2530767, Ryan Allie. NWMLS as distributed by MLS GRID
- $550,0004 bd4 ba2.4k sqft8412 205th Street Ct E, Spanaway, WA 98387ActiveMLS ID #2540458, Pamela Davison. NWMLS as distributed by MLS GRID
