Motivated seller with an amazing price and offering 1 month paid HOA dues. FHA spot approval offered for this community. Beautifully maintained 2-bedroom, 2.5-bath townhouse in a quiet gated community, offering comfort, style, and low-maintenance living. Laminate plank flooring runs throughout the main level, creating a warm and cohesive feel. The living room features a gas fireplace, while A/C keeps the home comfortable year-round. Sliding glass doors open to a private patio, ideal for relaxing or entertaining. The kitchen is designed for both function and gathering, featuring white cabinetry, slab countertops, stainless steel appliances, gas cooktop, peninsula with eating bar, and a generous pantry. Full-size washer and dryer with additional storage included. Upstairs, enjoy brand new carpet and two spacious primary suites, each with its own full en-suite bath, offering privacy and flexibility. A main-level powder room adds convenience. Attached one-car garage provides parking and storage, with additional ample guest parking available throughout the community with an additional designated parking spot. Smart home features include front ring central, Resideo thermostat set from anywhere, mobile remote garage door opener, and smart CO detector. Low HOA dues include water, sewer, and garbage, making for an easy ownership experience. Conveniently located near everyday amenities and commuter routes.
Active
Listed by: KW Greater Seattle • Dee Dee Scott
$355,000
418 17th Street SE #1D, Auburn, WA 98002
2beds
1,219sqft
:
Get pre-qualified$2,617/mo
Condominium
Built in 1999
-- sqft lot
$353,700 Zestimate®
$291/sqft
$387/mo HOA
What's special
Quiet gated communityAdditional designated parking spotGenerous pantryGas cooktopStainless steel appliancesPeninsula with eating barSlab countertops
- 10 days |
- 143 |
- 6 |
Zillow last checked:
Listing updated:
Listed by:
Dee Dee Scott,
KW Greater Seattle,
Marissa Green,
KW Greater Seattle
Source: NWMLS as distributed by MLS GRID,MLS#: 2558496
Facts & features
Interior
Bedrooms & bathrooms
- Bedrooms: 2
- Bathrooms: 3
- Full bathrooms: 2
- 1/2 bathrooms: 1
- Main level bathrooms: 1
Primary bedroom
- Level: Second
Bedroom
- Level: Second
Bathroom full
- Level: Second
Bathroom full
- Level: Second
Other
- Level: Main
Dining room
- Level: Main
Entry hall
- Level: Main
Kitchen with eating space
- Level: Main
Living room
- Level: Main
Utility room
- Level: Main
Heating
- Fireplace, Forced Air, Heat Pump, Electric, Natural Gas
Cooling
- Forced Air, Heat Pump
Appliances
- Included: Dishwasher, Disposal, Dryer, Microwave, Refrigerator, Stove(s)/Range(s), Washer, Dishwasher(s), Dryer(s), Garbage Disposal, Microwave(s), Refrigerator(s), Washer(s), Water Heater: Gas, Water Heater Location: Garage, Cooking - Electric Hookup, Cooking-Electric, Ice Maker
- Laundry: Washer Hookup
Features
- Flooring: Vinyl Plank, Carpet
- Windows: Insulated Windows
- Number of fireplaces: 1
- Fireplace features: Gas, Main Level: 1, Fireplace
Interior area
- Total structure area: 1,219
- Total interior livable area: 1,219 sqft
Video & virtual tour
Property
Parking
- Total spaces: 1
- Parking features: Individual Garage, Uncovered
- Has garage: Yes
- Covered spaces: 1
Features
- Levels: Two
- Stories: 2
- Entry location: Main
- Patio & porch: Cooking-Electric, Fireplace, Ground Floor, Ice Maker, Insulated Windows, Primary Bathroom, Top Floor, Washer, Water Heater
- Has view: Yes
- View description: Territorial
Lot
- Features: Paved, Sidewalk
Details
- Parcel number: 5415250280
- Special conditions: Standard
Construction
Type & style
- Home type: Condo
- Architectural style: Condo (2 Levels)
- Property subtype: Condominium
Materials
- Metal/Vinyl, Stucco
- Roof: Metal
Condition
- Year built: 1999
Utilities & green energy
- Electric: Company: PSE
- Sewer: Company: HOA
- Water: Company: HOA
Green energy
- Energy efficient items: Insulated Windows
Community & HOA
Community
- Features: Clubhouse, Gated
- Security: Fire Sprinkler System
- Subdivision: Auburn
HOA
- Services included: Common Area Maintenance, Road Maintenance, Sewer, Water
- HOA fee: $387 monthly
Location
- Region: Auburn
Financial & listing details
- Price per square foot: $291/sqft
- Tax assessed value: $335,000
- Annual tax amount: $4,296
- Date on market: 5/17/2026
- Cumulative days on market: 76 days
- Listing terms: Conventional
- Inclusions: Dishwasher(s), Dryer(s), Garbage Disposal, Microwave(s), Refrigerator(s), Stove(s)/Range(s), Washer(s)
Estimated market value
$353,700
$336,000 - $371,000
$2,266/mo
Price history
| Date | Event | Price |
|---|---|---|
| 7/22/2026 | Listed for sale | $355,000+42%$291/sqft |
Source:  NWMLS as distributed by MLS GRID #2558496 Report a problem NWMLS as distributed by MLS GRID #2558496 Report a problem | ||
| 2/2/2018 | Sold | $250,000+5%$205/sqft |
Source: NWMLS as distributed by MLS GRID #1229514 Report a problem | ||
| 1/8/2018 | Pending sale | $237,990$195/sqft |
Source: John L Scott Real Estate #1229514 Report a problem | ||
| 1/4/2018 | Listed for sale | $237,990+150.5%$195/sqft |
Source: John L Scott Real Estate #1229514 Report a problem | ||
| 6/15/2012 | Sold | $95,000+0.5%$78/sqft |
Source: NWMLS as distributed by MLS GRID #315558 Report a problem | ||
| 2/8/2012 | Listed for sale | $94,500-36.1%$78/sqft |
Source: Reusa Northwest Report a problem | ||
| 3/12/2010 | Listing removed | $148,000$121/sqft |
Source: RE/MAX Metro/Eastside Brokers Inc #16914 Report a problem | ||
| 2/26/2010 | Listed for sale | $148,000-26%$121/sqft |
Source: RE/MAX Metro/Eastside Brokers Inc #16914 Report a problem | ||
| 6/22/2008 | Listing removed | $199,950$164/sqft |
Source: TourFactory #28031977 Report a problem | ||
| 4/5/2008 | Price change | $199,950-4.8%$164/sqft |
Source: TourFactory Report a problem | ||
| 2/29/2008 | Listed for sale | $209,950+21.7%$172/sqft |
Source: TourFactory Report a problem | ||
| 4/22/2005 | Sold | $172,500+38.1%$142/sqft |
Source: NWMLS as distributed by MLS GRID #25033724 Report a problem | ||
| 1/30/2001 | Sold | $124,950$103/sqft |
Source: Public Record Report a problem | ||
Public tax history
| Year | Property taxes | Tax assessment |
|---|---|---|
| 2025 | $4,301 +0.1% | $335,000 -6.4% |
| 2024 | $4,296 -11.2% | $358,000 -8.2% |
| 2023 | $4,836 +31% | $390,000 +23.8% |
| 2022 | $3,692 -0.1% | $315,000 +15.4% |
| 2021 | $3,695 +2.2% | $273,000 +7.9% |
| 2020 | $3,615 +5.4% | $253,000 +5.9% |
| 2019 | $3,431 +32.2% | $239,000 +18.9% |
| 2018 | $2,595 -8.5% | $201,000 +14.2% |
| 2017 | $2,837 +43.5% | $176,000 +15% |
| 2016 | $1,977 | $153,000 +17.7% |
| 2015 | $1,977 | $130,000 +4.8% |
| 2014 | $1,977 | $124,000 +39.3% |
| 2013 | $1,977 | $89,000 -5.3% |
| 2012 | -- | $94,000 -22.3% |
| 2011 | -- | $121,000 -32% |
| 2010 | -- | $178,000 |
| 2009 | -- | $178,000 +2.3% |
| 2007 | -- | $174,000 +9.4% |
| 2006 | -- | $159,000 +4.6% |
| 2005 | -- | $152,000 +18.3% |
| 2001 | $1,811 +129.6% | $128,500 +141% |
| 2000 | $789 | $53,328 |
Find assessor info on the county website
Monthly payment
Est. payment
Payment breakdown
Explore the cost of this home by adjusting the details. Changes won't be saved.Climate risks
Neighborhood: 98002
Nearby schools
GreatSchools rating
- 4/10Pioneer Elementary SchoolGrades: PK-5Distance: 0.5 mi
- 3/10Olympic Middle SchoolGrades: 6-8Distance: 0.3 mi
- 2/10Auburn Senior High SchoolGrades: 9-12Distance: 1.2 mi
- $345,0002 bd3 ba1.2k sqft418 17th St SE UNIT 10B, Auburn, WA 98002For Sale

- $410,0003 bd3 ba1.6k sqft418 17th St SE UNIT 6F, Auburn, WA 98002Sold
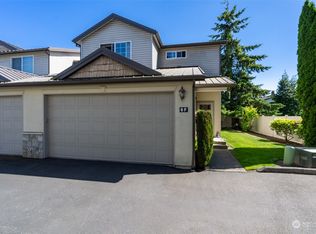
- $479,4503 bd3 ba1.6k sqft418 17th St SE UNIT 9D, Auburn, WA 98002Sold
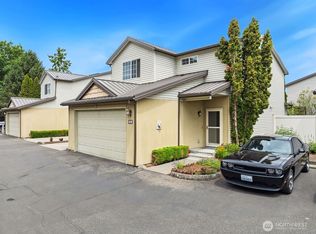
- $385,0002 bd3 ba1.3k sqft418 17th St SE UNIT 3E, Auburn, WA 98002Sold
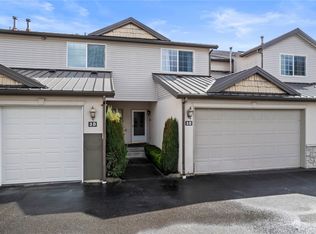
- $440,0003 bd3 ba1.6k sqft418 17th St SE UNIT 10A, Auburn, WA 98002Sold
- $401,0002 bd3 ba1.3k sqft418 17th St SE UNIT 1B, Auburn, WA 98002Sold
- $369,9502 bd3 ba1.2k sqft418 17th St SE UNIT 5C, Auburn, WA 98002For Sale
- $369,0002 bd3 ba1.2k sqft418 17th St SE UNIT 14D, Auburn, WA 98002Sold
A local agent can set up tours, give advice and negotiate with sellers.
Similar homes

- $369,9502 bd3 ba1.2k sqftMeadow Valley Condominium, Auburn, WA 98002Active
 MLS ID #2469148, Jasmine J. Santana. NWMLS as distributed by MLS GRID
 - $345,0002 bd3 ba1.2k sqftMeadow Valley, Auburn, WA 98002ActiveMLS ID #2557981, Tokunbo Olukoya. NWMLS as distributed by MLS GRID
- $359,9002 bd2 ba1k sqftTatum Lane Condominiums, Auburn, WA 98002Active
 MLS ID #2552738, Qiana Didricksen. NWMLS as distributed by MLS GRID
 - $374,9002 bd3 ba1.2k sqftGreencrest Villa, Federal Way, WA 98003Active
 MLS ID #2559441, Aaron LeFebvre. NWMLS as distributed by MLS GRID
 - $249,5002 bd1 ba744 sqftVersailles Estates, Auburn, WA 98002ActiveMLS ID #2560290, Michael Hagen. NWMLS as distributed by MLS GRID
- $378,0002 bd2 ba1k sqftCarrara At Lakeland Condo, Auburn, WA 98092ActiveMLS ID #2509370, Kenneth S. Crotts. NWMLS as distributed by MLS GRID
- $384,9502 bd2 ba1k sqftArrington Place Condominium, Issaquah, WA 98027ActiveMLS ID #2543423, Cherie Hasson. NWMLS as distributed by MLS GRID
- $385,0002 bd2 ba1.1k sqftRidge At Riverview Condos, Kent, WA 98032ActiveMLS ID #2557208, David Thompson. NWMLS as distributed by MLS GRID
- $339,0002 bd2 ba957 sqftSouth Garden Court, Federal Way, WA 98003ActiveMLS ID #2524459, Tracy Vanderlinda. NWMLS as distributed by MLS GRID
- $329,0003 bd2 ba1.2k sqftLea Hill Condominiums, Auburn, WA 98092ActiveMLS ID #2488866, Lorian Carolyn Maddox. NWMLS as distributed by MLS GRID
- $335,0002 bd3 ba1.1k sqftFirgrove Condominiums, Puyallup, WA 98373ActiveMLS ID #2559097, Karen Grace. NWMLS as distributed by MLS GRID
- $275,0002 bd1 ba946 sqftHearthstone Condo, Federal Way, WA 98003ActiveMLS ID #2553177, Ali Samael. NWMLS as distributed by MLS GRID
- $349,9502 bd2 ba1k sqftHuntington Heights, Renton, WA 98055ActiveMLS ID #2535167, Lori A. McArthur. NWMLS as distributed by MLS GRID
- $359,0002 bd2 ba1k sqftViewcrest Condominiums, SeaTac, WA 98198ActiveMLS ID #2534400, Morgan Michelle Lacy. NWMLS as distributed by MLS GRID
- $359,0002 bd2 ba972 sqftHeron Glen Condo, Renton, WA 98055ActiveMLS ID #2534904, Jeremiah Anderson. NWMLS as distributed by MLS GRID
- $425,0002 bd3 ba1.1k sqftWest Highlands Div No 01, Federal Way, WA 98003ActiveMLS ID #2558691, Philip N. Gerisilo. NWMLS as distributed by MLS GRID
- $329,0003 bd2 ba1.1k sqftHillwood Condominiums, Des Moines, WA 98198ActiveMLS ID #2547652, Genet Solomon. NWMLS as distributed by MLS GRID
- $349,9502 bd2 ba1.2k sqftBenson Hill Townhomes, Kent, WA 98031ActiveMLS ID #2546279, William McNeil. NWMLS as distributed by MLS GRID
- $380,0003 bd2 ba1.1k sqftHillwood, Des Moines, WA 98198ActiveMLS ID #2539322, Tracy L. Thesenvitz. NWMLS as distributed by MLS GRID
- $335,0003 bd2 ba1.3k sqftCourtney Ridge Estates, Puyallup, WA 98373ActiveMLS ID #2562379, Zachary Hallock. NWMLS as distributed by MLS GRID
