Welcome to this Beautiful Home. The Crossings at Sunrise offers you Luxury Living at its Best. This property offers over 2,500 sqft of Living space, 4 bedrooms with 2.5 baths. The Open-concept floorplan boasts abundant Natural Light throughout the entire Living Spaces. The Owners Primary Suite with Luxurious 5-piece spa-like bathroom includes a Tub & a large Walk-in Closet. Kitchen Island with walk-in pantry, Stainless Steel Appliances, Double oven. The Spacious Family Room is Open to the Kitchen and Dining areas perfect for Entertainment and Gatherings. Back Patio is Covered with an outdoor Fireplace. A bonus loft for an additional All purpose Space surrounded by all 4 of the Bedrooms. Close to Amenities, Restaurants, Shopping, Schools, with Easy Commute. Enjoy Sunrise's Parks, Clubhouse and More. Welcome Home!!!
Active
Listed by: Best Choice Realty LLC • Julius Jay Aquino
Price cut: $5K (8/3)
$673,500
17622 Crossing Drive E, Puyallup, WA 98374
4beds
2,569sqft
Single Family Residence
Built in 2022
6,590 Square Feet Lot
$672,600 Zestimate®
$262/sqft
$75/mo HOA
What's special
Back patio is coveredLarge walk-in closetOpen-concept floorplanKitchen islandWalk-in pantryDouble ovenStainless steel appliances
- 137 days |
- 84 |
- 11 |
Zillow last checked:
Listing updated:
Listed by:
Julius Jay Aquino,
Best Choice Realty LLC,
Joshua Yi,
Best Choice Realty LLC
Source: NWMLS as distributed by MLS GRID,MLS#: 2460993
Facts & features
Interior
Bedrooms & bathrooms
- Bedrooms: 4
- Bathrooms: 3
- Full bathrooms: 2
- 1/2 bathrooms: 1
- Main level bathrooms: 1
Primary bedroom
- Level: Second
Bedroom
- Level: Second
Bedroom
- Level: Second
Bedroom
- Level: Second
Bathroom full
- Level: Second
Bathroom full
- Level: Second
Other
- Level: Main
Dining room
- Level: Main
Entry hall
- Level: Main
Kitchen with eating space
- Level: Main
Living room
- Level: Main
Utility room
- Level: Second
Heating
- Fireplace, 90%+ High Efficiency, Forced Air, Electric
Cooling
- 90%+ High Efficiency
Appliances
- Included: Dishwasher, Double Oven, Dryer, Microwave, Refrigerator, Stove(s)/Range(s), Washer, Dishwasher(s), Dryer(s), Microwave(s), Refrigerator(s), Washer(s)
Features
- Bath Off Primary, Dining Room, Loft, Pantry
- Flooring: Laminate, Vinyl Plank, Carpet
- Number of fireplaces: 1
- Fireplace features: Electric, Gas, Main Level: 1, Fireplace
Interior area
- Total structure area: 2,569
- Total interior livable area: 2,569 sqft
Property
Parking
- Total spaces: 4
- Parking features: Driveway, Attached Garage, Off Street
- Has attached garage: Yes
- Covered spaces: 2
- Uncovered spaces: 2
Features
- Levels: Two
- Stories: 2
- Entry location: Main
- Patio & porch: Bath Off Primary, Dining Room, Fireplace, Loft, Pantry, Vaulted Ceiling(s), Walk-In Closet(s)
- Has view: Yes
- View description: Territorial
Lot
- Size: 6,590 Square Feet
- Features: Open Lot, Paved, Sidewalk, Cable TV, Dog Run, Fenced-Fully, High Speed Internet, Outdoor Fireplace, Patio
- Topography: Level
- Residential vegetation: Garden Space
Details
- Parcel number: 6027580460
- Special conditions: Standard
Construction
Type & style
- Home type: SingleFamily
- Architectural style: 2 Story
- Property subtype: Single Family Residence
Materials
- Cement Planked, Wood Products, Cement Plank
- Foundation: Poured Concrete
- Roof: Composition
Condition
- Year built: 2022
- Major remodel year: 2022
Utilities & green energy
- Sewer: Sewer Connected
- Water: Public
Community & HOA
Community
- Subdivision: Sunrise
HOA
- Services included: Common Area Maintenance
- HOA fee: $75 monthly
- HOA phone: 360-872-8137
Location
- Region: Puyallup
Financial & listing details
- Price per square foot: $262/sqft
- Tax assessed value: $653,100
- Annual tax amount: $7,195
- Date on market: 3/31/2026
- Cumulative days on market: 139 days
- Listing terms: Conventional,FHA,VA Loan
- Inclusions: Dishwasher(s), Double Oven, Dryer(s), Microwave(s), Refrigerator(s), Stove(s)/Range(s), Washer(s)
Estimated market value
$672,600
$639,000 - $706,000
$3,259/mo
Price history
| Date | Event | Price |
|---|---|---|
| 8/3/2026 | Price change | $673,500-0.7%$262/sqft |
Source:  NWMLS as distributed by MLS GRID #2460993 Report a problem NWMLS as distributed by MLS GRID #2460993 Report a problem | ||
| 4/1/2026 | Listed for sale | $678,500+13.1%$264/sqft |
Source: NWMLS as distributed by MLS GRID #2460993 Report a problem | ||
| 11/14/2022 | Sold | $600,000+0%$234/sqft |
Source: Public Record Report a problem | ||
| 10/18/2022 | Price change | $599,950-3.2%$234/sqft |
Source:  Lennar Homes Report a problem Lennar Homes Report a problem | ||
| 9/19/2022 | Listed for sale | $619,950$241/sqft |
Source: Lennar Homes Report a problem | ||
Public tax history
| Year | Property taxes | Tax assessment |
|---|---|---|
| 2025 | $7,278 +1.2% | $653,100 +4.9% |
| 2024 | $7,195 +14.6% | $622,400 +3.3% |
| 2023 | $6,278 +85% | $602,800 +95.1% |
| 2022 | $3,393 +132.1% | $309,000 +129.4% |
| 2021 | $1,462 | $134,700 |
Find assessor info on the county website
Monthly payment
Est. payment
Payment breakdown
Explore the cost of this home by adjusting the details. Changes won't be saved.Climate risks
Neighborhood: 98374
Nearby schools
GreatSchools rating
- 7/10G W Edgerton Elementary SchoolGrades: PK-6Distance: 0.8 mi
- 5/10Glacier View Junior High SchoolGrades: 7-9Distance: 0.5 mi
- 6/10Emerald Ridge High SchoolGrades: 10-12Distance: 0.5 mi
- $650,0004 bd3 ba2.5k sqft17618 Crossing Dr E, Puyallup, WA 98374Sold

- $769,9995 bd3 ba3k sqft17621 Crossing Dr E, Puyallup, WA 98374Pending
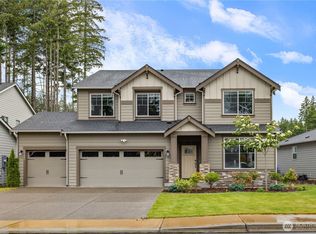
- $610,0003 bd2 ba1.6k sqft17625 Crossing Dr E, Puyallup, WA 98374Sold
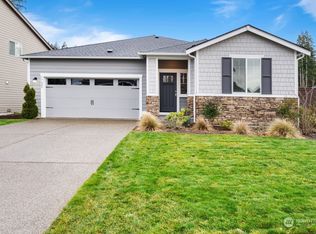
- $636,0003 bd3 ba2.2k sqft13126 176th Court St E #89, Puyallup, WA 98374Off Market
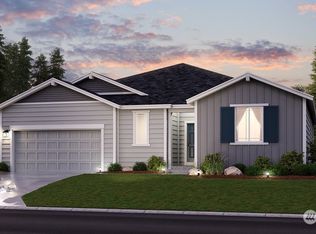
- $680,0004 bd3 ba2.7k sqft17602 Crossing Dr E, Puyallup, WA 98374Sold
- $715,0004 bd3 ba2.7k sqft12925 178th Street Ct E, Puyallup, WA 98374For Sale
- $670,0004 bd3 ba2.5k sqft17540 Crossing Dr E, Puyallup, WA 98374Sold
- $580,0003 bd2 ba1.6k sqft17704 128th Avenue Ct E, Puyallup, WA 98374Sold
A local agent can set up tours, give advice and negotiate with sellers.
Similar homes
- $800,0004 bd3 ba2.7k sqftThe Crossings At Sunrise, Puyallup, WA 98374Active
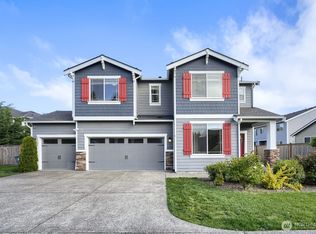 MLS ID #2516406, Candice Krasovec. NWMLS as distributed by MLS GRID
 - $629,9995 bd3 ba2.9k sqftDeer Ridge, Puyallup, WA 98374Active
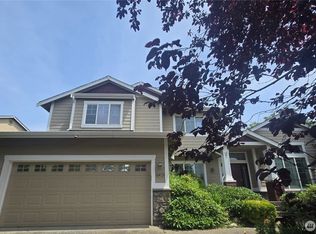 MLS ID #2543162, Jovelyn Donato. NWMLS as distributed by MLS GRID
 - from $674,9904 bd3 ba2.7k sqftHemingway Plan, Uplands, Puyallup, WA 98374New Construction
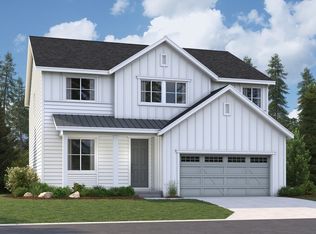 Richmond Homes
 - $569,9994 bd3 ba2.5k sqft11523 175th Street E, Puyallup, WA 98374Active
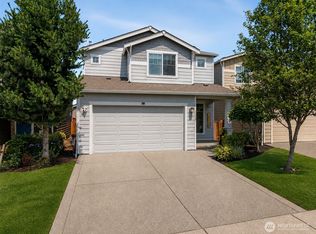 MLS ID #2557391, Tanya Palacios. NWMLS as distributed by MLS GRID
 - $674,9904 bd3 ba2.7k sqft13912 181st St E, Puyallup, WA 98374New ConstructionRichmond Homes
- $610,0005 bd4 ba2.4k sqft15120 108th Avenue E, Puyallup, WA 98374ActiveMLS ID #2521104, Tamra Smilanich. NWMLS as distributed by MLS GRID
- $699,9904 bd3 ba2.7k sqft18019 139th Pl E, Puyallup, WA 98374New ConstructionRichmond Homes
- from $734,9904 bd3 ba2.8k sqftCoronado Plan, Uplands, Puyallup, WA 98374New ConstructionRichmond Homes
- $650,0004 bd3 ba2.4k sqft8721 153rd Street E, Puyallup, WA 98375ActiveMLS ID #2554125, Michelle Guykema. NWMLS as distributed by MLS GRID
- $724,9904 bd3 ba2.7k sqft18037 139th Pl E, Puyallup, WA 98374New ConstructionRichmond Homes
- $530,0004 bd3 ba1.9k sqft18709 Lipoma Place E, Puyallup, WA 98374ActiveMLS ID #2562559, Toni L. Beckvold. NWMLS as distributed by MLS GRID
- $659,0004 bd3 ba2.5k sqftCedars Bend Div Ii, Orting, WA 98360ActiveMLS ID #2548757, Maray Borrego. NWMLS as distributed by MLS GRID
- $689,0003 bd3 ba2.5k sqft18216 92nd Avenue E, Puyallup, WA 98375ActiveMLS ID #2515815, Leonard A Grant. NWMLS as distributed by MLS GRID
- $589,0004 bd3 ba2.2k sqft13207 191st Avenue E, Bonney Lake, WA 98391ActiveMLS ID #2567966, Brittany N. Rock. NWMLS as distributed by MLS GRID
- $510,1234 bd3 ba1.7k sqftLipoma Communities Pdd Ph 5, Puyallup, WA 98374ActiveMLS ID #2559728, Julie M. Collison. NWMLS as distributed by MLS GRID
- $670,0005 bd3 ba3.4k sqft20112 150th Avenue E, Graham, WA 98338ActiveMLS ID #2431218, Kenneth S. Crotts. NWMLS as distributed by MLS GRID
- $699,9994 bd3 ba2.7k sqft1210 29th Street NW, Puyallup, WA 98371ActiveMLS ID #2565087, Aleksandr Frankov. NWMLS as distributed by MLS GRID
- $650,0004 bd3 ba2.7k sqft1009 29th Street NW, Puyallup, WA 98371ActiveMLS ID #2557300, Tanya Palacios. NWMLS as distributed by MLS GRID
- $665,0005 bd3 ba2.9k sqft18721 138th Street Ct E, Bonney Lake, WA 98391ActiveMLS ID #2542751, Austin Robertson. NWMLS as distributed by MLS GRID
- $559,5004 bd3 ba2.2k sqft12902 81st Avenue Ct E, Puyallup, WA 98373ActiveMLS ID #2500014, Mi-Kyoung Kwon. NWMLS as distributed by MLS GRID
