Extensively reimagined and meticulously upgraded, this Sweetbriar home stands apart. Set on a quiet North Kirkland street in a community known for its friendly neighborhood feel and highly rated Lake Washington School District schools, this 3-bed + den, 2.5-bath residence offers 2,190 sq ft of refined, light-filled living. The 2021 Kitchen’s Plus remodel showcases quartzite countertops, soft-close cabinetry, expanded island with built-ins, undercabinet lighting, and premium appliances—designed for both daily living and elevated entertaining. The 2023 primary bath renovation by Eastside Kitchen & Bath features quartzite surfaces, designer tile, updated lighting, and refreshed plumbing throughout. New carpet (2026), refinished hardwoods, smart-home integration with Apple HomeKit, and upgraded lighting add warmth and modern convenience. Major improvements include a new roof, new AC (2024), and a 240V hookup for EV charging or generator readiness. Minutes to Totem Lake Village, Woodinville wine country, downtown Kirkland, parks, and easy I-405 access.
Sold
Street View
Listed by: Windermere Real Estate Central • Rob Scarber
Bought with: MY REALTY GROUP LLC
$1,520,000
13141 NE 139th Street, Kirkland, WA 98034
3beds
2,190sqft
Single Family Residence
Built in 2003
3,876 Square Feet Lot
$1,498,300 Zestimate®
$694/sqft
$3,859 Estimated rent
Home value
$1,498,300
$1.38M - $1.62M
$3,859/mo
Zestimate® history
Owner options
List your home for rent
$3,859/mo
Rent Zestimate®
Find your next renter with Zillow Rental Manager. Plus, with online applications, you can quickly screen prospective tenants – for free.
$3,859/mo
Rent Zestimate®
Refinance and save
$9,188/mo
Est. payment
Refinancing to a lower rate could help reduce your monthly payments and save thousands over the life of the loan.
$9,188/mo
Est. payment
Explore your selling options
Work with a Zillow partner agent
Leverage their expertise and Zillow's premium Showcase listings to get your home seen by more buyers.
Get startedList with your own agent
Get your home in front of millions of buyers by listing it on Zillow.
Learn how to do itSell it yourself
Take full control of how buyers see your home on Zillow by listing For Sale by Owner (FSBO).
List your homeWhat's special
Designer tileRefinished hardwoodsUpdated lightingUpgraded lightingExpanded island with built-insUndercabinet lightingQuartzite countertops
Zillow last checked:
Listing updated:
Listed by:
Rob Scarber,
Windermere Real Estate Central
Bought with:
Yang Song, 24034179
MY REALTY GROUP LLC
Source: NWMLS as distributed by MLS GRID,MLS#: 2483830
Facts & features
Interior
Bedrooms & bathrooms
- Bedrooms: 3
- Bathrooms: 3
- Full bathrooms: 2
- 1/2 bathrooms: 1
- Main level bathrooms: 1
Primary bedroom
- Level: Second
Bathroom full
- Level: Second
Bathroom full
- Level: Second
Den office
- Level: Main
Dining room
- Level: Main
Entry hall
- Level: Main
Family room
- Level: Main
Kitchen with eating space
- Level: Main
Living room
- Level: Main
Utility room
- Level: Second
Heating
- Fireplace, Forced Air, Electric, Natural Gas
Cooling
- HEPA Air Filtration
Appliances
- Included: Dishwasher, Disposal, Dryer, Microwave, Refrigerator, Stove(s)/Range(s), Washer, Dishwasher(s), Dryer(s), Garbage Disposal, Microwave(s), Refrigerator(s), Washer(s), Water Heater: Gas, Water Heater Location: Garage
Features
- Bath Off Primary, Dining Room, High Tech Cabling
- Flooring: Ceramic Tile, Hardwood, Vinyl, Carpet
- Windows: Dbl Pane/Storm Window
- Basement: None
- Number of fireplaces: 2
- Fireplace features: Gas, Main Level: 1, Upper Level: 1, Fireplace
Interior area
- Total structure area: 2,190
- Total interior livable area: 2,190 sqft
Property
Parking
- Total spaces: 2
- Parking features: Attached Garage
- Has attached garage: Yes
- Covered spaces: 2
Features
- Levels: Two
- Stories: 2
- Entry location: Main
- Patio & porch: Bath Off Primary, Dbl Pane/Storm Window, Dining Room, Fireplace, Fireplace (Primary Bedroom), High Tech Cabling, Security System, Walk-In Closet(s), Water Heater
- Has view: Yes
- View description: Territorial
Lot
- Size: 3,876 Square Feet
- Features: Curbs, Paved, Cable TV, Fenced-Fully, Gas Available, High Speed Internet, Patio
- Topography: Level
- Residential vegetation: Fruit Trees
Details
- Parcel number: 8159600370
- Zoning: RSA 8
- Zoning description: Jurisdiction: City
- Special conditions: Standard
Construction
Type & style
- Home type: SingleFamily
- Architectural style: 2 Story
- Property subtype: Single Family Residence
Materials
- Cement Planked, Stone, Wood Siding, Cement Plank
- Foundation: Poured Concrete
- Roof: Composition
Condition
- Good
- Year built: 2003
Details
- Builder name: Camwest
Utilities & green energy
- Electric: Company: PSE
- Sewer: Sewer Connected, Company: Northshore Utility District
- Water: Public, Company: Woodinville Water
Community & HOA
Community
- Features: Athletic Court, CCRs, Park, Playground
- Security: Security System
- Subdivision: Kingsgate
HOA
- Services included: Common Area Maintenance
- HOA fee: $51 monthly
- HOA phone: 425-453-0089
Location
- Region: Kirkland
Financial & listing details
- Price per square foot: $694/sqft
- Tax assessed value: $1,362,000
- Annual tax amount: $9,503
- Date on market: 4/22/2026
- Cumulative days on market: 91 days
- Listing terms: Conventional
- Inclusions: Dishwasher(s), Dryer(s), Garbage Disposal, Microwave(s), Refrigerator(s), Stove(s)/Range(s), Washer(s)
Price history
| Date | Event | Price |
|---|---|---|
| 3/27/2026 | Sold | $1,520,000-1.9%$694/sqft |
Source:  NWMLS as distributed by MLS GRID #2483830 Report a problem NWMLS as distributed by MLS GRID #2483830 Report a problem | ||
| 3/2/2026 | Pending sale | $1,550,000$708/sqft |
Source: NWMLS as distributed by MLS GRID #2483830 Report a problem | ||
| 2/25/2026 | Listed for sale | $1,550,000+83.4%$708/sqft |
Source: NWMLS as distributed by MLS GRID #2483830 Report a problem | ||
| 4/19/2019 | Sold | $845,000$386/sqft |
Source: NWMLS as distributed by MLS GRID #1416489 Report a problem | ||
| 4/2/2019 | Pending sale | $845,000$386/sqft |
Source: Keller Williams Realty PS #1416489 Report a problem | ||
| 3/19/2019 | Price change | $845,000-1.2%$386/sqft |
Source: Keller Williams Realty Puget Sound #1416489 Report a problem | ||
| 2/27/2019 | Listed for sale | $855,000+78.1%$390/sqft |
Source: Keller Williams Realty PS #1416489 Report a problem | ||
| 11/24/2010 | Sold | $480,000-7.7%$219/sqft |
Source: NWMLS as distributed by MLS GRID #111311 Report a problem | ||
| 8/10/2010 | Price change | $519,950-1.9%$237/sqft |
Source: Windermere Real Estate Northeast Inc. #111311 Report a problem | ||
| 8/1/2010 | Listed for sale | $529,950-10.9%$242/sqft |
Source: Windermere Real Estate Northeast Inc. #111311 Report a problem | ||
| 9/12/2007 | Sold | $595,000+51.8%$272/sqft |
Source: Public Record Report a problem | ||
| 12/6/2002 | Sold | $391,957$179/sqft |
Source: Public Record Report a problem | ||
Public tax history
| Year | Property taxes | Tax assessment |
|---|---|---|
| 2025 | $11,838 +24.6% | $1,362,000 +17.5% |
| 2024 | $9,503 +9.5% | $1,159,000 +15.7% |
| 2023 | $8,677 -10.4% | $1,002,000 -21.3% |
| 2022 | $9,687 +16.2% | $1,273,000 +37.2% |
| 2021 | $8,333 +12.2% | $928,000 +22.3% |
| 2020 | $7,425 +11.4% | $759,000 +7.7% |
| 2019 | $6,667 +4.8% | $705,000 +1% |
| 2018 | $6,359 -10.2% | $698,000 +0.9% |
| 2017 | $7,081 +34% | $692,000 +10.7% |
| 2016 | $5,283 | $625,000 +6.5% |
| 2015 | $5,283 | $587,000 +15.3% |
| 2014 | $5,283 | $509,000 +13.1% |
| 2013 | $5,283 | $450,000 +13.6% |
| 2012 | -- | $396,000 -1.7% |
| 2011 | -- | $403,000 -5.8% |
| 2010 | -- | $428,000 |
| 2009 | -- | $428,000 +4.1% |
| 2007 | -- | $411,000 +4.1% |
| 2006 | -- | $395,000 +1.8% |
| 2005 | -- | $388,000 |
Find assessor info on the county website
Neighborhood: Kingsgate
Nearby homes
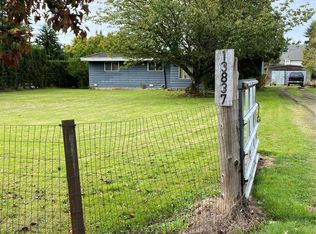
- $2,800,0004 bd3 ba1.4k sqft13837 132nd Ave NE, Kirkland, WA 98034Sold
- $1,575,0003 bd3 ba2.4k sqft13117 NE 139th Ct, Kirkland, WA 98034Sold
- $2,200,0005 bd3 ba3k sqft13922 131st Ln NE, Kirkland, WA 98034Sold
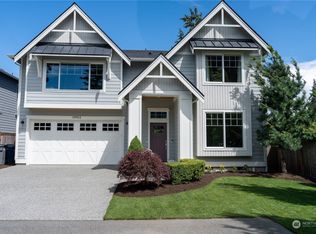
- $1,769,1005 bd5 ba3.7k sqft13128 137th Pl NE, Kirkland, WA 98034Off Market
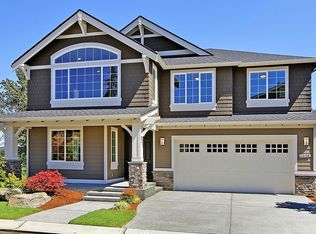
- $1,325,0003 bd3 ba1.8k sqft13047 NE 138th Pl, Kirkland, WA 98034Sold
- $875,0003 bd3 ba1.4k sqft13219 NE 139th Pl, Kirkland, WA 98034Sold
- $1,750,0005 bd3 ba3k sqft13932 131st Ln NE, Kirkland, WA 98034For Sale
- $1,365,0004 bd3 ba2.2k sqft13846 130th Pl NE, Kirkland, WA 98034Sold
Nearby schools
GreatSchools rating
- 7/10John Muir Elementary SchoolGrades: PK-5Distance: 0.2 mi
- 7/10Kamiakin Middle SchoolGrades: 6-8Distance: 0.2 mi
- 10/10Juanita High SchoolGrades: 9-12Distance: 1.8 mi
Schools provided by the listing agent
- Elementary: Muir Elem
- Middle: Kamiakin Middle
- High: Juanita High
Source: NWMLS as distributed by MLS GRID. This data may not be complete. We recommend contacting the local school district to confirm school assignments for this home.
Get a cash offer in 3 minutes
Find out how much your home could sell for in as little as 3 minutes with a no-obligation cash offer.
Estimated market value
$1,498,300
Get a cash offer in 3 minutes
Find out how much your home could sell for in as little as 3 minutes with a no-obligation cash offer.
Estimated market value
$1,498,300
- Washington
- King County
- Kirkland
- 98034
- Kingsgate
- 13141 NE 139th Street
Nearby cities
Nearby neighborhoods
Nearby zip codes
Other Kirkland Topics
