Your Dream Home is HERE! Experience luxury in this modern masterpiece by Terrene Homes, which boasts dramatic vaulted ceilings & walls of windows for abundant natural light. The kitchen is a chef’s dream w/ quartz countertops & stainless appliances. Enjoy the outdoors w/ an oversized patio, fully fenced yard, luxurious new lawns. Main offers a guest bedroom/office space w/ an adjacent 3/4 bath. Upstairs, find 4 bedrooms, a bonus room, & laundry. Primary bath is spa-inspired w/ a freestanding tub, oversized shower, & walk-in closet. Custom staircase. A/C. EV Charger. NO HOA! Award-winning Lake Washington School District. Located near Woodinville’s Wine District, Totem Lake Village, Kirkland Urban. This is the ONE you have been waiting for!
Sold
Listed by: WeLakeside • Victoria Baptiste
Bought with: Kelly Right RE of Seattle LLC
$2,200,000
13922 131st Lane NE, Kirkland, WA 98034
5beds
3,063sqft
Single Family Residence
Built in 2017
6,716 Square Feet Lot
$1,971,000 Zestimate®
$718/sqft
$5,332 Estimated rent
Home value
$1,971,000
$1.87M - $2.07M
$5,332/mo
Zestimate® history
Owner options
List your home for rent
$5,332/mo
Rent Zestimate®
Find your next renter with Zillow Rental Manager. Plus, with online applications, you can quickly screen prospective tenants – for free.
$5,332/mo
Rent Zestimate®
Refinance and save
$13,181/mo
Est. payment
Refinancing to a lower rate could help reduce your monthly payments and save thousands over the life of the loan.
$13,181/mo
Est. payment
Explore your selling options
Work with a Zillow partner agent
Leverage their expertise and Zillow's premium Showcase listings to get your home seen by more buyers.
Get startedList with your own agent
Get your home in front of millions of buyers by listing it on Zillow.
Learn how to do itSell it yourself
Take full control of how buyers see your home on Zillow by listing For Sale by Owner (FSBO).
List your homeWhat's special
Office spaceBonus roomGuest bedroomAbundant natural lightModern masterpiecePrimary bathOversized shower
Zillow last checked:
Listing updated:
Offers reviewed: Jun 11
Listed by:
Victoria Baptiste,
WeLakeside,
Chris Baptiste,
WeLakeside
Bought with:
Nilesh Bothra, 121747
Kelly Right RE of Seattle LLC
Source: NWMLS as distributed by MLS GRID,MLS#: 2246952
Facts & features
Interior
Bedrooms & bathrooms
- Bedrooms: 5
- Bathrooms: 3
- Full bathrooms: 2
- 3/4 bathrooms: 1
- Main level bathrooms: 1
- Main level bedrooms: 1
Primary bedroom
- Level: Second
Bedroom
- Level: Second
Bedroom
- Level: Second
Bedroom
- Level: Second
Bedroom
- Level: Main
Bathroom full
- Level: Second
Bathroom full
- Level: Second
Bathroom three quarter
- Level: Main
Bonus room
- Level: Second
Dining room
- Level: Main
Entry hall
- Level: Main
Family room
- Level: Main
Kitchen with eating space
- Level: Main
Utility room
- Level: Second
Heating
- Fireplace, Forced Air, Tankless Water Heater, Electric, Natural Gas
Cooling
- Forced Air
Appliances
- Included: Dishwashers_, Dryer(s), Microwaves_, Refrigerators_, StovesRanges_, Washer(s), Dishwasher(s), Microwave(s), Refrigerator(s), Stove(s)/Range(s), Water Heater: Tankless, Water Heater Location: Garage
Features
- Bath Off Primary, Dining Room, High Tech Cabling
- Flooring: Ceramic Tile, Hardwood, Carpet
- Doors: French Doors
- Windows: Double Pane/Storm Window
- Basement: None
- Number of fireplaces: 1
- Fireplace features: Gas, Main Level: 1, Fireplace
Interior area
- Total structure area: 3,063
- Total interior livable area: 3,063 sqft
Property
Parking
- Total spaces: 2
- Parking features: Attached Garage
- Attached garage spaces: 2
Features
- Levels: Two
- Stories: 2
- Entry location: Main
- Patio & porch: Ceramic Tile, Hardwood, Wall to Wall Carpet, Bath Off Primary, Double Pane/Storm Window, Dining Room, French Doors, High Tech Cabling, Vaulted Ceiling(s), Walk-In Closet(s), Walk-In Pantry, Fireplace, Water Heater
Lot
- Size: 6,716 Square Feet
- Features: Curbs, Dead End Street, Paved, Sidewalk, Fenced-Fully
- Topography: Level
Details
- Parcel number: 2126059301
- Special conditions: Standard
Construction
Type & style
- Home type: SingleFamily
- Architectural style: 2 Story
- Property subtype: Single Family Residence
Materials
- Cement Planked, Stone
- Foundation: Poured Concrete
- Roof: Composition
Condition
- Very Good
- Year built: 2017
- Major remodel year: 2017
Details
- Builder name: Terrene Homes
Utilities & green energy
- Electric: Company: PSE
- Sewer: Sewer Connected, Company: Northshore Utility District
- Water: Public, Company: Woodinville Water District
Community & HOA
Community
- Subdivision: Kirkland
Location
- Region: Kirkland
Financial & listing details
- Price per square foot: $718/sqft
- Tax assessed value: $1,674,000
- Annual tax amount: $2,023
- Offers reviewed: 06/11/2024
- Date on market: 7/7/2024
- Cumulative days on market: 745 days
- Listing terms: Conventional
- Inclusions: Dishwashers, Dryers, Microwaves, Refrigerators, StovesRanges, Washers
Price history
| Date | Event | Price |
|---|---|---|
| 7/8/2024 | Sold | $2,200,000+10%$718/sqft |
Source:  NWMLS as distributed by MLS GRID #2246952 Report a problem NWMLS as distributed by MLS GRID #2246952 Report a problem | ||
| 6/7/2024 | Pending sale | $1,999,999$653/sqft |
Source: NWMLS as distributed by MLS GRID #2246952 Report a problem | ||
| 6/5/2024 | Listed for sale | $1,999,999+86.9%$653/sqft |
Source: NWMLS as distributed by MLS GRID #2246952 Report a problem | ||
| 11/15/2017 | Sold | $1,070,000$349/sqft |
Source: NWMLS as distributed by MLS GRID #1152213 Report a problem | ||
Public tax history
| Year | Property taxes | Tax assessment |
|---|---|---|
| 2025 | $14,477 +24.7% | $1,674,000 +17.6% |
| 2024 | $11,607 +7.8% | $1,424,000 +13.7% |
| 2023 | $10,770 -10.5% | $1,252,000 -21.3% |
| 2022 | $12,038 +16.3% | $1,591,000 +37.2% |
| 2021 | $10,351 +12.3% | $1,160,000 +22.2% |
| 2020 | $9,217 +1.3% | $949,000 -2.5% |
| 2019 | $9,100 +4.9% | $973,000 +1% |
| 2018 | $8,673 +27.7% | $963,000 +45.2% |
| 2017 | $6,790 | $663,000 +815.7% |
| 2016 | -- | $72,400 |
Find assessor info on the county website
Neighborhood: Kingsgate
Nearby homes
- $1,750,0005 bd3 ba3k sqft13932 131st Ln NE, Kirkland, WA 98034For Sale

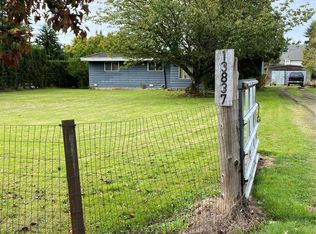
- $2,800,0004 bd3 ba1.4k sqft13837 132nd Ave NE, Kirkland, WA 98034Sold
- $905,0003 bd3 ba1.4k sqft13216 NE 139th Pl, Kirkland, WA 98034For Sale

- $875,0003 bd3 ba1.4k sqft13219 NE 139th Pl, Kirkland, WA 98034Sold
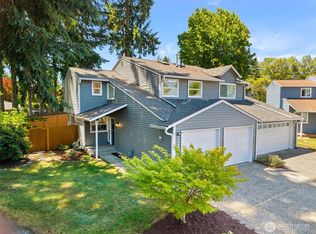
- $1,575,0003 bd3 ba2.4k sqft13117 NE 139th Ct, Kirkland, WA 98034Sold
- $1,520,0003 bd3 ba2.1k sqft13141 NE 139th St, Kirkland, WA 98034Sold
- $795,0002 bd2 ba1.2k sqft13227 NE 139th Pl, Kirkland, WA 98034Sold
- $935,0003 bd3 ba1.3k sqft13212 NE 138th Pl, Kirkland, WA 98034Sold
Nearby schools
GreatSchools rating
- 7/10John Muir Elementary SchoolGrades: PK-5Distance: 0.1 mi
- 7/10Kamiakin Middle SchoolGrades: 6-8Distance: 0.1 mi
- 10/10Juanita High SchoolGrades: 9-12Distance: 1.8 mi
Schools provided by the listing agent
- Elementary: Muir Elem
- Middle: Kamiakin Middle
- High: Juanita High
Source: NWMLS as distributed by MLS GRID. This data may not be complete. We recommend contacting the local school district to confirm school assignments for this home.
Get a cash offer in 3 minutes
Find out how much your home could sell for in as little as 3 minutes with a no-obligation cash offer.
Estimated market value
$1,971,000
Get a cash offer in 3 minutes
Find out how much your home could sell for in as little as 3 minutes with a no-obligation cash offer.
Estimated market value
$1,971,000
- Washington
- King County
- Kirkland
- 98034
- Kingsgate
- 13922 131st Lane NE
Nearby cities
Nearby neighborhoods
Nearby zip codes
Other Kirkland Topics
