Discover elegance in Aced Home's newest custom Kirkland residence, 2,440 sqft gem on corner lot. 5-bedroom, 3-bathroom home boasts hand-picked finishes and an open-concept design. The chef’s kitchen features custom cabinets, stainless appliances, quartz counters, and a prep island, ideal for entertaining. A second kitchen in the basement supports multi-generational living. The living area, w/ vaulted ceilings and a fireplace, opens to a deck and patio, enhancing outdoor living. The primary suite is a luxurious retreat, with three spa-inspired bathrooms. The basement, with its kitchen and fireplace, suits gatherings. Includes Dedicated laundry w/ dog wash, W/D hookups, and a two-car garage. Near I-405, I-90, parks, and downtown Kirkland.
Sold
Listed by: COMPASS • Brian Pate
Bought with: John L. Scott Bothell
$1,550,000
13533 131st Avenue NE, Kirkland, WA 98034
5beds
2,440sqft
Single Family Residence
Built in 1975
8,250 Square Feet Lot
$1,523,000 Zestimate®
$635/sqft
$4,387 Estimated rent
Home value
$1,523,000
$1.40M - $1.66M
$4,387/mo
Zestimate® history
Owner options
List your home for rent
$4,387/mo
Rent Zestimate®
Find your next renter with Zillow Rental Manager. Plus, with online applications, you can quickly screen prospective tenants – for free.
$4,387/mo
Rent Zestimate®
Refinance and save
$7,612/mo
Est. payment
Refinancing to a lower rate could help reduce your monthly payments and save thousands over the life of the loan.
$7,612/mo
Est. payment
Explore your selling options
Work with a Zillow partner agent
Leverage their expertise and Zillow's premium Showcase listings to get your home seen by more buyers.
Get startedList with your own agent
Get your home in front of millions of buyers by listing it on Zillow.
Learn how to do itSell it yourself
Take full control of how buyers see your home on Zillow by listing For Sale by Owner (FSBO).
List your homeWhat's special
Prep islandDeck and patioOpen-concept designHand-picked finishesCorner lotStainless appliancesVaulted ceilings
Zillow last checked:
Listing updated:
Listed by:
Brian Pate,
COMPASS
Bought with:
Shay Huff, 139384
John L. Scott Bothell
Source: NWMLS as distributed by MLS GRID,MLS#: 2420335
Facts & features
Interior
Bedrooms & bathrooms
- Bedrooms: 5
- Bathrooms: 3
- Full bathrooms: 1
- 3/4 bathrooms: 2
Bedroom
- Level: Lower
Bedroom
- Level: Lower
Bathroom three quarter
- Level: Lower
Den office
- Level: Lower
Entry hall
- Level: Split
Family room
- Level: Lower
Kitchen without eating space
- Level: Lower
Utility room
- Level: Lower
Heating
- Fireplace, Forced Air, Electric, Natural Gas
Cooling
- None
Appliances
- Included: Dishwasher(s), Disposal, Refrigerator(s), Stove(s)/Range(s), Garbage Disposal
Features
- Bath Off Primary, Dining Room
- Flooring: Ceramic Tile, Vinyl Plank
- Windows: Double Pane/Storm Window
- Basement: Finished
- Number of fireplaces: 2
- Fireplace features: Electric, Lower Level: 1, Upper Level: 1, Fireplace
Interior area
- Total structure area: 2,440
- Total interior livable area: 2,440 sqft
Property
Parking
- Total spaces: 2
- Parking features: Driveway, Attached Garage, RV Parking
- Attached garage spaces: 2
Features
- Levels: Multi/Split
- Entry location: Split
- Patio & porch: Second Kitchen, Bath Off Primary, Double Pane/Storm Window, Dining Room, Fireplace, Vaulted Ceiling(s)
Lot
- Size: 8,250 Square Feet
- Features: Corner Lot, Curbs, Paved, Sidewalk, Cable TV, Deck, Fenced-Fully, RV Parking
- Topography: Level
- Residential vegetation: Garden Space
Details
- Parcel number: 2558670050
- Special conditions: Standard
Construction
Type & style
- Home type: SingleFamily
- Architectural style: Split Entry
- Property subtype: Single Family Residence
Materials
- Wood Siding, Wood Products
- Foundation: Poured Concrete
- Roof: Composition
Condition
- Year built: 1975
Utilities & green energy
- Electric: Company: PSE
- Sewer: Sewer Connected, Company: Northshore
- Water: Public, Company: Northshore
Community & HOA
Community
- Subdivision: Kingsgate
Location
- Region: Kirkland
Financial & listing details
- Price per square foot: $635/sqft
- Tax assessed value: $1,182,000
- Annual tax amount: $8,288
- Date on market: 9/28/2025
- Cumulative days on market: 297 days
- Listing terms: Conventional,FHA,VA Loan
- Inclusions: Dishwasher(s), Garbage Disposal, Refrigerator(s), Stove(s)/Range(s)
Price history
| Date | Event | Price |
|---|---|---|
| 11/20/2025 | Sold | $1,550,000-3.1%$635/sqft |
Source:  NWMLS as distributed by MLS GRID #2420335 Report a problem NWMLS as distributed by MLS GRID #2420335 Report a problem | ||
| 11/5/2025 | Pending sale | $1,599,999$656/sqft |
Source: NWMLS as distributed by MLS GRID #2420335 Report a problem | ||
| 10/1/2025 | Price change | $1,599,999-3%$656/sqft |
Source: NWMLS as distributed by MLS GRID #2420335 Report a problem | ||
| 8/14/2025 | Listed for sale | $1,649,999+46.5%$676/sqft |
Source: NWMLS as distributed by MLS GRID #2420335 Report a problem | ||
| 4/11/2025 | Sold | $1,126,350+241.3%$462/sqft |
Source: Public Record Report a problem | ||
| 4/30/2009 | Sold | $330,000$135/sqft |
Source: NWMLS as distributed by MLS GRID #29049596 Report a problem | ||
Public tax history
| Year | Property taxes | Tax assessment |
|---|---|---|
| 2025 | $10,316 +24.5% | $1,182,000 +17.5% |
| 2024 | $8,288 +15.5% | $1,006,000 +22.2% |
| 2023 | $7,178 -10.4% | $823,000 -21.3% |
| 2022 | $8,008 +16.1% | $1,046,000 +37.1% |
| 2021 | $6,898 +14.1% | $763,000 +24.5% |
| 2020 | $6,046 +1.2% | $613,000 -2.5% |
| 2019 | $5,976 +4.8% | $629,000 +1% |
| 2018 | $5,703 +10.6% | $623,000 +25.4% |
| 2017 | $5,155 +33.4% | $497,000 +10.7% |
| 2016 | $3,864 | $449,000 +6.4% |
| 2015 | $3,864 | $422,000 +15.3% |
| 2014 | $3,864 | $366,000 +13% |
| 2013 | $3,864 | $324,000 +13.7% |
| 2012 | -- | $285,000 -15.7% |
| 2011 | -- | $338,000 -5.8% |
| 2010 | -- | $359,000 |
| 2009 | -- | $359,000 +4.1% |
| 2007 | -- | $345,000 +8.8% |
| 2006 | -- | $317,000 +7.8% |
| 2005 | -- | $294,000 +39.3% |
| 2001 | $2,820 +0.6% | $211,000 +8.2% |
| 2000 | $2,802 | $195,000 |
Find assessor info on the county website
Neighborhood: Kingsgate
Nearby homes
- $1,063,0004 bd3 ba1.8k sqft13522 131st Ave NE, Kirkland, WA 98034Sold
- $1,249,9954 bd3 ba1.9k sqft12938 NE 136th Pl, Kirkland, WA 98034For Sale

- $1,198,0004 bd3 ba1.6k sqft13512 129th Pl NE, Kirkland, WA 98034Sold
- $1,153,0003 bd2 ba1.3k sqft13609 129th Pl NE, Kirkland, WA 98034Sold
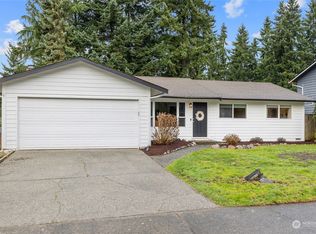
- $1,480,0004 bd3 ba2.3k sqft13018 NE 134th Pl, Kirkland, WA 98034Sold
- $1,005,0004 bd3 ba2k sqft12842 NE 135th St, Kirkland, WA 98034Sold
- $1,270,7004 bd3 ba2k sqft13209 NE 135th Ct, Kirkland, WA 98034Off Market
- $1,185,0004 bd3 ba2.1k sqft13500 131st Pl NE, Kirkland, WA 98034Sold
Nearby schools
GreatSchools rating
- 7/10John Muir Elementary SchoolGrades: PK-5Distance: 0.3 mi
- 7/10Kamiakin Middle SchoolGrades: 6-8Distance: 0.3 mi
- 10/10Juanita High SchoolGrades: 9-12Distance: 1.7 mi
Schools provided by the listing agent
- Elementary: Muir Elem
- Middle: Kamiakin Middle
- High: Juanita High
Source: NWMLS as distributed by MLS GRID. This data may not be complete. We recommend contacting the local school district to confirm school assignments for this home.
Get a cash offer in 3 minutes
Find out how much your home could sell for in as little as 3 minutes with a no-obligation cash offer.
Estimated market value
$1,523,000
Get a cash offer in 3 minutes
Find out how much your home could sell for in as little as 3 minutes with a no-obligation cash offer.
Estimated market value
$1,523,000
- Washington
- King County
- Kirkland
- 98034
- Kingsgate
- 13533 131st Avenue NE
Nearby cities
Nearby neighborhoods
Nearby zip codes
Other Kirkland Topics
