A fresh, elevated take on new construction in one of the area’s most desirable neighborhoods. This home, 3,459 SF, 5 bedrooms, and 3.5 baths, pairs distinctive architecture with a sophisticated warm-modern interior and a thoughtfully curated level of finish. Natural wood tones, rich natural stone, warm neutrals and designer fixtures create a look that feels current yet enduring a refreshing departure from more traditional spec-home design. The main level is designed for both everyday living and entertaining, with an open kitchen, dining and great room flowing to a covered and heated outdoor living space. A walk-in kitchen pantry, mudroom, dedicated office and private main-floor bedroom suite add exceptional function and flexibility. Upstairs, the primary suite is joined by three additional bedrooms, laundry and a generous bonus room, perfect for a playroom, media room or second living space. Set on a 7,731 SF lot with a two-car garage, this home delivers the ease of new construction with a level of design, warmth and individuality that truly sets it apart. This is a Presale Opportunity Est. completion: 12/26
Active
Listed by: Windermere Real Estate Co. • Stacy Nunnelee
$3,695,000
1708 5th Court, Kirkland, WA 98033
5beds
3,459sqft
Single Family Residence
Built in 2026
7,731 Square Feet Lot
$-- Zestimate®
$1,068/sqft
$-- HOA
What's special
Designer fixturesSophisticated warm-modern interiorWalk-in kitchen pantryWarm neutralsDedicated officeTwo-car garagePrivate main-floor bedroom suite
- --
- on Zillow
- 509
- views
- 67
- saves
Zillow last checked:
Listing updated:
Listed by:
Stacy Nunnelee,
Windermere Real Estate Co.
Source: NWMLS as distributed by MLS GRID,MLS#: 2583109
Facts & features
Interior
Bedrooms & bathrooms
- Bedrooms: 5
- Bathrooms: 4
- Full bathrooms: 3
- 1/2 bathrooms: 1
- Main level bathrooms: 2
- Main level bedrooms: 1
Primary bedroom
- Level: Second
Bedroom
- Level: Main
Bedroom
- Level: Second
Bedroom
- Level: Second
Bedroom
- Level: Second
Bathroom full
- Level: Main
Bathroom full
- Level: Second
Bathroom full
- Level: Second
Other
- Level: Main
Bonus room
- Level: Second
Den office
- Level: Main
Dining room
- Level: Main
Entry hall
- Level: Main
Great room
- Level: Main
Kitchen with eating space
- Level: Main
Utility room
- Level: Second
Heating
- Fireplace, Ductless, Recirculation Pump, Electric, Natural Gas
Cooling
- Ductless
Appliances
- Included: Dishwasher, Disposal, Dryer, Microwave, Refrigerator, Stove(s)/Range(s), Washer, Dishwasher(s), Dryer(s), Garbage Disposal, Microwave(s), Refrigerator(s), Washer(s), Water Heater: On demand, Water Heater Location: garage
Features
- Bath Off Primary, Pantry
- Flooring: Ceramic Tile, Engineered Hardwood
- Windows: Dbl Pane/Storm Window
- Basement: None
- Number of fireplaces: 1
- Fireplace features: Gas, Main Level: 1, Fireplace
Interior area
- Total structure area: 3,459
- Total interior livable area: 3,459 sqft
Property
Parking
- Total spaces: 4
- Parking features: Driveway, Attached Garage
- Has attached garage: Yes
- Covered spaces: 2
- Uncovered spaces: 2
Features
- Levels: Two
- Stories: 2
- Entry location: Main
- Patio & porch: Bath Off Primary, Dbl Pane/Storm Window, Fireplace, Pantry, Vaulted Ceiling(s), Walk-In Closet(s), Water Heater, Wet Bar
- Has view: Yes
- View description: Territorial
Lot
- Size: 7,731 Square Feet
- Features: Cul-De-Sac, Dead End Street, Electric Car Charging, Fenced-Fully, Outdoor Fireplace, Patio
- Topography: Level
Details
- Parcel number: 1245001796
- Zoning description: Jurisdiction: City
- Special conditions: Standard
Construction
Type & style
- Home type: SingleFamily
- Architectural style: Contemporary,2 Story
- Property subtype: Single Family Residence
Materials
- Cement/Concrete, Cement Planked, Cement Plank
- Foundation: Poured Concrete
- Roof: Composition
Condition
- Under Construction
- New construction: Yes
- Year built: 2026
Details
- Builder name: NW Contour Building Co
Utilities & green energy
- Sewer: Sewer Connected
- Water: Public
Community & HOA
Community
- Subdivision: East Of Market
Location
- Region: Kirkland
Financial & listing details
- Price per square foot: $1,068/sqft
- Annual tax amount: $29,756
- Date on market: 10/3/2026
- Listing terms: Conventional
- Inclusions: Dishwasher(s), Dryer(s), Garbage Disposal, Microwave(s), Refrigerator(s), Stove(s)/Range(s), Washer(s)
Estimated market value
Not available
Estimated sales range
Not available
Not available
Price history
| Date | Event | Price |
|---|---|---|
| 10/3/2026 | Listed for sale | $3,695,000$1,068/sqft |
Source:  NWMLS as distributed by MLS GRID #2583109 Report a problem NWMLS as distributed by MLS GRID #2583109 Report a problem | ||
Public tax history
Tax history is unavailable.
Monthly payment
Est. payment
Payment breakdown
Explore the cost of this home by adjusting the details. Changes won't be saved.Climate risks
Neighborhood: Norkirk
Nearby schools
Schools provided by the listing agent
- Elementary: Peter Kirk Elementary
- Middle: Kirkland Middle
- High: Lake Wash High
Source: NWMLS as distributed by MLS GRID. This data may not be complete. We recommend contacting the local school district to confirm school assignments for this home.


Similar homes
- $3,657,5005 bd5 ba4.1k sqft5105 107th Lane NE, Kirkland, WA 98033Active
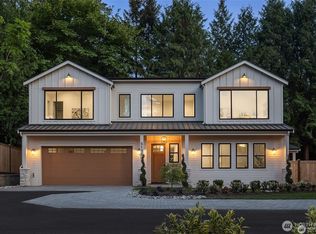 MLS ID #2589232, Molly Haines. NWMLS as distributed by MLS GRID
 - $3,150,0004 bd4 ba3.5k sqft1030 3rd Street, Kirkland, WA 98033Active
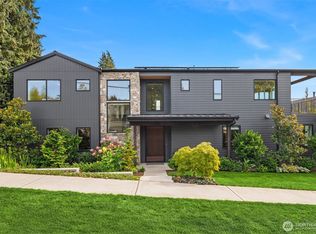 MLS ID #2590263, Nicholas Loveless. NWMLS as distributed by MLS GRID
 - $3,319,9503 bd3 ba3.9k sqft4322 102nd Court NE, Kirkland, WA 98033Active
 MLS ID #2591855, Tony Ferrelli. NWMLS as distributed by MLS GRID
 - $3,400,0005 bd5 ba3.9k sqft719 19th Lane W, Kirkland, WA 98033Active
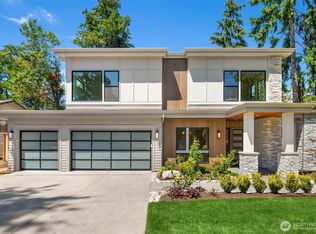 MLS ID #2558795, Brad Cahill. NWMLS as distributed by MLS GRID
