Gorgeous updated 2-story in sought-after Brighton at Mill Creek. Rambler-style living with a main floor primary and adjacent office. Spacious family room with a beautiful, updated stone fireplace. Perfect entertaining spaces with the living and dining rooms flowing into each other. Remodeled kitchen with an LG fridge, gas stove, island, granite & lighting. Spacious main floor primary with vaulted ceiling, updated bath and walk-in closet. Good sized main floor office, plus 3 beds up and an updated guest bath. New carpet throughout! Sellers have done an astonishing amount of upgrades & improvements, including solar panels, new patio with pergola cover, new fence, new hot tub, extensive landscaping with water feature and sprinklers, new garage doors, new front door, blinds throughout, updated fireplace, whole house fan and EV charger. Bonuses include Hardiplank siding, and a 10 yr old Presidential TL roof. The rear yard, is like a resort: fully fenced and simply lovely with extensive planting new tub and seasonal color. This home is conveniently located close to excellent schools and parks and the vibrant Mill Creek Town Center for shopping and restaurants. Preinspected for buyer peace of mind, lovingly cared for and move-in ready, this is truly a one of a kind home!
Pending
Listed by: Windermere Real Estate Central • Peter Steinke
$1,200,000
14719 32nd Drive SE, Mill Creek, WA 98012
4beds
2,757sqft
Single Family Residence
Built in 1998
7,840 Square Feet Lot
$1,168,100 Zestimate®
$435/sqft
$50/mo HOA
What's special
Updated fireplaceSolar panelsNew garage doorsHardiplank sidingNew fenceNew hot tubWhole house fan
- 4 days |
- 617 |
- 60 |
Likely to sell faster than
Zillow last checked:
Listing updated:
Listed by:
Peter Steinke,
Windermere Real Estate Central,
Peggy Hill,
Windermere Real Estate Central
Source: NWMLS as distributed by MLS GRID,MLS#: 2563959
Facts & features
Interior
Bedrooms & bathrooms
- Bedrooms: 4
- Bathrooms: 3
- Full bathrooms: 2
- 3/4 bathrooms: 1
- Main level bathrooms: 2
- Main level bedrooms: 1
Primary bedroom
- Level: Main
Bedroom
- Level: Second
Bedroom
- Level: Second
Bedroom
- Level: Second
Bathroom full
- Level: Second
Bathroom full
- Level: Main
Bathroom three quarter
- Level: Main
Den office
- Level: Main
Dining room
- Level: Main
Entry hall
- Level: Main
Family room
- Level: Main
Kitchen with eating space
- Level: Main
Living room
- Level: Main
Utility room
- Level: Main
Heating
- Fireplace, 90%+ High Efficiency, Forced Air, Electric, Natural Gas
Cooling
- Has cooling: Yes
Appliances
- Included: Dishwasher, Disposal, Dryer, Microwave, Refrigerator, Stove(s)/Range(s), Washer, Dishwasher(s), Dryer(s), Garbage Disposal, Microwave(s), Refrigerator(s), Washer(s), Water Heater: Gas, Water Heater Location: Garage
Features
- Bath Off Primary, Ceiling Fan(s), Dining Room
- Flooring: Ceramic Tile, Hardwood, Carpet
- Doors: French Doors
- Windows: Dbl Pane/Storm Window
- Basement: None
- Number of fireplaces: 1
- Fireplace features: Gas, Main Level: 1, Fireplace
Interior area
- Total structure area: 2,757
- Total interior livable area: 2,757 sqft
Property
Parking
- Total spaces: 3
- Parking features: Attached Garage
- Has attached garage: Yes
- Covered spaces: 3
Features
- Levels: Two
- Stories: 2
- Entry location: Main
- Patio & porch: Bath Off Primary, Ceiling Fan(s), Dbl Pane/Storm Window, Dining Room, Fireplace, French Doors, Vaulted Ceiling(s), Walk-In Closet(s), Water Heater
- Has spa: Yes
Lot
- Size: 7,840 Square Feet
- Features: Curbs, Paved, Secluded, Electric Car Charging, Fenced-Fully, Gas Available, High Speed Internet, Hot Tub/Spa, Patio, Sprinkler System
- Topography: Level
- Residential vegetation: Garden Space
Details
- Parcel number: 00853900000100
- Special conditions: Standard
Construction
Type & style
- Home type: SingleFamily
- Architectural style: 2 Story
- Property subtype: Single Family Residence
Materials
- Brick, Cement Planked, Cement Plank
- Foundation: Poured Concrete
- Roof: Composition
Condition
- Very Good
- Year built: 1998
Utilities & green energy
- Electric: Company: Snohomish PUD
- Sewer: Sewer Connected, Company: Alderwood Water and Sewer
- Water: Public, Company: Alderwood Water and Sewer
- Utilities for property: Xfinity, Xfinity
Community & HOA
Community
- Features: CCRs, Park
- Subdivision: Mill Creek
HOA
- Services included: Common Area Maintenance
- HOA fee: $50 monthly
Location
- Region: Mill Creek
Financial & listing details
- Price per square foot: $435/sqft
- Tax assessed value: $1,154,400
- Annual tax amount: $11,297
- Date on market: 8/12/2026
- Cumulative days on market: 6 days
- Listing terms: Conventional
- Inclusions: Dishwasher(s), Dryer(s), Garbage Disposal, Microwave(s), Refrigerator(s), Stove(s)/Range(s), Washer(s)
Estimated market value
$1,168,100
$1.11M - $1.23M
$4,369/mo
Price history
| Date | Event | Price |
|---|---|---|
| 8/14/2026 | Pending sale | $1,200,000$435/sqft |
Source:  NWMLS as distributed by MLS GRID #2563959 Report a problem NWMLS as distributed by MLS GRID #2563959 Report a problem | ||
| 8/13/2026 | Listed for sale | $1,200,000+25.3%$435/sqft |
Source: NWMLS as distributed by MLS GRID #2563959 Report a problem | ||
| 10/21/2020 | Sold | $958,000+9.5%$347/sqft |
Source: NWMLS as distributed by MLS GRID #1664853 Report a problem | ||
| 9/26/2020 | Pending sale | $874,950$317/sqft |
Source: John L Scott Real Estate #1664853 Report a problem | ||
| 9/19/2020 | Listed for sale | $874,950+18.2%$317/sqft |
Source: John L Scott Real Estate #1664853 Report a problem | ||
| 3/29/2019 | Sold | $740,000-1.3%$268/sqft |
Source: NWMLS as distributed by MLS GRID #1383523 Report a problem | ||
| 2/28/2019 | Pending sale | $750,000$272/sqft |
Source: Windermere Real Estate/Mill Creek, Inc. #1383523 Report a problem | ||
| 2/22/2019 | Listed for sale | $750,000-3.2%$272/sqft |
Source: Windermere Real Estate/Mill Creek, Inc. #1383523 Report a problem | ||
| 1/12/2019 | Listing removed | $775,000$281/sqft |
Source: Windermere Real Estate/Mill Creek, Inc. #1383523 Report a problem | ||
| 11/17/2018 | Listed for sale | $775,000+141.4%$281/sqft |
Source: Windermere Real Estate/Mill Creek, Inc. #1383523 Report a problem | ||
| 8/28/1998 | Sold | $321,024$116/sqft |
Source: Public Record Report a problem | ||
Public tax history
| Year | Property taxes | Tax assessment |
|---|---|---|
| 2024 | $10,505 -4.9% | $1,154,400 -6.7% |
| 2023 | $11,051 +3.9% | $1,236,700 -2.3% |
| 2022 | $10,635 +29.5% | $1,265,300 +38.5% |
| 2021 | $8,210 +8.6% | $913,900 +19.3% |
| 2020 | $7,557 -7.3% | $766,100 +4.7% |
| 2019 | $8,154 | $731,600 +6.7% |
| 2018 | -- | $685,400 +18.9% |
| 2017 | $7,592 +25.5% | $576,500 +6.3% |
| 2016 | $6,050 | $542,400 +6% |
| 2015 | $6,050 +9.3% | $511,900 +23.3% |
| 2013 | $5,536 | $415,200 |
| 2012 | -- | -- |
| 2011 | -- | -- |
| 2010 | -- | -- |
| 2009 | -- | -- |
| 2008 | -- | -- |
| 2007 | -- | -- |
| 2002 | -- | -- |
| 2001 | $3,985 -0.7% | $279,000 |
| 2000 | $4,012 | $279,000 |
Find assessor info on the county website
Monthly payment
Est. payment
Payment breakdown
Explore the cost of this home by adjusting the details. Changes won't be saved.Climate risks
Neighborhood: 98012
Nearby schools
GreatSchools rating
- 10/10Mill Creek Elementary SchoolGrades: PK-5Distance: 0.1 mi
- 8/10Heatherwood Middle SchoolGrades: 6-8Distance: 1.1 mi
- 10/10Henry M. Jackson High SchoolGrades: 9-12Distance: 1.2 mi
Schools provided by the listing agent
- Elementary: Mill Creek Elem
- Middle: Heatherwood Mid
- High: Henry M. Jackson Hig
Source: NWMLS as distributed by MLS GRID. This data may not be complete. We recommend contacting the local school district to confirm school assignments for this home.
- $1,220,0003 bd3 ba2.6k sqft14711 32nd Dr SE, Mill Creek, WA 98012Sold
- $1,575,0005 bd3 ba3.1k sqft14627 31st Dr SE, Bothell, WA 98012Sold

- $1,495,0005 bd3 ba2.7k sqft3210 145th Pl SE, Mill Creek, WA 98012Sold
- $1,500,0005 bd3 ba3k sqft3206 145th Pl SE, Mill Creek, WA 98012For Sale
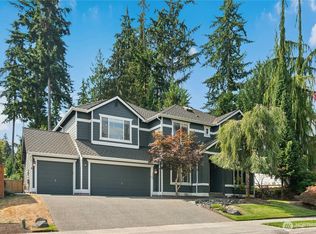
- $1,155,5004 bd3 ba3.1k sqft14509 33rd Dr SE, Bothell, WA 98012Off Market
- $1,285,0004 bd3 ba2.7k sqft3010 147th Pl SE, Bothell, WA 98012Sold
- $976,0004 bd3 ba2.3k sqft3015 149th St SE, Mill Creek, WA 98012Sold
- $950,0003 bd3 ba2k sqft14632 35th Dr SE, Mill Creek, WA 98012Sold
A local agent can set up tours, give advice and negotiate with sellers.
Similar homes
- $1,175,0004 bd3 ba2.1k sqft3310 162nd Place SE, Mill Creek, WA 98012Active
 MLS ID #2530668, John Stone. NWMLS as distributed by MLS GRID
 - $1,125,0003 bd3 ba2.5k sqft3130 177th Street SE, Bothell, WA 98012Active
 MLS ID #2551326, Kurt E. Pepin. NWMLS as distributed by MLS GRID
 - $1,169,0003 bd4 ba2.2k sqftTimber Creek Phase V, Bothell, WA 98012Active
 MLS ID #2563451, Jim Garner. NWMLS as distributed by MLS GRID
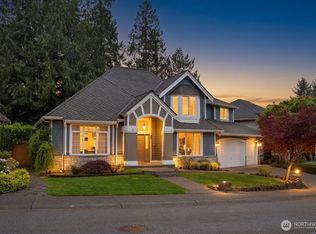
 - $1,350,0004 bd3 ba2.8k sqftThe Lakes, Mill Creek, WA 98012Active
 MLS ID #2515126, Kyle Maple. NWMLS as distributed by MLS GRID
 - $1,375,0005 bd3 ba2.3k sqftRedhawk Estates, Bothell, WA 98012ActiveMLS ID #2566692, Adriano Tori. NWMLS as distributed by MLS GRID
- $1,299,5504 bd3 ba2.6k sqftCarriage Park, Bothell, WA 98012ActiveMLS ID #2523401, Isabel Ciuca. NWMLS as distributed by MLS GRID
- $1,199,9504 bd3 ba3.1k sqft13224 81st Avenue SE, Snohomish, WA 98296ActiveMLS ID #2546078, Tommy Kanuch. NWMLS as distributed by MLS GRID
- $1,389,0004 bd3 ba3.3k sqftRuggs Lake, Everett, WA 98208ActiveMLS ID #2539261, Jesse Tronson. NWMLS as distributed by MLS GRID
- $1,285,0004 bd3 ba2.9k sqftGold Creek, Snohomish, WA 98296ActiveMLS ID #2551392, Darren Munson. NWMLS as distributed by MLS GRID
- $1,490,0005 bd4 ba3.8k sqftDouglas Fir, Mill Creek, WA 98012ActiveMLS ID #2510064, Rose Johnson. NWMLS as distributed by MLS GRID
- $1,449,9504 bd3 ba2.7k sqftMill Creek Meadows, Bothell, WA 98012ActiveMLS ID #2518679, Freddy M. Delgadillo. NWMLS as distributed by MLS GRID
- $1,139,9004 bd3 ba2.3k sqft10920 NE 189th Street, Bothell, WA 98011ActiveMLS ID #2563780, Sonny Shrivastava. NWMLS as distributed by MLS GRID
- $1,180,0004 bd3 ba2.1k sqftOne Club House Lane, Mukilteo, WA 98275ActiveMLS ID #2565658, Christopher Wesley Rigby. NWMLS as distributed by MLS GRID
- $1,200,0003 bd3 ba2.6k sqft904 187th Place SW, Lynnwood, WA 98036ActiveMLS ID #2542438, Daniel Hysa. NWMLS as distributed by MLS GRID
- $1,100,0004 bd3 ba2.4k sqftWillow Creek, Snohomish, WA 98296ActiveMLS ID #2564165, Angela Kearns. NWMLS as distributed by MLS GRID
- $990,0003 bd3 ba3k sqft7604 188th Street SE, Snohomish, WA 98296ActiveMLS ID #2568371, Amy Bounds. NWMLS as distributed by MLS GRID
- $1,250,0005 bd3 ba2.5k sqftDiscovery Crest, Mukilteo, WA 98275ActiveMLS ID #2564513, Michelle Westford. NWMLS as distributed by MLS GRID
- $1,234,0005 bd3 ba2.7k sqftTrailside, Edmonds, WA 98026ActiveMLS ID #2565629, Michelle Santos. NWMLS as distributed by MLS GRID
- $1,425,0004 bd3 ba2.3k sqftOne Clubhouse Lane, Mukilteo, WA 98275ActiveMLS ID #2567623, Christopher Wesley Rigby. NWMLS as distributed by MLS GRID
- $1,185,0004 bd3 ba2.2k sqftQueensgate 05, Bothell, WA 98011ActiveMLS ID #2562624, Craig M Gaudry. NWMLS as distributed by MLS GRID
