Gorgeous Exceptionally Renovated Single-story home on a prime lot located in the highly coveted Evergreen neighborhood of Mill Creek Country Club. High-end upgrades everywhere you look! This home offers 2591 sq ft of beautifully designed living space with soaring 10-foot ceilings, custom lighting throughout and wonderful designer finishes. White Oak, wide plank hardwood and tile flooring throughout the main living area & exceptional views of the wonderfully landscaped backyard oasis. True chef’s kitchen is fully equipped with professional luxury grade appliances including Fisher & Paykel six-burner range & convection/air-fryer microwave oven. Updated custom cabinets. The signature-piece epic center island is a real showstopper. The luxurious primary suite offers an elegant updated 5-piece bath complete with a relaxing soaking tub, heated flooring, large shower and a custom-designed closet. Private office has French doors. There are 2 guest bedrooms; one with a lovely, curved bank of windows & lots of natural light. Guest bathroom with stylish modern design and a powder room. Stunning 12,197 landscaped lot offers a stamped concrete entertainment patio, terraces planting beds, water feature & 2 types of apple trees. 3-car garage, AC & sprinkler system. Discover all that Mill Creek Country Club has to offer; including golf, Clubhouse, tennis, parks & walking trails. Mill Creek Town Center just minutes away with restaurants, shopping. Wonderful community and an Exceptional Home.
Pending
Listed by: Windermere R.E. Mill Creek • Darren Munson
$1,799,950
15011 16th Avenue SE, Mill Creek, WA 98012
3beds
2,591sqft
Single Family Residence
Built in 1990
0.28 Acres Lot
$1,797,000 Zestimate®
$695/sqft
$64/mo HOA
What's special
Large showerProfessional luxury grade appliancesPowder roomWater featureTerraces planting bedsCustom lighting throughoutHeated flooring
- 16 days |
- 416 |
- 24 |
Zillow last checked:
Listing updated:
Listed by:
Darren Munson,
Windermere R.E. Mill Creek,
Gwen T. Munson,
Windermere R.E. Mill Creek
Source: NWMLS as distributed by MLS GRID,MLS#: 2560515
Facts & features
Interior
Bedrooms & bathrooms
- Bedrooms: 3
- Bathrooms: 3
- Full bathrooms: 1
- 3/4 bathrooms: 1
- 1/2 bathrooms: 1
- Main level bathrooms: 3
- Main level bedrooms: 3
Primary bedroom
- Level: Main
Bedroom
- Level: Main
Bedroom
- Level: Main
Bathroom full
- Level: Main
Bathroom three quarter
- Level: Main
Other
- Level: Main
Den office
- Level: Main
Dining room
- Level: Main
Entry hall
- Level: Main
Great room
- Level: Main
Kitchen with eating space
- Level: Main
Utility room
- Level: Main
Heating
- Fireplace, Forced Air, Electric, Natural Gas
Cooling
- Forced Air
Appliances
- Included: Dishwasher, Disposal, Dryer, Microwave, Refrigerator, Stove(s)/Range(s), Washer, Dishwasher(s), Dryer(s), Garbage Disposal, Microwave(s), Refrigerator(s), Washer(s), Water Heater: Natural Gas, Water Heater Location: Garage
Features
- Bath Off Primary, Ceiling Fan(s), Dining Room, High Tech Cabling, Pantry
- Flooring: Ceramic Tile, Hardwood, Carpet
- Doors: French Doors
- Windows: Dbl Pane/Storm Window
- Basement: None
- Number of fireplaces: 1
- Fireplace features: Gas, Main Level: 1, Fireplace
Interior area
- Total structure area: 2,591
- Total interior livable area: 2,591 sqft
Property
Parking
- Total spaces: 3
- Parking features: Driveway, Attached Garage, Off Street
- Has attached garage: Yes
- Covered spaces: 3
Features
- Levels: One
- Stories: 1
- Entry location: Main
- Patio & porch: Bath Off Primary, Ceiling Fan(s), Dbl Pane/Storm Window, Dining Room, Fireplace, French Doors, High Tech Cabling, Pantry, Vaulted Ceiling(s), Walk-In Closet(s), Water Heater
- Has view: Yes
- View description: Territorial
Lot
- Size: 0.28 Acres
- Features: Paved, Cable TV, Fenced-Fully, High Speed Internet, Patio, Sprinkler System
- Topography: Level,Terraces
- Residential vegetation: Fruit Trees, Garden Space
Details
- Parcel number: 00751600009600
- Zoning description: Jurisdiction: City
- Special conditions: Standard
Construction
Type & style
- Home type: SingleFamily
- Architectural style: 1 Story
- Property subtype: Single Family Residence
Materials
- Brick, Wood Siding
- Foundation: Poured Concrete
- Roof: Metal
Condition
- Very Good
- Year built: 1990
Utilities & green energy
- Electric: Company: PUD
- Sewer: Sewer Connected, Company: Alderwood
- Water: Public, Company: Alderwood
Community & HOA
Community
- Features: CCRs
- Subdivision: Mill Creek Country Club
HOA
- Services included: Common Area Maintenance
- HOA fee: $766 annually
- HOA phone: 425-316-3344
Location
- Region: Mill Creek
Financial & listing details
- Price per square foot: $695/sqft
- Tax assessed value: $1,240,500
- Annual tax amount: $11,973
- Date on market: 7/29/2026
- Cumulative days on market: 17 days
- Listing terms: Conventional
- Inclusions: Dishwasher(s), Dryer(s), Garbage Disposal, Microwave(s), Refrigerator(s), Stove(s)/Range(s), Washer(s)
Estimated market value
$1,797,000
$1.71M - $1.89M
$4,210/mo
Price history
| Date | Event | Price |
|---|---|---|
| 8/1/2026 | Pending sale | $1,799,950$695/sqft |
Source:  NWMLS as distributed by MLS GRID #2560515 Report a problem NWMLS as distributed by MLS GRID #2560515 Report a problem | ||
| 7/29/2026 | Listed for sale | $1,799,950+218.6%$695/sqft |
Source: NWMLS as distributed by MLS GRID #2560515 Report a problem | ||
| 1/31/2006 | Sold | $565,000+10.8%$218/sqft |
Source: NWMLS as distributed by MLS GRID #25159100 Report a problem | ||
| 1/14/2005 | Sold | $510,000$197/sqft |
Source: NWMLS as distributed by MLS GRID #24160110 Report a problem | ||
Public tax history
| Year | Property taxes | Tax assessment |
|---|---|---|
| 2024 | $11,263 -10.1% | $1,240,500 -11.8% |
| 2023 | $12,528 +4.6% | $1,407,200 -1.6% |
| 2022 | $11,980 +26.6% | $1,430,300 +35.3% |
| 2021 | $9,461 +8.3% | $1,056,900 +18.9% |
| 2020 | $8,733 -8.1% | $888,700 +3.8% |
| 2019 | $9,507 | $855,800 +9.1% |
| 2018 | -- | $784,400 +25.6% |
| 2017 | $8,180 +22.3% | $624,700 +5.1% |
| 2016 | $6,686 | $594,600 +5% |
| 2015 | $6,686 +6.2% | $566,500 +20% |
| 2013 | $6,294 | $472,100 |
| 2012 | -- | -- |
| 2011 | -- | -- |
| 2010 | -- | -- |
| 2009 | -- | -- |
| 2008 | -- | -- |
| 2007 | -- | -- |
| 2002 | -- | -- |
| 2001 | $3,795 -0.7% | $265,700 |
| 2000 | $3,821 | $265,700 |
Find assessor info on the county website
Monthly payment
Est. payment
Payment breakdown
Explore the cost of this home by adjusting the details. Changes won't be saved.Climate risks
Neighborhood: 98012
Nearby schools
GreatSchools rating
- 10/10Mill Creek Elementary SchoolGrades: PK-5Distance: 1 mi
- 8/10Heatherwood Middle SchoolGrades: 6-8Distance: 0.7 mi
- 10/10Henry M. Jackson High SchoolGrades: 9-12Distance: 0.8 mi
Schools provided by the listing agent
- Elementary: Mill Creek Elem
- Middle: Heatherwood Mid
- High: Henry M. Jackson Hig
Source: NWMLS as distributed by MLS GRID. This data may not be complete. We recommend contacting the local school district to confirm school assignments for this home.
- $1,995,0005 bd4 ba4.9k sqft15004 16th Ave SE, Mill Creek, WA 98012Pending

- $1,710,0004 bd3 ba3.5k sqft15022 16th Ave SE, Mill Creek, WA 98012Sold
- $1,650,0004 bd3 ba3.6k sqft15001 18th Ln SE, Mill Creek, WA 98012Sold
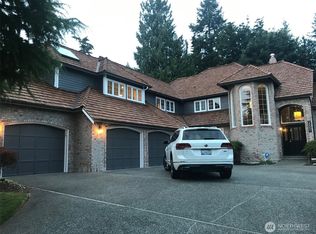
- $1,365,0003 bd3 ba2.4k sqft14829 17th Ct SE, Mill Creek, WA 98012Sold

- $1,574,0004 bd3 ba3.1k sqft14909 16th Ave SE, Mill Creek, WA 98012For Sale
- $1,750,0004 bd3 ba4.9k sqft1822 151st St SE, Mill Creek, WA 98012Sold
- $965,0003 bd3 ba2.3k sqft1632 148th St SE, Mill Creek, WA 98012Sold
- $1,335,7003 bd4 ba4.1k sqft1600 148th Pl SE, Bothell, WA 98012Off Market
A local agent can set up tours, give advice and negotiate with sellers.
Similar homes
- $1,025,0003 bd3 ba2.3k sqft14227 20th Drive SE, Mill Creek, WA 98012Active
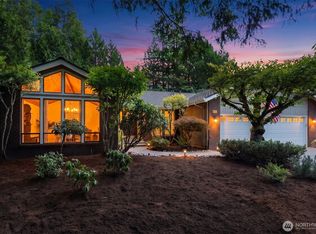 MLS ID #2564340, Troy Anderson. NWMLS as distributed by MLS GRID
 - $1,490,0005 bd4 ba3.8k sqftDouglas Fir, Mill Creek, WA 98012Active
 MLS ID #2510064, Rose Johnson. NWMLS as distributed by MLS GRID
 - $1,350,0004 bd3 ba2.8k sqftThe Lakes, Mill Creek, WA 98012Active
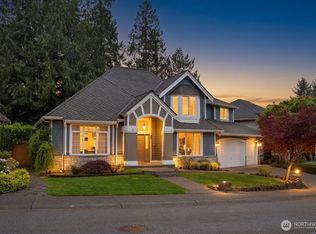 MLS ID #2515126, Kyle Maple. NWMLS as distributed by MLS GRID
 - $1,999,0004 bd3 ba3.3k sqft8220 228th Street SE, Woodinville, WA 98072Active
 MLS ID #2567443, Fay Besharat. NWMLS as distributed by MLS GRID
 - $1,375,0005 bd3 ba2.3k sqftRedhawk Estates, Bothell, WA 98012ActiveMLS ID #2566692, Adriano Tori. NWMLS as distributed by MLS GRID
- $1,850,0004 bd4 ba3.4k sqftValhalla Div #1, Bothell, WA 98011ActiveMLS ID #2562015, Michael McRae. NWMLS as distributed by MLS GRID
- $1,749,0004 bd4 ba3.2k sqft8902 196th Street SW, Edmonds, WA 98026ActiveMLS ID #2564702, Ryan Hoff. NWMLS as distributed by MLS GRID
- $1,700,0003 bd3 ba2.3k sqft12385 166th Court NE, Redmond, WA 98052ActiveMLS ID #2552659, Cydny F. Wells. NWMLS as distributed by MLS GRID
- $1,285,0004 bd3 ba2.9k sqftGold Creek, Snohomish, WA 98296ActiveMLS ID #2551392, Darren Munson. NWMLS as distributed by MLS GRID
- $1,740,0003 bd3 ba2.4k sqft11523 111th Pl NE, Kirkland, WA 98033ActiveMLS ID #2562261, Sean McConnell. NWMLS as distributed by MLS GRID
- $1,757,0003 bd3 ba2.3k sqftRendezvous, Kirkland, WA 98033ActiveMLS ID #2559482, Craig M Gaudry. NWMLS as distributed by MLS GRID
- $1,880,0003 bd3 ba2.8k sqftYarrow Bay Village, Bellevue, WA 98004ActiveMLS ID #2565049, Christina Skally. NWMLS as distributed by MLS GRID
- $1,590,0004 bd3 ba3.1k sqft22211 1st Drive SE, Bothell, WA 98021ActiveMLS ID #2560081, John C. Blacksmith. NWMLS as distributed by MLS GRID
- $1,450,0004 bd4 ba3.4k sqft15605 60th Drive SE, Snohomish, WA 98296ActiveMLS ID #2557941, Hayley Ford. NWMLS as distributed by MLS GRID
- $1,650,0003 bd3 ba2.6k sqft12428 232nd Terrace NE, Redmond, WA 98053ActiveMLS ID #2568356, Amy Alpeza. NWMLS as distributed by MLS GRID
- $1,395,0004 bd3 ba2.5k sqft1917 237th Place SE, Bothell, WA 98021ActiveMLS ID #2546166, Linda Graham. NWMLS as distributed by MLS GRID
- $1,798,0004 bd4 ba3k sqftLake Of The Woods, Woodinville, WA 98077ActiveMLS ID #2526700, Patricia I. Chalker. NWMLS as distributed by MLS GRID
- $1,798,0004 bd3 ba3.3k sqft3910 225th Court NE, Redmond, WA 98053ActiveMLS ID #2532991, Ron Upshaw. NWMLS as distributed by MLS GRID
- $1,695,0003 bd3 ba3.6k sqft20002 156th Avenue NE, Woodinville, WA 98072ActiveMLS ID #2528635, Darius Cincys. NWMLS as distributed by MLS GRID
- $1,790,0004 bd3 ba3.3k sqftSunrise Crest, Redmond, WA 98052ActiveMLS ID #2528433, Maggie Sun. NWMLS as distributed by MLS GRID
