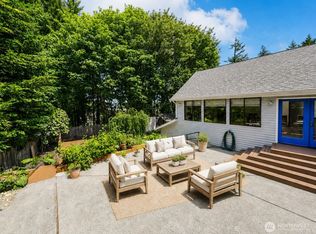
Beautiful curb appeal, lush mature landscaping and a private retreat just an easy walk from downtown Bothell! Tucked into quiet Benbrook Estates cul-de-sac on almost 12,000 SF, this thoughtfully remodeled 2,230 SF home offers 3 bedrooms, 2.25 baths and exceptional indoor-outdoor living, with a floor plan that makes everyday life feel easy. A covered deck with built-in firepit sets the scene for lively gatherings and relaxed evenings, while a separate deck offers space for a hot tub or sauna. Updated over the past 7 years, the home welcomes you with warm refinished hardwoods throughout the main floor, abundant natural light, vaulted and recessed ceilings. Formal living and dining rooms complement a spacious family room with fireplace overlooking the private fully-fenced backyard. The bright eat-in kitchen has quartz counters, stainless appliances, a breakfast bar and pantry. All 3 bedrooms are upstairs, including a spacious vaulted primary suite with walk-in closet, double vanity and frameless-glass shower with dual showerheads. A second bedroom features a custom hickory built-in desk and daybed. All bathrooms remodeled. Newer carpet, interior and exterior paint. Roof new in 2019. Attached 2-car garage, 2 sheds and ample off-street parking, with RV or boat storage tucked to the side. Walk to downtown shops, restaurants and everyday essentials, then return to your own peaceful haven. Northshore schools! Nearby parks, UW Bothell & transit; convenient access to I-405 and SR-522.
Active
Listed by: Berkshire Hathaway HS NW • Larissa C. Wilson • 206-409-5962
$1,195,000
10827 NE 183rd Court, Bothell, WA 98011
3beds
2,230sqft
Single Family Residence
Built in 1985
0.27 Acres Lot
$-- Zestimate®
$536/sqft
$-- HOA
What's special
Ample off-street parkingBright eat-in kitchenVaulted and recessed ceilingsAbundant natural lightAll bathrooms remodeledSpacious vaulted primary suiteWalk-in closet
- --
- on Zillow
- 1,092
- views
- 107
- saves
Zillow last checked:
Listing updated:
Listed by:
Larissa C. Wilson 206-409-5962 larissawilson@BHHSNWRE.com,
Berkshire Hathaway HS NW
Source: NWMLS as distributed by MLS GRID,MLS#: 2594305
Facts & features
Interior
Bedrooms & bathrooms
- Bedrooms: 3
- Bathrooms: 3
- Full bathrooms: 1
- 3/4 bathrooms: 1
- 1/2 bathrooms: 1
- Main level bathrooms: 1
Heating
- Fireplace, Forced Air, High Efficiency (Unspecified), Natural Gas
Cooling
- Has cooling: Yes
Appliances
- Included: Dishwasher, Disposal, Dryer, Refrigerator, Stove(s)/Range(s), Washer, Dishwasher(s), Dryer(s), Garbage Disposal, Refrigerator(s), Washer(s), Water Heater: gas, Water Heater Location: Garage
Features
- Bath Off Primary, Dining Room
- Flooring: Ceramic Tile, Hardwood, Vinyl Plank, Carpet
- Windows: Dbl Pane/Storm Window
- Basement: None
- Number of fireplaces: 1
- Fireplace features: Wood Burning, Main Level: 1, Fireplace
Interior area
- Total structure area: 2,230
- Total interior livable area: 2,230 sqft
Video & virtual tour
Property
Parking
- Total spaces: 8
- Parking features: Driveway, Attached Garage, Off Street, RV Parking
- Has attached garage: Yes
- Covered spaces: 2
- Uncovered spaces: 6
Features
- Levels: Two
- Stories: 2
- Entry location: Main
- Patio & porch: Bath Off Primary, Dbl Pane/Storm Window, Dining Room, Fireplace, Vaulted Ceiling(s), Walk-In Closet(s), Water Heater, Wine/Beverage Refrigerator
- Has view: Yes
- View description: Territorial
Lot
- Size: 0.27 Acres
- Features: Cul-De-Sac, Paved, Sidewalk, Cabana/Gazebo, Cable TV, Deck, Fenced-Fully, Fenced-Partially, Gas Available, Outbuildings, RV Parking
- Topography: Level
- Residential vegetation: Garden Space
Details
- Parcel number: 0731000070
- Special conditions: Standard
Construction
Type & style
- Home type: SingleFamily
- Architectural style: 2 Story
- Property subtype: Single Family Residence
Materials
- Wood Siding
- Foundation: Poured Concrete
- Roof: Composition
Condition
- Year built: 1985
Utilities & green energy
- Electric: Company: PSE
- Sewer: Sewer Connected, Company: City of Bothell
- Water: Public, Company: City of Bothell
- Utilities for property: Ziply Fiber
Community & HOA
Community
- Subdivision: Downtown Bothell
Location
- Region: Bothell
Financial & listing details
- Price per square foot: $536/sqft
- Tax assessed value: $1,102,000
- Annual tax amount: $11,022
- Date on market: 10/14/2026
- Listing terms: Conventional,VA Loan
- Inclusions: Dishwasher(s), Dryer(s), Garbage Disposal, Refrigerator(s), Stove(s)/Range(s), Washer(s)
Estimated market value
Not available
Estimated sales range
Not available
Not available
Price history
| Date | Event | Price |
|---|---|---|
| 10/14/2026 | Listed for sale | $1,195,000+70.7%$536/sqft |
Source:  NWMLS as distributed by MLS GRID #2594305 Report a problem | ||
| 12/13/2019 | Sold | $699,990+49.6%$314/sqft |
Source: Public Record Report a problem | ||
| 10/29/2019 | Sold | $468,000-27.9%$210/sqft |
Source: Public Record Report a problem | ||
| 7/13/2019 | Pending sale | $649,000$291/sqft |
Source: John L Scott Real Estate #1446905 Report a problem | ||
| 7/12/2019 | Price change | $649,000-5.8%$291/sqft |
Source: John L Scott Real Estate #1446905 Report a problem | ||
| 6/18/2019 | Price change | $689,000-4.2%$309/sqft |
Source: John L Scott Real Estate #1446905 Report a problem | ||
| 5/14/2019 | Pending sale | $719,000$322/sqft |
Source: John L Scott Real Estate #1446905 Report a problem | ||
| 5/1/2019 | Listed for sale | $719,000$322/sqft |
Source: John L Scott Real Estate #1446905 Report a problem | ||
Public tax history
| Year | Property taxes | Tax assessment |
|---|---|---|
| 2025 | $11,023 +17.2% | $1,102,000 +10.5% |
| 2024 | $9,407 +14.9% | $997,000 +19.5% |
| 2023 | $8,186 -9.9% | $834,000 -19.8% |
| 2022 | $9,082 +11.7% | $1,040,000 +37.4% |
| 2021 | $8,133 +9.3% | $757,000 +18.7% |
| 2020 | $7,443 +0.6% | $638,000 -1.1% |
| 2019 | $7,399 +9.3% | $645,000 +3.7% |
| 2018 | $6,771 +11.8% | $622,000 +16.7% |
| 2017 | $6,057 +34% | $533,000 +10.4% |
| 2016 | $4,519 | $483,000 +4.8% |
| 2015 | $4,519 | $461,000 +17.6% |
| 2014 | $4,519 | $392,000 +8.9% |
| 2013 | $4,519 | $360,000 +15.8% |
| 2012 | -- | $311,000 -3.1% |
| 2011 | -- | $321,000 -6.4% |
| 2010 | -- | $343,000 |
| 2009 | -- | $343,000 -0.3% |
| 2007 | -- | $344,000 +6.5% |
| 2006 | -- | $323,000 +7% |
| 2005 | -- | $302,000 +18.4% |
| 2001 | $3,505 +2% | $255,000 +6.3% |
| 2000 | $3,437 | $240,000 |
Find assessor info on the county website
Monthly payment
Est. payment
Payment breakdown
Explore the cost of this home by adjusting the details. Changes won't be saved.Climate risks
Neighborhood: 98011
Nearby schools
Schools provided by the listing agent
- Elementary: Maywood Hills Elem
- Middle: Canyon Park Middle School
- High: Bothell Hs
Source: NWMLS as distributed by MLS GRID. This data may not be complete. We recommend contacting the local school district to confirm school assignments for this home.
Similar homes
- $1,275,0004 bd3 ba2.3k sqft18237 129th Place NE, Bothell, WA 98011Active
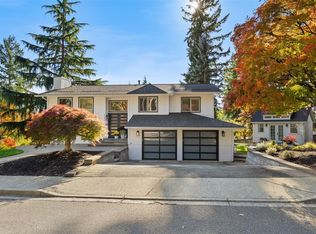 MLS ID #2595893, Alina Araujo. NWMLS as distributed by MLS GRID
- $1,299,0003 bd2 ba2.4k sqft16414 104th Avenue NE, Bothell, WA 98011Active
 MLS ID #2585635, Jared English. NWMLS as distributed by MLS GRID
- $1,070,0003 bd2 ba1.8k sqftWoodland Manor Add, Bothell, WA 98011Active
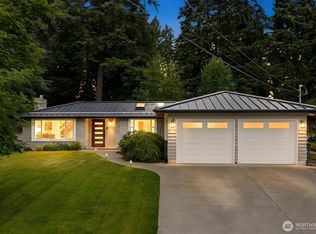 MLS ID #2591055, Sarah S. Gravelle. NWMLS as distributed by MLS GRID
- $979,9504 bd3 ba1.9k sqft10118 NE 198th Place, Bothell, WA 98011Active
 MLS ID #2594344, Erin Bee Thompson. NWMLS as distributed by MLS GRID
