Experience the best of Northwest living in this beautifully updated home in Bainbridge Island’s desirable Sunrise neighborhood. The open-concept main level showcases a warm and inviting living room seamlessly connecting to a large remodeled kitchen, perfect for everyday living and entertaining. Large sliding doors open to an expansive ~850 sqft hardscape patio, creating effortless indoor-outdoor living—ideal for gatherings, dining, or simply relaxing in the fresh island air. Upstairs, are three bedrooms and two bathrooms, including the primary suite that offers a peaceful retreat with a peek view of the water and a private updated ensuite bath. Two versatile bonus/office spaces provide flexibility for remote work, guests, or hobbies. The fenced backyard offers ample room for gardening, play, or even RV parking. Just moments from Fay Bainbridge State Park and its 1,400 feet of scenic waterfront, perfectly positioned to enjoy the best of Bainbridge Island living.
Pending
Listed by: Realogics Sotheby's Int'l Rlty • Pondra Perkins
Price cut: $25K (7/1)
$1,075,000
15104 Sunrise Drive NE, Bainbridge Island, WA 98110
3beds
2,340sqft
:
Get pre-qualified$6,334/mo
Single Family Residence
Built in 1973
0.34 Acres Lot
$1,052,500 Zestimate®
$459/sqft
$-- HOA
What's special
- 54 days |
- 629 |
- 24 |
Likely to sell faster than
Zillow last checked:
Listing updated:
Listed by:
Pondra Perkins,
Realogics Sotheby's Int'l Rlty,
Carl Sussman,
Realogics Sotheby's Int'l Rlty
Source: NWMLS as distributed by MLS GRID,MLS#: 2534096
Facts & features
Interior
Bedrooms & bathrooms
- Bedrooms: 3
- Bathrooms: 3
- Full bathrooms: 1
- 3/4 bathrooms: 1
- 1/2 bathrooms: 1
- Main level bathrooms: 1
Den office
- Level: Second
Den office
- Level: Second
Entry hall
- Level: Main
Heating
- Fireplace, Forced Air, Heat Pump, Electric, Wood
Cooling
- Forced Air, Heat Pump
Appliances
- Included: Disposal, Dryer, Microwave, Refrigerator, Stove(s)/Range(s), Washer, Dryer(s), Garbage Disposal, Microwave(s), Refrigerator(s), Washer(s), Water Heater: tank, Water Heater Location: utility closet
Features
- Bath Off Primary
- Flooring: Hardwood, Laminate, Slate, Carpet
- Windows: Dbl Pane/Storm Window
- Basement: None
- Number of fireplaces: 1
- Fireplace features: Wood Burning, Main Level: 1, Fireplace
Interior area
- Total structure area: 2,340
- Total interior livable area: 2,340 sqft
Property
Parking
- Total spaces: 4
- Parking features: Driveway, Attached Garage, RV Parking
- Has attached garage: Yes
- Covered spaces: 1
- Uncovered spaces: 3
Features
- Levels: Two
- Stories: 2
- Entry location: Main
- Patio & porch: Bath Off Primary, Dbl Pane/Storm Window, Fireplace, Water Heater, Wine/Beverage Refrigerator
- Has view: Yes
- View description: Partial
Lot
- Size: 0.34 Acres
- Features: Corner Lot, Dead End Street, Fenced-Partially, Patio, RV Parking
- Topography: Level
- Residential vegetation: Garden Space, Wooded
Details
- Parcel number: 35260210132006
- Zoning: R-2
- Special conditions: Standard
Construction
Type & style
- Home type: SingleFamily
- Architectural style: Colonial,2 Story
- Property subtype: Single Family Residence
Materials
- Brick, Wood Siding
- Foundation: Poured Concrete
- Roof: Composition
Condition
- Updated/Remodeled
- Year built: 1973
Utilities & green energy
- Electric: Company: PSE
- Sewer: Septic Tank, Company: Septic
- Water: Public, Company: PUD
- Utilities for property: Xfinity
Community & HOA
Community
- Subdivision: Sunrise
Location
- Region: Bainbridge Island
Financial & listing details
- Price per square foot: $459/sqft
- Tax assessed value: $981,570
- Annual tax amount: $8,120
- Date on market: 6/3/2026
- Cumulative days on market: 56 days
- Listing terms: Conventional,FHA,VA Loan
- Inclusions: Dryer(s), Garbage Disposal, Microwave(s), Refrigerator(s), Stove(s)/Range(s), Washer(s)
- Road surface type: Dirt
Estimated market value
$1,052,500
$1.00M - $1.11M
$4,669/mo
Price history
| Date | Event | Price |
|---|---|---|
| 7/12/2026 | Pending sale | $1,075,000$459/sqft |
Source:  NWMLS as distributed by MLS GRID #2534096 Report a problem NWMLS as distributed by MLS GRID #2534096 Report a problem | ||
| 7/1/2026 | Price change | $1,075,000-2.3%$459/sqft |
Source: NWMLS as distributed by MLS GRID #2534096 Report a problem | ||
| 6/4/2026 | Listed for sale | $1,100,000+109.5%$470/sqft |
Source: Realogics Sothebys International Realty #2534096 Report a problem | ||
| 3/16/2015 | Sold | $525,000$224/sqft |
Source: NWMLS as distributed by MLS GRID #724587 Report a problem | ||
Public tax history
| Year | Property taxes | Tax assessment |
|---|---|---|
| 2024 | $7,731 +4.7% | $981,570 |
| 2023 | $7,386 -4.4% | $981,570 |
| 2022 | $7,726 +7.8% | $981,570 +26.7% |
| 2021 | $7,164 +2.7% | $774,750 +7.8% |
| 2020 | $6,974 +10.6% | $718,790 +9.9% |
| 2019 | $6,306 +1.2% | $654,060 +25.7% |
| 2018 | $6,234 | $520,180 |
| 2017 | $6,234 +14.2% | $520,180 +23.1% |
| 2016 | $5,459 +16.5% | $422,660 +10.2% |
| 2015 | $4,684 | $383,500 +10.1% |
| 2014 | $4,684 +12.1% | $348,250 |
| 2013 | $4,178 -2.6% | $348,250 -8.6% |
| 2012 | $4,288 +3.9% | $381,150 -3.2% |
| 2011 | $4,126 -4.3% | $393,930 -9.8% |
| 2010 | $4,313 +2.5% | $436,610 -10.2% |
| 2009 | $4,206 -0.5% | $486,210 -2.6% |
| 2008 | $4,228 +3.9% | $499,170 +14.8% |
| 2007 | $4,069 +15.6% | $434,670 +37.3% |
| 2005 | $3,521 | $316,470 +8.8% |
| 2002 | -- | $290,860 |
Find assessor info on the county website
Monthly payment
Est. payment
Payment breakdown
Explore the cost of this home by adjusting the details. Changes won't be saved.Climate risks
Neighborhood: 98110
Nearby schools
GreatSchools rating
- 9/10x?alilc (Halilts) Elementary SchoolGrades: PK-4Distance: 1.7 mi
- 9/10Woodward Middle SchoolGrades: 7-8Distance: 3.8 mi
- 10/10Bainbridge High SchoolGrades: 9-12Distance: 4.5 mi
Schools provided by the listing agent
- Elementary: xalilc Elementary
- Middle: Woodward Mid
- High: Bainbridge Isl
Source: NWMLS as distributed by MLS GRID. This data may not be complete. We recommend contacting the local school district to confirm school assignments for this home.
- $575,0003 bd2 ba1.6k sqft15035 Sunrise Dr NE, Bainbridge Island, WA 98110Sold

- $1,349,0003 bd3 ba2.4k sqft15153 Sunrise Dr NE, Bainbridge Island, WA 98110For Sale
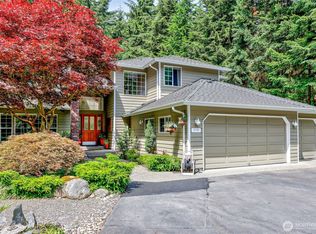
- $1,240,0003 bd2 ba2k sqft14924 Sunrise Dr NE, Bainbridge Island, WA 98110Sold

- $1,498,3004 bd4 ba3.4k sqft10270 Sunrise, Bainbridge Island, WA 98110Off Market
- $1,100,0003 bd3 ba3.3k sqft15194 Sunrise Dr NE, Bainbridge Island, WA 98110Sold
- $311,3003 bd2 ba1.1k sqft10250 NE Sunrise Pl, Bainbridge Island, WA 98110Off Market
- $1,248,0003 bd3 ba1.8k sqft15375 Sunrise Dr NE, Bainbridge Island, WA 98110Sold
- $905,0002 bd2 ba1.7k sqft15335 Sunrise Dr NE, Bainbridge Island, WA 98110Sold
A local agent can set up tours, give advice and negotiate with sellers.
Similar homes
- $1,250,0003 bd2 ba1.8k sqft11471 Kallgren Road NE, Bainbridge Island, WA 98110Active
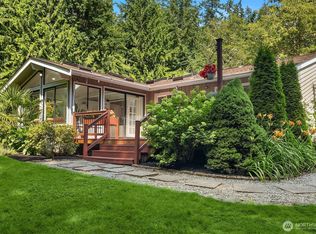 MLS ID #2558797, Dana Fitzpatrick. NWMLS as distributed by MLS GRID
 - $1,200,0003 bd3 ba2.9k sqft5769 Blakely Avenue NE, Bainbridge Island, WA 98110Active
 MLS ID #2544605, Forrest Moody. NWMLS as distributed by MLS GRID
 - $1,398,0003 bd3 ba2.1k sqft8151 NE Hidden Cove Road, Bainbridge Island, WA 98110Active
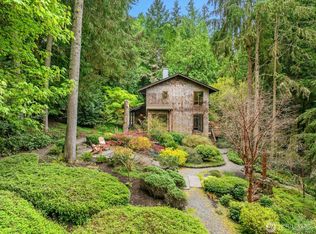 MLS ID #2538129, Crystal Hill. NWMLS as distributed by MLS GRID
 - $802,8883 bd2 ba1.6k sqft7605 NE Hidden Cove Rd, Bainbridge Island, WA 98110Active
 MLS ID #2547090, Kathy Olsen. NWMLS as distributed by MLS GRID
 - $928,0002 bd3 ba1.8k sqft10003 Manitou Beach Drive NE, Bainbridge Island, WA 98110ActiveMLS ID #2531061, Ty Evans. NWMLS as distributed by MLS GRID
- $1,098,0003 bd3 ba2.5k sqft22843 Tranquility Place NE, Kingston, WA 98346ActiveMLS ID #2491951, Jennie Herrmann. NWMLS as distributed by MLS GRID
- $840,5003 bd3 ba1.5k sqft7026 Island Center Road NE, Bainbridge Island, WA 98110ContingentMLS ID #2529538, Adam Foley. NWMLS as distributed by MLS GRID
- $1,500,0003 bd2 ba2.4k sqft9641 Mandus Olson Road NE, Bainbridge Island, WA 98110ActiveMLS ID #2532317, Sharon Vinograd. NWMLS as distributed by MLS GRID
- $799,9952 bd2 ba1.3k sqft14151 Komedal Road NE, Bainbridge Island, WA 98110ActiveMLS ID #2546907, Samantha Schlegel. NWMLS as distributed by MLS GRID
- $1,095,0003 bd2 ba1.8k sqft647 NW 51st Street, Seattle, WA 98107ActiveMLS ID #2558211, Keith Reed. NWMLS as distributed by MLS GRID
- $1,230,0004 bd2 ba2.3k sqft8353 20th Avenue NW, Seattle, WA 98117ActiveMLS ID #2559435, Chandra Gordon. NWMLS as distributed by MLS GRID
- $1,063,0004 bd3 ba2.5k sqftCedar Park 02, Seattle, WA 98125ActiveMLS ID #2530499, Rayne Hicks. NWMLS as distributed by MLS GRID
- $1,058,0006 bd3 ba2.7k sqftBothell Acres, Bothell, WA 98011ActiveMLS ID #2557512, Don Koonce. NWMLS as distributed by MLS GRID
- $1,170,0005 bd3 ba2.5k sqft7047 NE 138th Street, Kirkland, WA 98034ActiveMLS ID #2558142, Geoff Hill. NWMLS as distributed by MLS GRID
- $749,9474 bd3 ba2.3k sqftWoods & Meadows I, Poulsbo, WA 98370ActiveMLS ID #2560128, Shannan Laudet. NWMLS as distributed by MLS GRID
- $1,250,0003 bd3 ba2.1k sqftWoodland Add To Salmon Bay, Seattle, WA 98103ActiveMLS ID #2560202, Junior Torres. NWMLS as distributed by MLS GRID
- $1,089,0005 bd2 ba2.4k sqftBirdle Heights Add, Seattle, WA 98136ActiveMLS ID #2558834, Sarah Georger-Clark. NWMLS as distributed by MLS GRID
- $1,079,9503 bd3 ba2.2k sqft5106 S Graham Street, Seattle, WA 98118ActiveMLS ID #2524052, Megan Halter. NWMLS as distributed by MLS GRID
- $850,0003 bd2 ba1.6k sqft9918 227th Place SW, Edmonds, WA 98020ActiveMLS ID #2560922, Kristine Hovde. NWMLS as distributed by MLS GRID
- $925,0003 bd3 ba1.5k sqft11720 Evanston Avenue N, Seattle, WA 98133ActiveMLS ID #2545136, Susan Convery. NWMLS as distributed by MLS GRID
