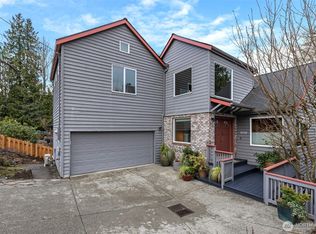
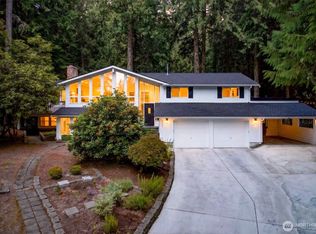
Welcome to this exceptional Lake Forest Park retreat, where this beautifully updated 5-bedroom, 3.25 bath home sits on a private ½-acre estate surrounded by peaceful greenery. The remodeled chef's kitchen features a Sub-Zero refrigerator/freezer, dual ovens, custom cabinetry, designer backsplash, and accent lighting, all flowing seamlessly into the spacious family room. Hardwood floors, a formal living room with a wood-burning fireplace, and an elegant dining room create inviting spaces for everyday living and entertaining. French doors open to two covered view decks overlooking a tranquil forested backdrop - offering exceptional privacy. Upstairs, the luxurious primary suite boasts a spa-inspired bath with heated floors, a large glass shower with dual shower heads, and designer finishes. Two additional bedrooms and a charming guest bath with a clawfoot tub complete the upper level, along with new carpet throughout. The daylight lower level offers a fully equipped MIL suite with two bedrooms, a beautifully appointed bath featuring dual sinks, heated floors, and a large walk-in shower - ideal for guests or multigenerational living. Additional highlights include Air Conditioning, fresh interior paint, a spacious laundry room with front-loaders, laundry chute, custom tile flooring, abundant storage, a tiered garden, swim spa, EV chargers, highly desirable schools, and eligibility to apply for Sheridan Beach Club Associate Membership. Welcome home!
Pending
Listed by: Boardwalk Real Estate, LLC • Ryan Halset
$1,275,000
3500 NE 162nd Street, Lake Forest Park, WA 98155
5beds
3,880sqft
:
Get pre-qualified$7,504/mo
Single Family Residence
Built in 1983
0.51 Acres Lot
$1,315,800 Zestimate®
$329/sqft
$-- HOA
What's special
Swim spaTiered gardenLaundry chuteDesigner finishesHardwood floorsLuxurious primary suiteDaylight lower level
- 13 days |
- 1,170 |
- 124 |
Likely to sell faster than
Zillow last checked:
Listing updated:
Listed by:
Ryan Halset,
Boardwalk Real Estate, LLC
Source: NWMLS as distributed by MLS GRID,MLS#: 2561195
Facts & features
Interior
Bedrooms & bathrooms
- Bedrooms: 5
- Bathrooms: 4
- Full bathrooms: 1
- 3/4 bathrooms: 3
- Main level bathrooms: 1
Primary bedroom
- Level: Second
Bedroom
- Level: Second
Bedroom
- Level: Second
Bedroom
- Level: Lower
Bedroom
- Level: Lower
Bathroom full
- Level: Second
Bathroom three quarter
- Level: Second
Bathroom three quarter
- Level: Main
Bathroom three quarter
- Level: Lower
Dining room
- Level: Main
Entry hall
- Level: Main
Family room
- Level: Main
Kitchen with eating space
- Level: Main
Kitchen with eating space
- Level: Lower
Living room
- Level: Main
Rec room
- Level: Lower
Heating
- Fireplace, Forced Air, Natural Gas
Cooling
- Has cooling: Yes
Appliances
- Included: Dishwasher, Disposal, Double Oven, Dryer, Refrigerator, Stove(s)/Range(s), Washer, Dishwasher(s), Dryer(s), Garbage Disposal, Refrigerator(s), Washer(s), Water Heater: Tankless, Water Heater Location: Garage
Features
- Bath Off Primary, Dining Room
- Flooring: Ceramic Tile, Hardwood, Vinyl Plank, Carpet
- Doors: French Doors
- Windows: Dbl Pane/Storm Window, Skylight(s)
- Basement: Finished
- Number of fireplaces: 1
- Fireplace features: Wood Burning, Main Level: 1, Fireplace
Interior area
- Total structure area: 3,880
- Total interior livable area: 3,880 sqft
Property
Parking
- Total spaces: 4
- Parking features: Attached Garage, Off Street
- Has attached garage: Yes
- Covered spaces: 2
- Uncovered spaces: 2
Features
- Levels: Two
- Stories: 2
- Entry location: Main
- Patio & porch: Second Kitchen, Bath Off Primary, Dbl Pane/Storm Window, Dining Room, Fireplace, French Doors, Skylight(s), Walk-In Closet(s), Water Heater
- Has spa: Yes
- Has view: Yes
- View description: Territorial
Lot
- Size: 0.51 Acres
- Features: Paved, Cable TV, Deck, Electric Car Charging, Fenced-Partially, Gas Available, High Speed Internet, Hot Tub/Spa
- Topography: Terraces
- Residential vegetation: Fruit Trees, Garden Space
Details
- Parcel number: 1526049032
- Zoning: RS 7200
- Zoning description: Jurisdiction: City
- Special conditions: Standard
Construction
Type & style
- Home type: SingleFamily
- Architectural style: Traditional,2 Stories w/Bsmnt
- Property subtype: Single Family Residence
Materials
- Wood Siding
- Foundation: Poured Concrete
- Roof: Metal
Condition
- Very Good
- Year built: 1983
- Major remodel year: 1983
Utilities & green energy
- Electric: Company: Seattle City Light
- Sewer: Sewer Connected, Company: Lake Forest Park
- Water: Public, Company: North City
- Utilities for property: Xfinity, Xfinity
Community & HOA
Community
- Subdivision: Sheridan
Location
- Region: Lake Forest Park
Financial & listing details
- Price per square foot: $329/sqft
- Tax assessed value: $1,430,000
- Annual tax amount: $13,701
- Date on market: 7/31/2026
- Cumulative days on market: 14 days
- Listing terms: Conventional,FHA,VA Loan
- Inclusions: Dishwasher(s), Double Oven, Dryer(s), Garbage Disposal, Refrigerator(s), Stove(s)/Range(s), Washer(s)
Estimated market value
$1,315,800
$1.25M - $1.38M
$5,529/mo
Price history
| Date | Event | Price |
|---|---|---|
| 8/6/2026 | Pending sale | $1,275,000$329/sqft |
Source:  NWMLS as distributed by MLS GRID #2561195 Report a problem NWMLS as distributed by MLS GRID #2561195 Report a problem | ||
| 7/31/2026 | Listed for sale | $1,275,000+67.8%$329/sqft |
Source: NWMLS as distributed by MLS GRID #2561195 Report a problem | ||
| 8/12/2015 | Sold | $760,000-4.4%$196/sqft |
Source: NWMLS as distributed by MLS GRID #781253 Report a problem | ||
| 7/14/2015 | Pending sale | $795,000$205/sqft |
Source: Windermere Real Estate/Northwest, Inc. #781253 Report a problem | ||
| 6/9/2015 | Listed for sale | $795,000+16.1%$205/sqft |
Source: Windermere Real Estate/Northwest, Inc. #781253 Report a problem | ||
| 7/26/2007 | Sold | $685,000+57.5%$177/sqft |
Source: NWMLS as distributed by MLS GRID #27114163 Report a problem | ||
| 3/27/2002 | Sold | $434,950+38.1%$112/sqft |
Source: NWMLS as distributed by MLS GRID #22018671 Report a problem | ||
| 2/26/1999 | Sold | $315,000$81/sqft |
Source: Public Record Report a problem | ||
Public tax history
| Year | Property taxes | Tax assessment |
|---|---|---|
| 2025 | $13,701 +6.7% | $1,430,000 +10.2% |
| 2024 | $12,838 +7.1% | $1,298,000 +15.5% |
| 2023 | $11,990 +3.7% | $1,124,000 -9.4% |
| 2022 | $11,559 -7.6% | $1,241,000 +7.6% |
| 2021 | $12,503 +8.9% | $1,153,000 +20.9% |
| 2020 | $11,481 +1.6% | $954,000 -0.2% |
| 2019 | $11,304 +10.5% | $956,000 +7.4% |
| 2018 | $10,233 +2.8% | $890,000 +5.2% |
| 2017 | $9,951 +46.7% | $846,000 +11.5% |
| 2016 | $6,785 | $759,000 +34.1% |
| 2015 | $6,785 | $566,000 +6.8% |
| 2014 | $6,785 | $530,000 +20.5% |
| 2013 | $6,785 | $440,000 +1.1% |
| 2012 | -- | $435,000 |
| 2011 | -- | $435,000 -14.2% |
| 2010 | -- | $507,000 |
| 2009 | -- | $507,000 +3.9% |
| 2007 | -- | $488,000 +1.7% |
| 2006 | -- | $480,000 +8.6% |
| 2005 | -- | $442,000 +26.3% |
| 2001 | $5,072 +4.2% | $350,000 +12.9% |
| 2000 | $4,866 | $310,000 |
Find assessor info on the county website
Monthly payment
Est. payment
Payment breakdown
Explore the cost of this home by adjusting the details. Changes won't be saved.Climate risks
Neighborhood: 98155
Nearby schools
GreatSchools rating
- 7/10Briarcrest Elementary SchoolGrades: K-5Distance: 0.5 mi
- 8/10Kellogg Middle SchoolGrades: 6-8Distance: 0.6 mi
- 8/10Shorecrest High SchoolGrades: 9-12Distance: 0.8 mi
Schools provided by the listing agent
- Elementary: Briarcrest Elem
- Middle: Kellogg Mid
- High: Shorecrest High
Source: NWMLS as distributed by MLS GRID. This data may not be complete. We recommend contacting the local school district to confirm school assignments for this home.
- $1,430,0003 bd3 ba3.7k sqft16518 35th Ave NE, Seattle, WA 98155Sold
- $899,0002 bd3 ba1.6k sqft16524 35th Ave NE, Lake Forest Park, WA 98155For Sale

- $1,400,0004 bd2 ba2.7k sqft16506 34th Ave NE, Lake Forest Park, WA 98155Sold
- $1,400,0005 bd4 ba2.7k sqft16336 34th Ave NE, Lake Forest Park, WA 98155Sold
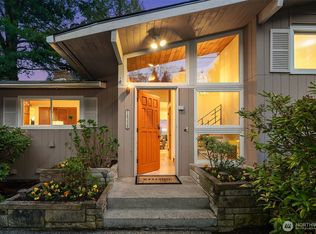
- $1,357,7785 bd3 ba3.1k sqft16532 34th Ave NE, Lake Forest Park, WA 98155Sold
- $1,280,0004 bd2 ba2.7k sqft16544 34th Ave NE, Seattle, WA 98155Sold
- $1,295,0005 bd5 ba4.3k sqft16058 36th Ave NE, Lake Forest Park, WA 98155For Sale
- $1,495,0003 bd3 ba2.9k sqft16255 38th Ave NE, Seattle, WA 98155Sold
A local agent can set up tours, give advice and negotiate with sellers.
Similar homes
- $1,295,0005 bd3 ba3.1k sqft14821 104th Avenue NE, Bothell, WA 98011Active
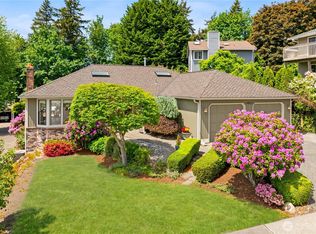 MLS ID #2565916, Katherine Murphy. NWMLS as distributed by MLS GRID
 - $1,395,0005 bd4 ba3.2k sqft10409 NE 151st Place, Bothell, WA 98011Active
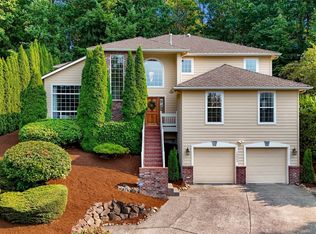 MLS ID #2561134, Lisa D Bender. NWMLS as distributed by MLS GRID
 - $1,199,8803 bd2 ba2.9k sqftCottage Lake Heights, Woodinville, WA 98077Active
 MLS ID #2565245, Anthony Meier. NWMLS as distributed by MLS GRID
 - $1,199,0006 bd4 ba3k sqft9123 NE 145th Street, Kirkland, WA 98034Active
 MLS ID #2542299, Karen Eschbach. NWMLS as distributed by MLS GRID
 - $1,139,9004 bd3 ba2.3k sqft10920 NE 189th Street, Bothell, WA 98011ActiveMLS ID #2563780, Sonny Shrivastava. NWMLS as distributed by MLS GRID
- $1,085,0003 bd4 ba2.4k sqft2119 242nd Street SW, Bothell, WA 98021ActiveMLS ID #2566380, Hao N. Dang. NWMLS as distributed by MLS GRID
- $1,377,5004 bd3 ba2.7k sqft8642 NE 123rd Place, Kirkland, WA 98034ActiveMLS ID #2563262, Hao N. Dang. NWMLS as distributed by MLS GRID
- $1,285,0004 bd3 ba2.9k sqftGold Creek, Snohomish, WA 98296ActiveMLS ID #2551392, Darren Munson. NWMLS as distributed by MLS GRID
- $1,349,0005 bd7 ba3.2k sqft16216 N Meadowdale Road, Edmonds, WA 98026ActiveMLS ID #2543373, Megan Walla. NWMLS as distributed by MLS GRID
- $1,890,0005 bd3 ba4.1k sqft18540 63rd Avenue NE, Kenmore, WA 98028ActiveMLS ID #2562602, Chris E. Byler. NWMLS as distributed by MLS GRID
- $1,282,5005 bd4 ba2.4k sqftHughbanks 2nd Add, Seattle, WA 98117ActiveMLS ID #2555426, Sally A Blair. NWMLS as distributed by MLS GRID
- $1,395,0004 bd3 ba2.5k sqft1917 237th Place SE, Bothell, WA 98021ActiveMLS ID #2546166, Linda Graham. NWMLS as distributed by MLS GRID
- $1,199,0004 bd3 ba2.8k sqftWingate, Edmonds, WA 98026ActiveMLS ID #2517489, Gena Horiatis. NWMLS as distributed by MLS GRID
- $1,449,0004 bd3 ba3k sqftRiverside Glen, Bothell, WA 98011ActiveMLS ID #2543299, Julie Scozzafave. NWMLS as distributed by MLS GRID
- $1,699,3004 bd4 ba3.2k sqft12311 87th Court NE, Kirkland, WA 98034ActiveMLS ID #2558911, Elena A. Neely. NWMLS as distributed by MLS GRID
- $1,525,0005 bd3 ba3.3k sqft22303 1st Drive SE, Bothell, WA 98021ActiveMLS ID #2550124, Agnes Salas. NWMLS as distributed by MLS GRID
- $1,330,0004 bd3 ba3.1k sqft21128 120th Drive SE, Snohomish, WA 98296ActiveMLS ID #2539418, Won Hwoan Ko. NWMLS as distributed by MLS GRID
- $1,299,9995 bd4 ba3.2k sqft17617 3rd Avenue SE, Bothell, WA 98012ActiveMLS ID #2517208, Yesay Semerjian. NWMLS as distributed by MLS GRID
- $1,275,0004 bd3 ba2k sqft4205 243rd Avenue SE, Sammamish, WA 98029ActiveMLS ID #2561784, Aaron M Morrow. NWMLS as distributed by MLS GRID
- $1,590,0004 bd3 ba3.1k sqft22211 1st Drive SE, Bothell, WA 98021ActiveMLS ID #2560081, John C. Blacksmith. NWMLS as distributed by MLS GRID
